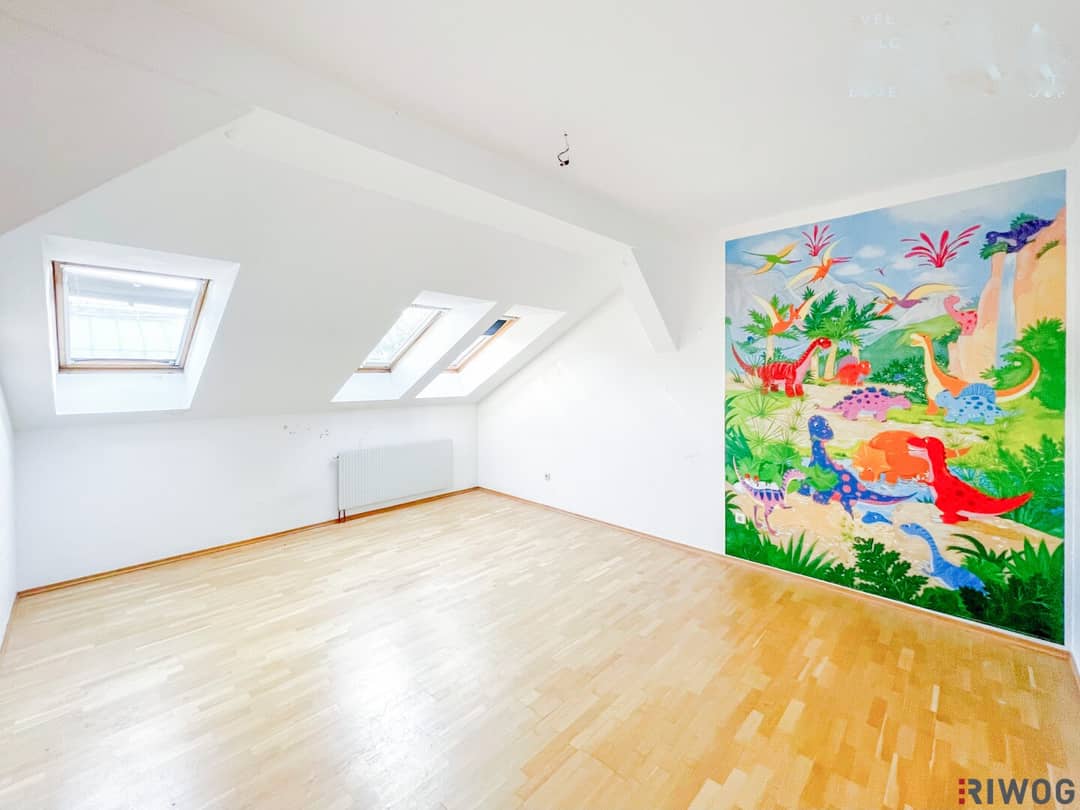

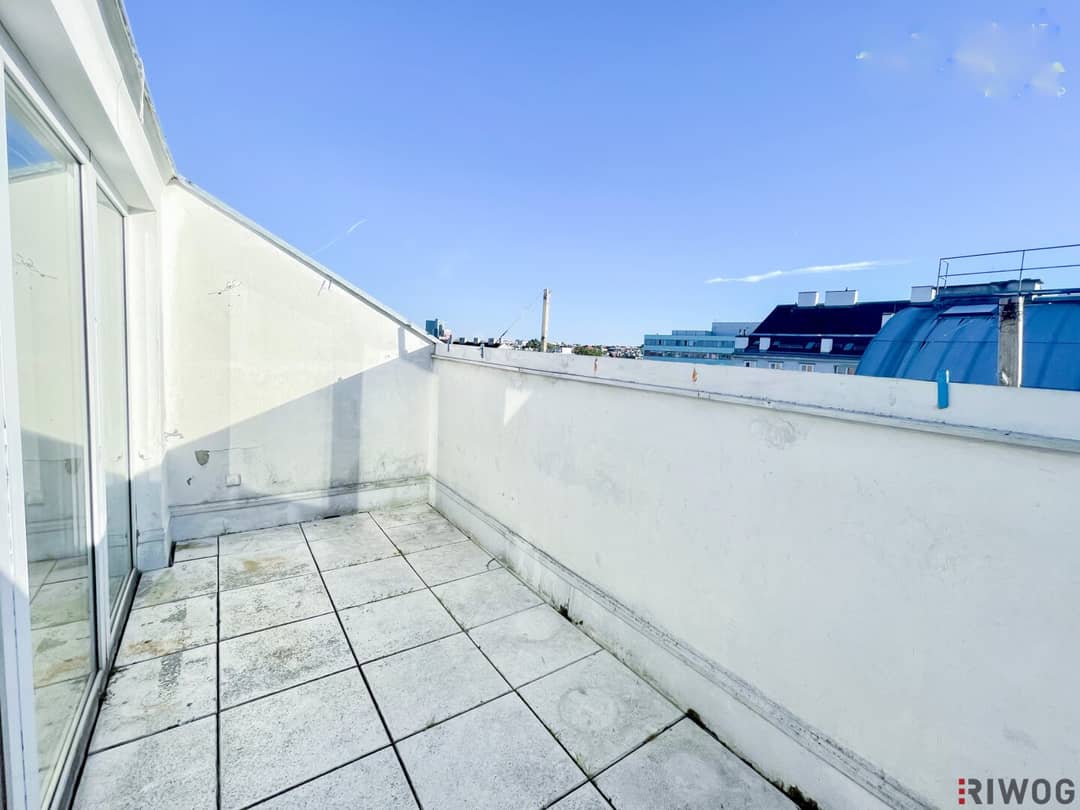
Sanierungsbedürftige Dachgeschoss Wohnung mit Süd-Terrasse | 150m zum Schloss Schönbrunn | 2 Min. zur U4
Schönbrunner Schloßstraße 43, 1120 Wien- 85 m²
- 3 Rooms
- 1 Bath
More details
About this apartment
Surrounded by one of Vienna's best-known sights, Schönbrunn Palace, and its adjacent parks and gardens, 21 exciting condominiums are offered for sale in this beautiful representative period-style building. The old Viennese charm of the building can be seen not only from the outside; high ceilings, large windows and generous room layouts are the norm in this property.
The building is in excellent condition, a passenger elevator to the attic floor is available; furthermore some apartments are oriented toward the quiet courtyard. The attic apartments are each equipped with outdoor spaces.
The up-and-coming area around Schlossstraße attracts with pop-up stores, design studios and distinctive bars. In addition to the district's best-known attractions such as the palace gardens, the Gloriette, and the numerous parks, it is easy to live here thanks to the excellent transport connections, proximity to diverse shopping options, as well as unique locations such as the Grätzlheuriger or the Orangerie just around the corner.
PROJECT
- 21 old-style apartments with 1-4 rooms
- of which 11 are indefinitely rented investor apartments at bargain prices
- Living spaces between 31m² and 149 m²
HIGHLIGHTS
- In 2 Min to Schönbrunn Palace, Gloriette, Palace Gardens and Auer Welsbach Park.
- Predominantly real wood parquet floors
- U4 Schönbrunn virtually on the doorstep (150m)
- Great and above-average ceiling heights and old-building flair
- Partially oriented toward the quiet inner courtyard
- Above-average ceiling height (approx. 2.80 m)
- Top-floor apartments with outdoor space
- Theresienbad just around the corner
INFOS ZUR WOHNUNG:
- FLOOR: 1st attic floor with lift
- AVAILABLE: immediately
- LIVING AREA: About 85,4 m²
- TERRACE: 9,70m²
- FURNISHED: Bathroom and kitchen are furnished
- LIFT: Yes
- TV/INTERNET: e.g. MAGENTA / A1
- BATHROOM: Bathtub, hand basin
- WC: 1x Separate
- HEATING: Gas apartment heating
- EQUIPMENT: Real wood parquet flooring, fully equipped kitchen, intercom with door opener, bathtub
- TRANSPORT: U-Bahn station U4 "Schönbrunn" only about 2 minutes away, Bus 10A & 63A within walking distance
- INFRASTRUCTURE: numerous daily-life shops are in close proximity (HOFER, BILLA, SPAR).
- BUILDING YEAR: 1996 (attic expansion)
PURCHASE PRICE: 400.000,00 €
OPERATING COSTS INCLUDING ELEVATOR: 196,42€ incl. VAT (Excluding reserves)
ADDITIONAL COSTS TO BE BORNE BY THE BUYER
- COMMISSION: 3% of the purchase price plus 20% VAT
- COSTS OF PREPARATION OF THE PURCHASE CONTRACT (plus VAT and cash-outlays)
Do you have further questions or would you like a viewing? - Please contact us now!
In accordance with the FAGG (Remote and Out-of-Home Transactions Act) and the VRUG (Consumer Rights Directive Implementation Act), it is unfortunately only possible to schedule appointments after receiving a written inquiry with complete contact details (contact form); this also applies to the provision of relevant information such as location. We are happy to take care of all concerns promptly and competently in this way.
Please note that there is a close economic relationship between the broker and the principal. The broker acts as a dual agent.
We expressly do not assume liability for plans as well as information.
Please note that there is a familial or economic close relationship between the broker and the third party to be mediated.
The broker acts as a dual agent.
Schönbrunner Schloßstraße 43
1120 Wien
Key information
Amenities
- Elevator
- Bathtub
- Storage
- 9,7m²Terrace


Total purchase price
About your broker
A second look

Ask Andreas directly
Andreas knows this place inside out!
Andreas usually responds within a few hours.