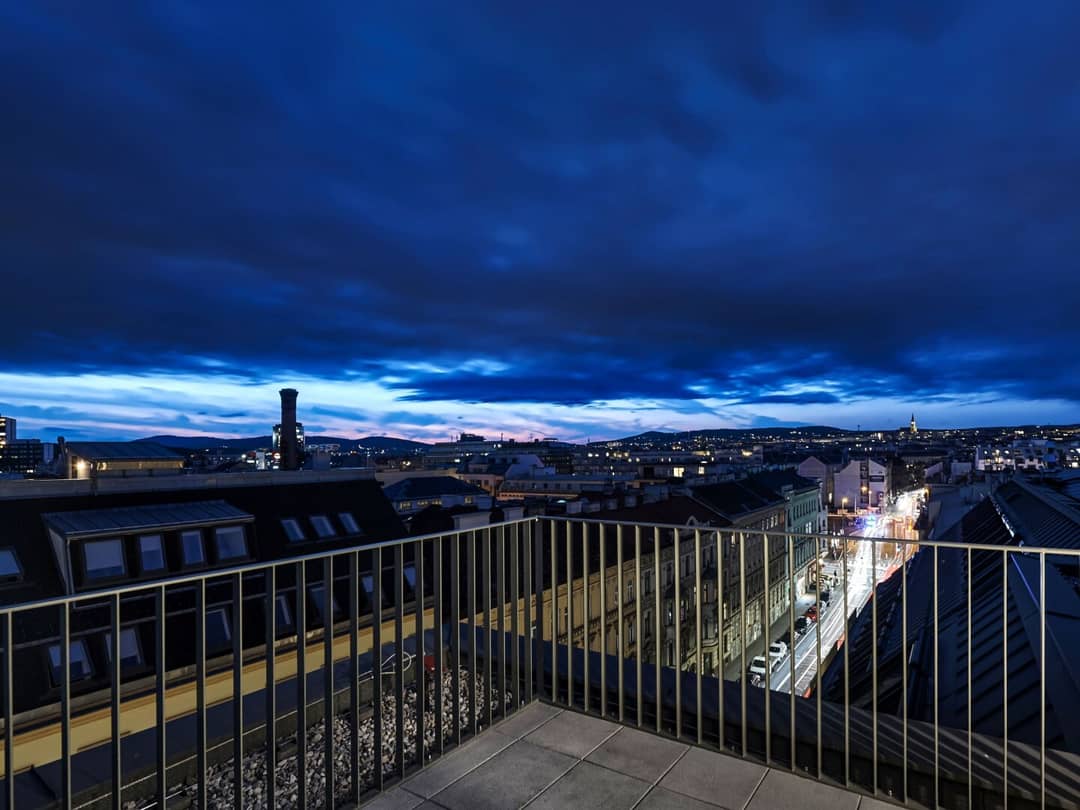

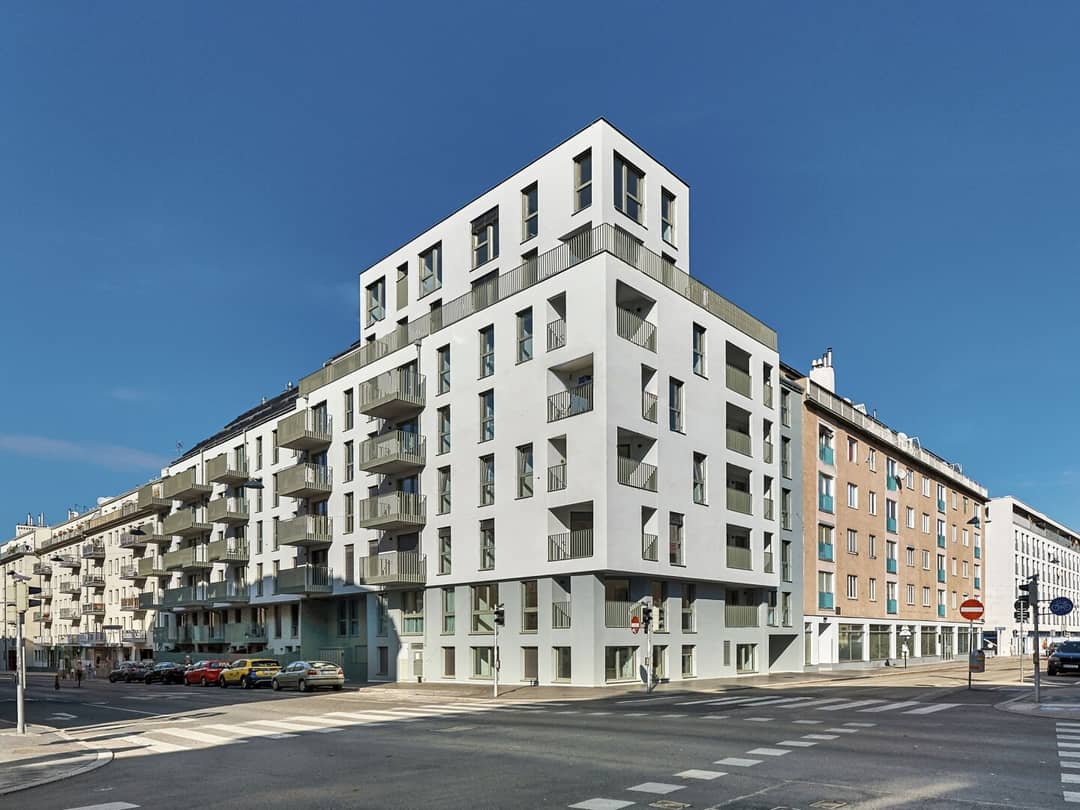
Newly built apartment with loggia near Naschmarkt
Arndtstraße 50, 1120 Wien- 68 m²
- 3 Rooms
- 1 Bath
More details
About this apartment
TOP 44
The "Meidlinger L" means life.
Fall in love with the unmistakable charm of the 12th district and experience the magic of the Grätzl. You can't get more Vienna - become part of something big.
The prices listed are investor prices (net plus 20% VAT). Owner-occupier prices available on request
Highlights
- Oak parquet flooring from Austria
- high-quality branded fixtures
- Underfloor heating
- floor-to-ceiling windows and large skylights
- finest porcelain stoneware tiles with quality from Austria
- water connection, electricity and lighting on the terraces
- 3-glazed wood-aluminum insulated windows
- electric exterior blinds for external shading
- intelligent intercom system
Approximately 68 square meters of living space, a sunny, bright apartment with an extremely friendly ambiance in a modern flair. Spread over three rooms, floor-to-ceiling windows provide plenty of natural light and transform the space into a true feel-good oasis. The southeast orientation contributes to it as well.
The large loggia is accessible from the large living kitchen and from one of the two bedrooms. Here await not only relaxing hours, but also a water connection, electricity and lighting. A nice extension of the living room with plenty of room for design - your green thumb will be in top form.
One highlight is definitely the bathroom with a beautiful, walk-in shower and a large bathtub for relaxing, a double washbasin, a washing machine connection and an electric towel warmer. The tiles are made of high-quality porcelain stoneware and are very modern and easy to maintain due to the ideal color.
Two separate rooms are located in the rear part of the apartment; the front room has direct access to the loggia.
A storage room and a separate toilet complete the offer.
Room layout:
- Entrance hall
- Living kitchen (approx. 27 m²)
- Bedroom (approx. 12 m²)
- Bedroom (approx. 13 m²) with access to the loggia
- Bathroom with bathtub, shower, double washbasin, towel warmer and washing machine connection
- Separate toilet with hand basin
- Storage room
- Loggia (approx. 8.3 m²)
- Cellar in the basement
In addition, a parking space in the property's underground garage can be purchased; further information is available on our project website. www.arndtstrasse50.at
Visit today - move in tomorrow (!!!)
Schedule a viewing appointment today with our competent advisory team!
Sustainability
At the center of this new construction project is the creation of sustainable living space and the well-being of future residents. In addition to extending the useful life of the property, we focus on minimizing energy and natural resource consumption during construction. Winegg takes responsibility for future generations. This project has already received an independent DGNB Gold certification; an EU Taxonomy verification is being pursued.
Additional costs
With the establishment of the property, deed drafting, entrusted handling and land registry procedures, the law firm Tiefenthaler Gnesda, located at 6/6 Rockgasse, 1010 Vienna, is commissioned. The costs for these services amount to 1.5% plus VAT. In addition, notary costs for the signatures apply. This property is offered to you without obligation and without reserve for purchase. The above information is based on information and documents from the owner and is provided without warranty.
As brokerage fee, the general terms and conditions and the regulation for real estate agents of the BM for Trade, Industry and Commerce apply; BGBL. 297/1996. If a corresponding transaction occurs, we charge you a brokerage commission of 3 percent of the purchase price plus the statutory VAT. We would like to point out that we have a close economic relationship with the seller.
We note that between the broker and the third party to be brokered there is a familial or economic close relationship.
The broker acts as a dual agent.
Infrastructure / Distances
Health
- Doctor <100m
- Pharmacy <200m
- Clinic <475m
- Hospital <1.150m
- Kindergarten & Schools
- School <150m
- Kindergarten <350m
- University <150m
- Higher education <600m
- Amenities
- Supermarket <50m
- Bakery <225m
- Mall <525m
- Other
- ATM <200m
- Bank <550m
- Post <300m
- Police <150m
- Transport
- Bus <25m
- Subway <175m
- Tram <550m
- Train station <200m
- Highway access <3.150m
- Distance as the crow flies / Source: OpenStreetMap
Arndtstraße 50
1120 Wien
Key information
Amenities
- Elevator
- Bathtub
- Storage
- 8,3m²Loggia


Total purchase price
About your broker
A second look

Ask Christian directly
Christian knows this place inside out!
Christian usually responds within a few hours.