
Apartment at the park with garden and terrace
Herbststraße 6-10, 1160 Wien- 79 m²
- 3 Rooms
More details
About this apartment
The Arik
Living at the Park - Urban & Green
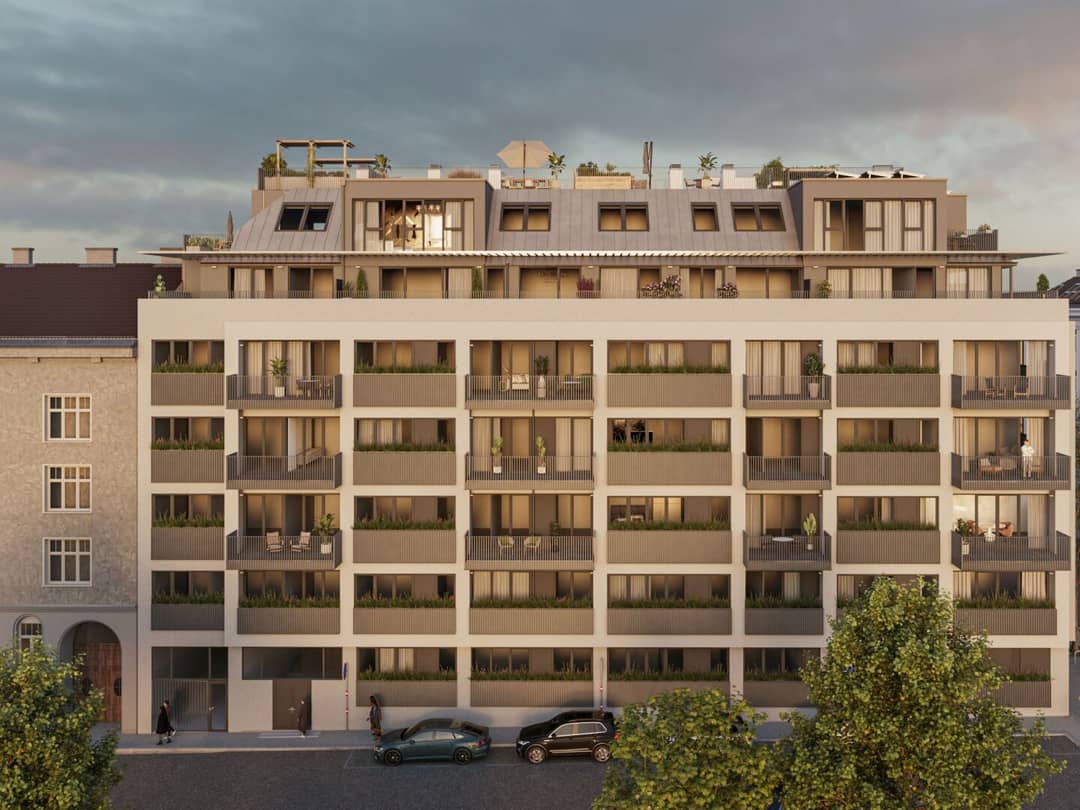
In a traffic-calmed cul-de-sac and directly at the Arik-Brauer-Park, 150 high-quality condominiums are being built with living areas from approx. 30 m² to 130 m², designed for a variety of life needs and living concepts. The apartments offer attractive extras such as private gardens, balconies, loggias, and an impressive panorama terrace that opens up a breathtaking 360° panorama view over Vienna. With generous ceiling heights we create an open and airy living feeling. In addition, underground parking spaces are available and modern energy concepts, such as photovoltaics and district heating, guarantee a sustainable and efficient energy supply. Here you live in a stylish, future-oriented and extremely comfortable way.
More information at: Wohnen am Park, 1160 Vienna, Herbststraße – Winegg
Highlights
- 150 condominiums
- Living spaces of approx. 30 to 130 m²
- 1- to 4-room apartments
- Gardens, balconies, loggias and terraces
- Generous ceiling heights
- Underground parking spaces | E-mobility
- Inner courtyard quiet location
- Photovoltaic system on the roof
- Community room
Coming Home
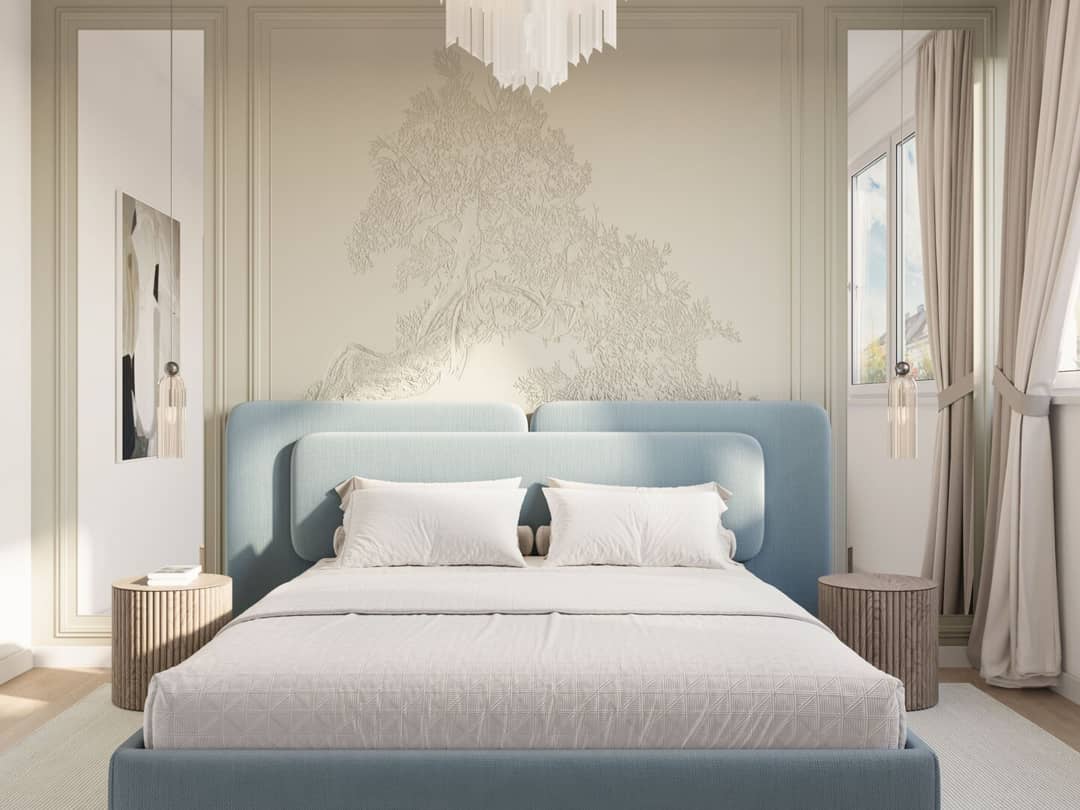
In Herbststraße you will experience a unique living atmosphere that unites design and security in an exceptional way. The high-quality fittings are characterized by carefully selected materials that radiate timeless elegance—perfect for a stylish, modern life. Noble parquet floors and underfloor heating provide natural coziness in the living spaces. For additional comfort, electrically controllable venetian blinds offer individual shading and pleasant light regulation. A special highlight can be found in the attic floors: air conditioning allows the living spaces to be tempered on hot summer days as desired.
Amenities
- Oak parquet flooring
- Stylish tiles
- Exterior electric sun protection
- Air conditioning in the attic floors
- E-mobility
- Underfloor heating via district heating
- Photovoltaic system on the roof
Sustainability
For the value increase of a property, independent certifications and a focus on sustainability, energy efficiency and regionality are important factors. WINEGG leads by example: The residential projects are independently certified according to the criteria of the Deutsche Gesellschaft für Nachhaltiges Bauen (DGNB) and an EU Taxonomy verification is pursued. The focus of this housing project is the creation of sustainable living space and the well-being of future residents. Independent certifications make a holistic sustainability strategy transparent. Buyers of a DGNB (Deutsche Gesellschaft für Nachhaltiges Bauen) certified condominium benefit from various advantages that extend to ecological, economic and sociocultural aspects.
Energy Certificate
- HWB: 26 kWh/m²a, f<sub>GEE</sub> 0,72
Costs
For the sake of proper order we note that, unless otherwise indicated in the offer, upon successful closing a commission is due, which corresponds to the rates fixed in the Real Estate Agent Regulation BGBI. 262 and 297/1996 – that is 3% of the purchase price plus 20% VAT. This commission obligation also applies if you pass on the information provided to third parties. There is a close economic relationship with the seller. We would like to point out that we act as dual agents. The contract preparation and escrow handling is bound to ARNOLD Rechtsanwälte GmbH, Stoß im Himmel 1, 1010 Wien. The costs amount to 1.5% of the purchase price plus 20% VAT as well as incidental expenses and authentication.
The seller temporarily bears the contract preparation costs in the amount of 1.5% of the purchase price plus 20% VAT. Valid until 31.07.2026.
Green – Generous living with private garden
Here the garden becomes extended living space. Large terrace areas and expansive green spaces create a home that offers living space both inside and outside.
The quiet courtyard location combines privacy with urban comfort, while the nearby Arik-Brauer-Park opens up additional freedom in the green. A rare combination of city life and a generous garden in the heart of Vienna.
Highlights of the apartment:
- approx. 80 m² living area
- approx. 47 m² garden
- approx. 19 m² terrace
- 3 rooms
- Open living, dining and kitchen area
- Generous ceiling height
- Central location
We would like to note that there is a familial or economic close relationship between the broker and the third party being mediated.
The broker acts as a dual agent.
Infrastructure / Distances
Health
- Doctor <200m
- Pharmacy <200m
- Clinic <250m
- Hospital <1.375m
Children & Schools
- School <175m
- Kindergarten <100m
- University <875m
- Higher School <600m
Nearby
- Supermarket <175m
- Bakery <225m
- Shopping center <225m
Others
- ATM <225m
- Bank <225m
- Post <225m
- Police <175m
Transport
- Bus <150m
- Subway <150m
- Tram <350m
- Train station <250m
- Motorway access <4.300m
Distances as the crow flies / Source: OpenStreetMap
Herbststraße 6-10
1160 Wien
Key information
Amenities
- Underground parking
- Balcony
- 19,1m²Terrace
- 47,6m²Garden


Total purchase price
About your broker
A second look
- Dokument 1413KB · PDFDokument 1413KB · PDF

Ask Sabrina directly
Sabrina knows this place inside out!
Sabrina usually responds within a few hours.