
Apartment inner courtyard retreat new build
Roseggergasse 2-8, 1160 Wien- 44 m²
- 2 Rooms
- 1 Bath
More details
About this apartment
The project
Enjoy nature. Experience the city.
In Roseggergasse 2–8, near the Wilhelminenberg in 1160 Vienna, a total of 124 exclusive owner-occupied apartments are being created. The living spaces range from 39 to 245 m² and offer between 2 and 6 rooms. In addition, private outdoor areas such as private gardens, balconies, terraces, loggias and spectacular roof terraces with views of the surrounding Viennese mountains enrich the living experience.
A community garden in absolute inner courtyard tranquil location offers opportunities for urban gardening. This housing project has already received the DGNB pre-certification in Gold (German Society for Sustainable Building). The property offers not only lower energy costs as well as a reduced CO2 footprint, but also high standards in air quality, acoustics and lighting conditions. The residents benefit from the ideal location, only a few minutes\' walk from the U3 stations “Ottakring” and “Kendlerstraße”, which provide a direct connection to the city center.
Nature and quality of life
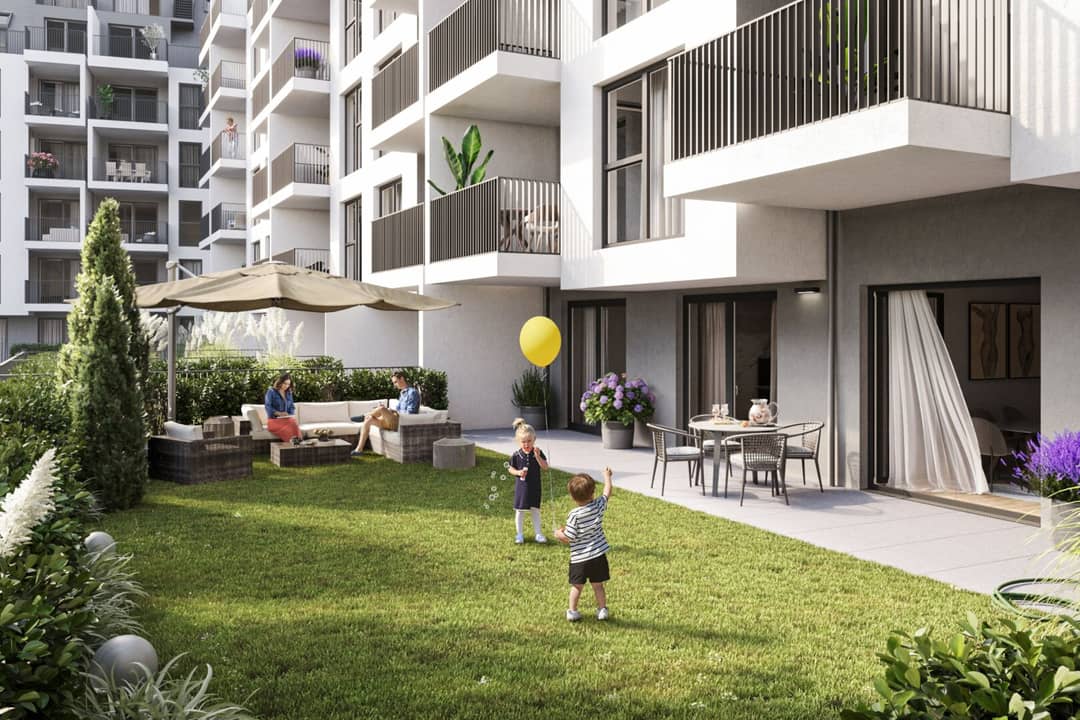
The absolute highlight of the Grand Garden housing project is the approx. 1,000 m² inner courtyard oasis – a unique retreat for all generations. Here, nature meets urban living and creates an exceptional quality of life.
The community spaces with benches and tables invite relaxed stays and offer a natural meeting point for all generations. A welcoming children\'s play area provides carefree hours and happy moments for children – right in the residential complex so that children can play safely and without worry. In the planning, special emphasis was placed on sustainable materials.
The exclusive use by the residents makes this inner courtyard oasis a special asset of the project and ensures an exceptional living quality. Experience modern living with green added value – welcome to Grand Garden!
Your home with a view and room to roam
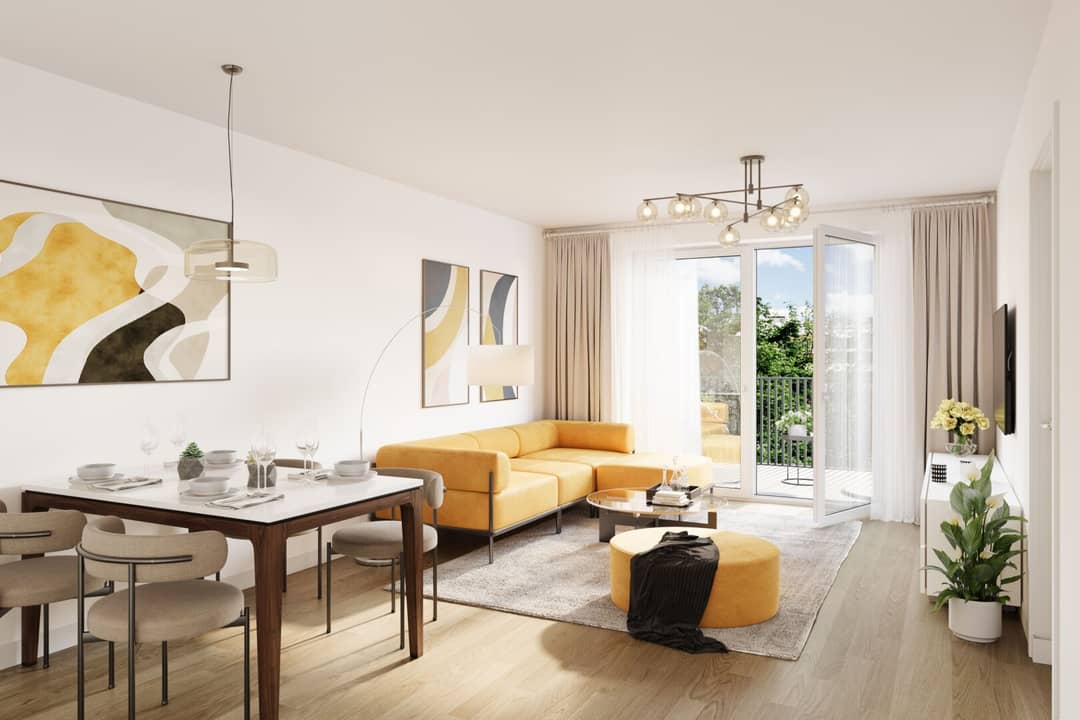
In Grand Garden you do not only live – you experience every day anew the perfect symbiosis of modern lifestyle and historic charm. A special feature is the high-quality equipment, which provides flexible floor plans as well as electric shading for an optimal living comfort. The diverse apartment mix shows a lot of love for detail and provides plenty of room for different life concepts. The housing project offers future residents not only an exclusive outdoor retreat but also creates a seamless connection between your living space and the beauty of the surrounding nature.
Highlights
- 124 exclusive owner-occupied condominiums
- Living spaces of approx. 39–245 m²
- 2 to 6 rooms
- Gardens, balconies, loggias, terraces as well as roof terraces
- Inner courtyard oasis with private and urban gardening
- 28 underground parking spaces
Amenities
- Attractive room heights in the old building
- Oak parquet flooring
- Underfloor heating
- External electric sun protection
- Video intercom
- Air conditioning in the attic floors
- Photovoltaics | district heating
- Electric mobility
- Smart property management app
- Package locker system
Sustainability
For the appreciation of a property, independent certifications and a focus on sustainability, energy efficiency and regionality are important factors. WINEGG leads by example: the housing projects are independently certified according to the criteria of the Deutsche Gesellschaft für Nachhaltiges Bauen (DGNB) and an EU taxonomy verification is pursued. At the center of Grand Garden is the creation of sustainable living space and the well-being of the future residents. Independent certifications make a holistic sustainability strategy transparent. The buyer of a DGNB-certified condominium benefits from various advantages spanning ecological, economic and socio-cultural aspects. On the next page you will find some of the core advantages.
Nearby costs
For the sake of good order we point out that, unless otherwise stated in the offer, a commission is due upon successful completion, corresponding to the rates set in the Immobilienmaklerverordnung BGBI. 262 and 297/1996 – which are 3% of the purchase price plus 20% VAT. This commission obligation also exists if you pass on the information provided to third parties. There is an economic close relationship with the seller. We point out that we act as a double broker. The contract preparation and escrow is bound to ARNOLD Rechtsanwälte GmbH, Stoß im Himmel 1, 1010 Vienna. The costs amount to 1.8% of the purchase price plus 20% VAT as well as cash expenses and authentication. Liability disclaimer: The shown views of the buildings are symbolic images and free artistic representations. No liability is assumed for the accuracy, completeness and timeliness of the images and content. Subject to changes, printing and typesetting errors.
We point out that a familial or economic close relationship exists between the broker and the third party to be brokered.
The broker acts as a double broker.
Infrastructure / Distances
Health
- Doctor <250m
- Pharmacy <350m
- Clinic <400m
- Hospital <650m
Children & Schools
- School <200m
- Kindergarten <275m
- University <900m
- Secondary school <825m
Local amenities
- Supermarket <225m
- Bakery <425m
- Shopping center <1.375m
Other
- ATM <500m
- Bank <500m
- Post <650m
- Police <775m
Transport
- Bus <150m
- Subway <225m
- Tram <150m
- Train station <275m
- Highway access <5.475m
Distances as the crow flies / Source: OpenStreetMap
"}Roseggergasse 2-8
1160 Wien
Key information
Amenities
- Underground parking
- Elevator
- Balcony
- 13,6m²Terrace
- 13,4m²Garden


Total purchase price
About your broker
A second look
- Dokument 1259KB · PDFDokument 1259KB · PDF

Ask Sabrina directly
Sabrina knows this place inside out!
Sabrina usually responds within a few hours.