
Around 1160 Wien
Attic apartment with roof terrace near Brunnenmarkt
Around 1160 Wien720,000€
10,899€/m²
- 66 m²
- 2 Rooms
- 1 Bath
More details
Last updated on 06/01/2026
7 views
Old building
First occupancy · Available immediately
Located on the 4th floor
Building with 6 floors
About this apartment
The Residenz Brunnenmarkt in Vienna's 16th district combines historic charm with modern elegance.
This exclusive residential project comprises 31 newly renovated old-town apartments, idyllic garden apartments and luxurious penthouses that set new standards in upscale living. With living areas between 42 and 147 m², ranging from 1 to 4 rooms, many units also offer outdoor spaces such as balconies, terraces or private gardens, inviting you to linger outdoors.
The original residential building, constructed around 1905, underwent an attic extension in 2024 and comprehensive renovations of the existing units. However, the building is not barrier-free, as three steps separate the entrance from the sidewalk.
Located near the vibrant Brunnenmarkt, the Residenz is surrounded by an atmosphere of cultural diversity and a vibrant history. The high-quality features of the apartments include elements such as herringbone parquet, panoramic windows, stucco elements and smart-home technology. The penthouses offer breathtaking views over Vienna, private lift access and exclusive outdoor spaces. A special filtration system also promises water in spring quality. The Residenz Brunnenmarkt represents an exceptional living experience that blends tradition with modern luxury.
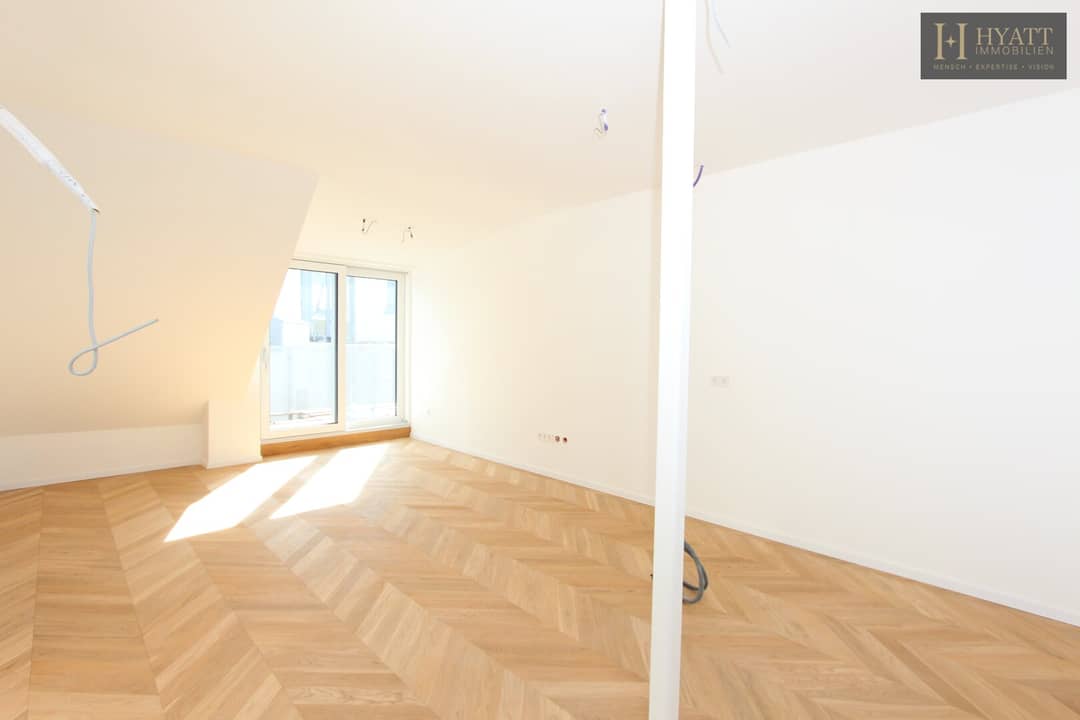
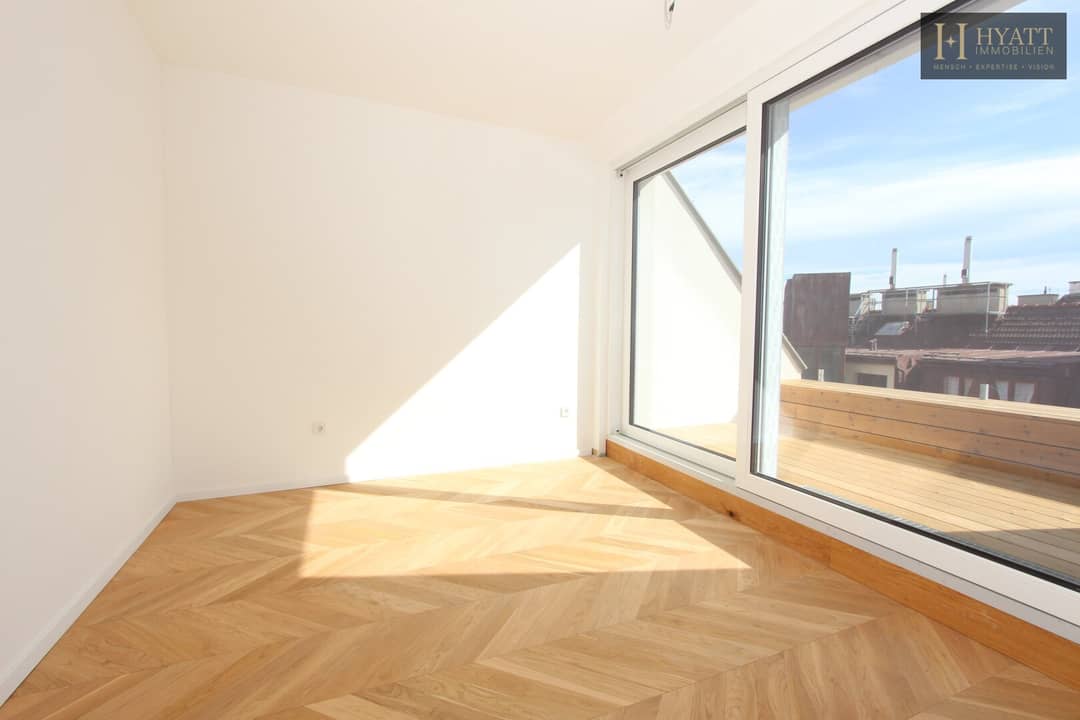
The shown images are visualizations showing how the apartment could look.
This apartment is located in the 1. Dachgeschoss of House 2 and has a living area of ca. 66,06 m² as well as a sales area of ca. 88,55 m².
The layout includes an entrance hall (ca. 3,24 m²), a separate WC (ca. 1,39 m²), a bathroom (ca. 5,27 m²), a storage room (ca. 1,04 m²), a living kitchen (ca. 28,42 m²) and two rooms (ca. 14,36 m² and 12,34 m²).
In addition, the apartment offers generous outdoor spaces:
- a terrace with ca. 6,17 m²,
- a balcony with ca. 7,56 m²,
- and a roof terrace with ca. 46,85 m², which is accessible via a staircase.
The two rooms can flexibly be used as a bedroom, wardrobe or study. The large living kitchen with access to the outdoor spaces forms the central heart of the apartment and provides an open, bright living atmosphere.
The floor plan is modern in design and convinces with clear space division, bright illumination and expansive outdoor areas.
We would like to point out that there is a familial or economic close relationship between the broker and the third party to be mediated.
The broker acts as a dual agent.
Infrastructure / Distances
Health
Doctor <500m
Pharmacy <500m
Clinic <1.000m
Hospital <1.000m
Children & Schools
School <500m
Kindergarten <500m
University <1.000m
Higher school <1.000m
Daily needs
Supermarket <500m
Bakery <500m
Shopping center <1.000m
Other
ATM <500m
Bank <500m
Post <500m
Police <500m
Transport
Bus <500m
Underground <500m
Tram <500m
Train station <500m
Motorway access <4.000m
Angaben Entfernung Luftlinie / Quelle: OpenStreetMap
Around 1160
Wien
Loading map
Key information
Rooms
2 rooms · 1 bath · 1 toilet
Size
66,1 m² living area
Energy details
Underfloor Heating · Gas
Amenities
- Elevator
- Shower
- Fitted kitchen
- 7,6m²Balcony
- 53m²Terrace × 2


Total purchase price
720,000€
10,899€/m²
Agent commission
3% des Kaufpreises zzgl. 20% USt.
About your broker
A second look
Floor plan

Ask Sia directly
Sia knows this place inside out!
Sia usually responds within a few hours.