
Bright Altbau apartment with elevator and parquet in quiet side street
Hasnerstraße 40, 1160 Wien- 60 m²
- 2 Rooms
- 1 Bath
More details
About this apartment
The Hasner Palais – Revitalized period building in a quiet side street of Thaliastraße
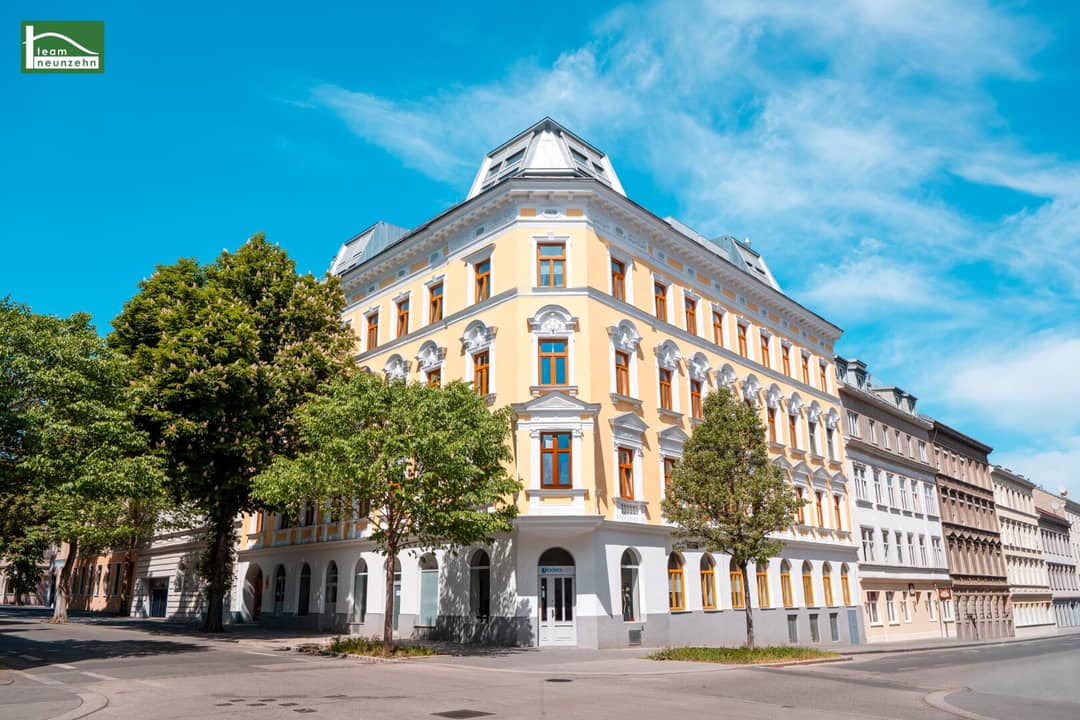
In a sought-after location in the 16th district, in a quiet side street of the lively Thaliastraße, this exceptional residential project at Hasnerstraße 40 presents itself as the perfect symbiosis of historic old-building charm and modern living comfort.
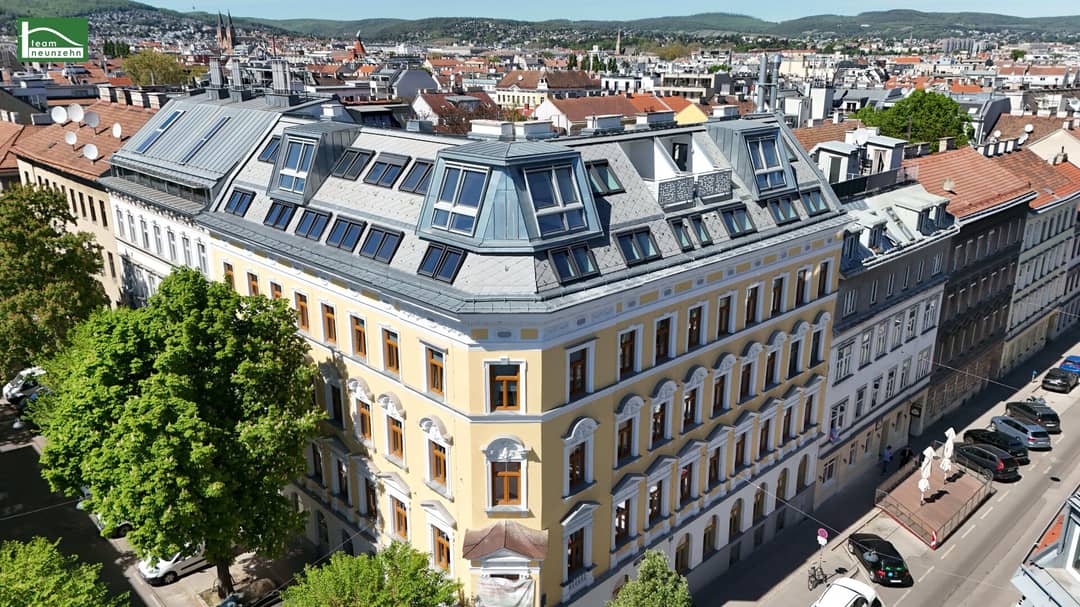
The stylish corner apartment building was comprehensively renovated with great attention to detail and now shines in new splendor.
In total, the project comprises 10 beautifully revitalized old-building apartments that impress with classic elements such as high rooms, elegant parquet floors and high-quality, elegantly tiled bathrooms. Generous window areas with double or triple glazing ensure light-flooded rooms and a pleasant living climate.
The attic floor has also been developed and the apartments there are available to tenants.
The representative building is equipped with an elevator and offers practical amenities such as cellar compartments as well as bicycle storage facilities.
Heating is sustainably provided by wood pellets and is implemented depending on the apartment via underfloor heating or classic radiators.
Equipment standard
- High-quality parquet floors and tiles
- Double or triple glazed windows
- High ceilings
- Partial underfloor heating depending on the apartment
- Well-thought-out, excellently usable floor plans
TOP 11
- Entrance hall: 8,97 m²
- Separate toilet: 1,11 m²
- Bathroom: 4,45 m²
- Living kitchen: 21,95 m²
- Room: 23,90 m²
The purchase price amounts to 339.000,00 €.
Additional costs:
Property transfer tax: 3,5 % of the purchase price
Registration fee: 1,1 % of the purchase price
Contract drafting costs and trustee fee: 1,8 % (plus VAT and out-of-pocket expenses)
Commission: 3% of the purchase price plus 20% VAT
Infrastructure
The location convinces with its perfect balance of urban life and pleasant peace. Thaliastraße with its numerous shopping opportunities, restaurants and cafés is just a few steps away. The popular Brunnenmarkt is reachable in about five minutes on foot and offers a diverse culinary selection. For nightlife, the venues, bars and clubs along the Gürtel, which are also reachable in about ten minutes on foot, provide entertainment.
Public transport connections are excellent: Streetcar line 46 is located only approx. 200 meters away and takes you in a few stops directly to U2 station Volkstheater and to Vienna's city center. Bahnhof Ottakring with connections to U3 as well as the S-Bahn is also quickly reachable. U6 station Thaliastraße is only about 800 meters or 2 streetcar stops away.
This project combines stylish living, high-quality equipment and an excellent location – ideal for owner-occupiers and investors alike.
Energy certificate
The heating energy demand amounts to 70,00 kWh/m²a, which corresponds to class C.
For questions or viewings, Mr. Christoph Kolar is happy to assist you at +43 676 852 243 541.
We point out that there is a familial or economic close relationship between the agent and the third party to be mediated.
The agent acts as a dual broker.
Life needs space * T19-RE Real Estate GmbH & Co KG * www.teamneunzehn.at
Dual broker
We act as a real estate agent by virtue of existing commercial practice as a dual broker and therefore have to support both sides of the contract (seller-buyer, landlord-tenant).
Economic close relationship
It is disclosed that the following economic close relationship exists between the teamneunzehn group and the seller/the renting party: permanent and ongoing engagement with the brokerage of the existing real estate portfolio
Liability statement for the listing
Errors and changes reserved! If images are visualizations, modifications to the actual execution may result. We expressly point out that the furniture or inventory visible in photos or visualizations is not part of the listed price.
Infrastructure / Distances
Health
- Doctor <100m
- Pharmacy <200m
- Clinic <650m
- Hospital <1.350m
Children & Schools
- School <225m
- Kindergarten <275m
- University <1.000m
- Secondary school <925m
Local supply
- Supermarket <125m
- Bakery <150m
- Shopping center <675m
Other
- ATM <200m
- Bank <225m
- Post office <350m
- Police <325m
Transport
- Bus <150m
- Subway <575m
- Streetcar <150m
- Train station <550m
- Highway access <4.200m
Distance information as the crow flies / Source: OpenStreetMap
Hasnerstraße 40
1160 Wien
Key information
Amenities
- Garage
- Elevator
- Bathtub
- Storage
- Rooftop terrace


Total purchase price
About your broker
A second look

Ask Christoph directly
Christoph knows this place inside out!
Christoph usually responds within a few hours.