
New build apartment with loggia and balcony in Penzing
Ameisgasse 28, 1140 Wien- 64 m²
- 3 Rooms
- 1 Bath
More details
About this apartment
High-quality first occupancy with included kitchens near Schönbrunn
With this high-quality first-occupancy residential project, a modern residential project was recently created in a sought-after location in the 14th district, combining contemporary living comfort with a high quality of life. Located in the immediate vicinity of Schönbrunn and the Vienna Woods, this new-build project offers the ideal retreat for people who want to live in an urban setting while also appreciating peace and greenery.
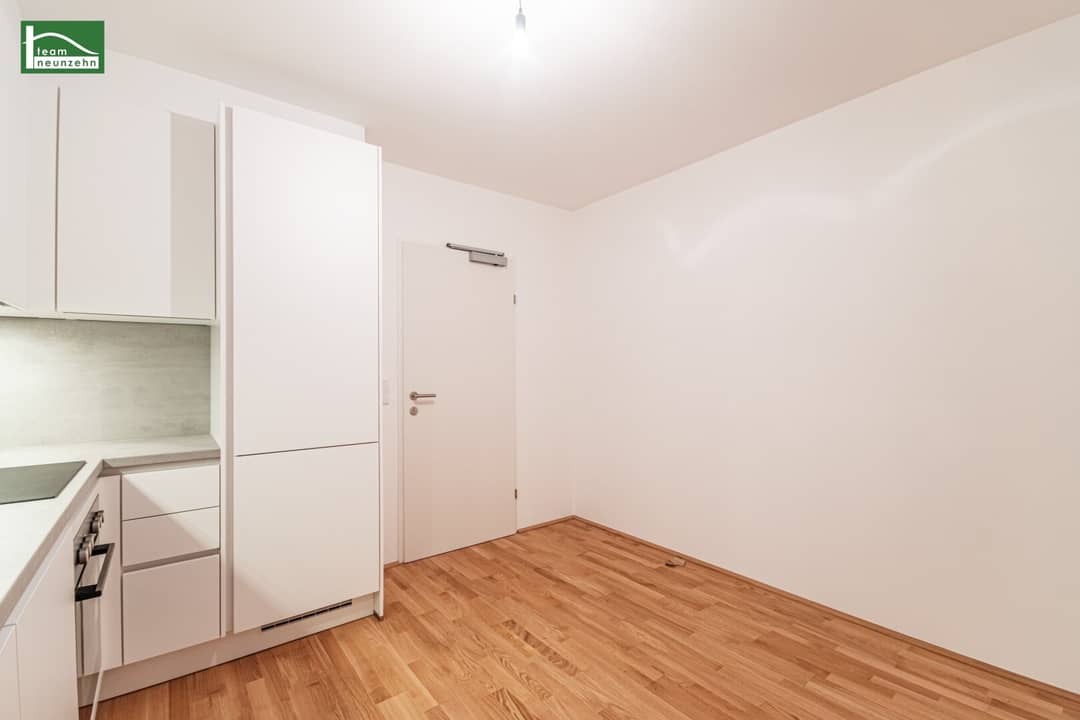
The high-quality owner-occupied apartments impress with well-thought-out floor plans, bright living spaces and a modern, timeless fit-out. Each unit is handed over as first occupancy and already comes with a fully equipped fitted kitchen, so nothing stands in the way of an uncomplicated and quick move-in. Clean lines, high-quality materials and a pleasant sense of space create a home that harmoniously combines functionality and livability.
The location in Vienna-Penzing scores with excellent infrastructure: public transport, local suppliers, schools, kindergartens as well as a wide range of gastronomy and leisure facilities are in the immediate vicinity. At the same time, the nearby Schönbrunn Palace Park, the Vienna Woods and numerous green spaces invite you to relax, exercise and unwind in everyday life.
The project at Ameisgasse 28 is aimed particularly at owner-occupiers who value quality, sustainability and a long-term housing solution. A home that combines modern city life, peace and lasting value – for today and many years beyond.
Project highlights
- New-build project in first-occupancy quality
- Varied floor plans and apartment sizes – ideal for singles, couples and families
- Modern fitted kitchens already included in the purchase price
- Garage parking spaces available for comfortable parking
- Very good transport connections: Penzing railway station as well as U4 stations Hietzing and Braunschweiggasse quickly reachable
- Cellar compartments and bicycle room for additional storage space and everyday practicality
- Landscaped inner courtyard and roof terrace as quiet retreats in an urban environment
- Excellent infrastructure with shopping facilities, schools and diverse leisure offerings in the immediate vicinity
- First-rental guarantee for investors for selected apartments
Fit-out standard
- New-build first occupancy with high-quality fit-out standard
- Underfloor heating in all living areas
- Energy-efficient air-source heat pump
- Air-conditioning units in the attic apartments
- Electric external roller shutters (sun, heat & privacy protection)
- Outdoor areas: loggia, balcony, terrace or private garden
- Modern complete kitchen with AEG appliances included in the purchase price
- High-quality floor coverings and modern sanitary fittings
- Cellar compartment for each apartment
- Bicycle room
- Landscaped inner courtyard & roof terrace
Apartment Top 11
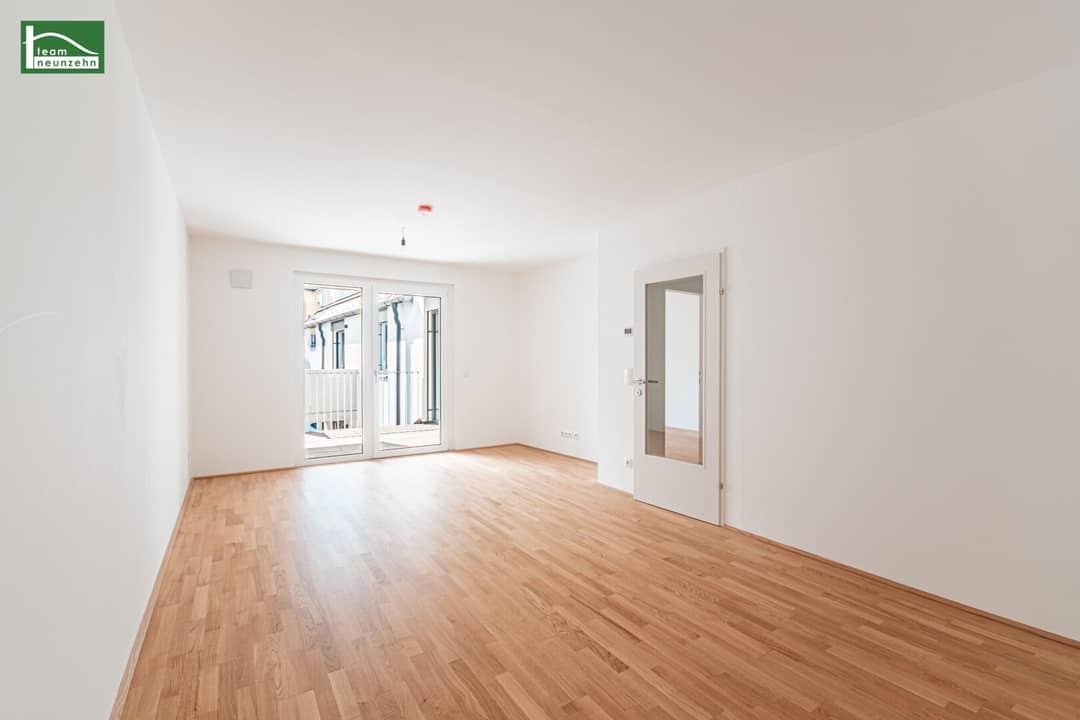
This 3-room apartment with approx. 64.07 m² living area, a balcony + loggia with a total of approx. 10.62 m² is located on the 1st floor and is divided into the following room layout:
- Entrance hall: approx. 5.34 m²
- Living room: approx. 23.73 m²
- Room 1: approx. 16.66 m²
- Storage room/kitchen: approx. 11.14 m²
- Bathroom: approx. 5.63 m²
- WC: approx. 1.57 m²
- Balcony: approx. 1.24 m²
- Loggia: approx. 9.38 m²
Purchase price:
The purchase price for owner-occupiers is € 487,300,--.
The purchase price for investors amounts to € 431,200,-- plus 20 % VAT.
The sale is commission-free for the buyer.
The monthly operating costs are currently broken down as follows:
Operating costs gross: € 168.86
Repair reserve: € 77.86
Location and infrastructure:
The residential complex is located in an attractive position in Vienna’s 14th district of Penzing and combines quiet living with excellent urban connections. Penzing railway station as well as the U4 stations Hietzing and Braunschweiggasse are quickly reachable and enable a fast connection to Vienna’s city centre. Numerous shopping facilities, schools, kindergartens, medical care and gastronomy are in the immediate vicinity. At the same time, the nearby Schönbrunn Palace Park, the Vienna Woods and further green spaces ensure a high quality of life and diverse leisure opportunities right on the doorstep.
Energy certificate:
The reference heating energy demand is 42.00 kWh/m²a and thus corresponds to class B.
Christoph Kolar is happy to assist you with any further questions or to arrange a viewing via the enquiry field, by e-mail at [email protected] or by telephone at +43676 852 243 541.
We would like to point out that there is a familial or economic close relationship between the agent and the third party to be brokered.
The agent acts as a dual broker.
Life needs space * T19-RE Real Estate GmbH & Co KG * www.teamneunzehn.at
Dual broker
We act as real estate agents by virtue of existing business practice as dual brokers and therefore have to support both sides of the contract (seller-buyer, landlord-tenant).
Economic close relationship
It is hereby disclosed that the following economic close relationship exists between the teamneunzehn group and the seller/the letting party: permanent and ongoing engagement for the brokerage of the existing real estate portfolio
Liability declaration for the listing
Errors and changes reserved! If images are visualisations, modifications to the actual execution may result. We expressly point out that the furniture or inventory visible in photos or visualisations is not part of the listed price.
Infrastructure / Distances
- Health
- Doctor <225m
- Pharmacy <300m
- Clinic <450m
- Hospital <1.000m
- Children & Schools
- School <375m
- Kindergarten <500m
- University <1.050m
- Secondary school <2.200m
- Local supply
- Supermarket <150m
- Bakery <450m
- Shopping centre <1.650m
- Other
- Cash machine <575m
- Bank <575m
- Post office <625m
- Police <725m
- Transport
- Bus <150m
- U-Bahn <400m
- Tram <175m
- Railway station <400m
- Motorway access <4.125m
Distance information as the crow flies / Source: OpenStreetMap
Ameisgasse 28
1140 Wien
Key information
Amenities
- Carport
- Elevator
- Shower
- Storage
- Fitted kitchen


Total purchase price
About your broker
A second look

Ask Christoph directly
Christoph knows this place inside out!
Christoph usually responds within a few hours.