
Top floor apartment with two outdoor spaces
Rauchfangkehrergasse 20A, 1150 Wien- 38 m²
- 2 Rooms
More details
About this apartment
All DG apartments and project information can be found at: www.accenta-immo.at/DG-Rau20
Stylish old-building elegance with today’s technology
The charming Gründerzeit house in the “Rauchfangkehrergasse 20” consisting of street and courtyard tract will be comprehensively renovated and expanded. On the standard floors modern investment apartments with a carefree letting concept are created and in the two new attic floors exclusive condominiums in different sizes and partly greening open spaces are built. The project is approved for construction and the construction start is planned for Q2-2026.
Modern living comfort with sustainable energy technology
The project was planned according to the latest energy standards and combines low energy consumption with high living comfort. High-quality insulation, modern windows and an efficient heating system ensure a pleasant room climate – in winter warm and cozy, in summer pleasantly cool. Heating is provided by an environmentally friendly pellet system, which, together with a solar thermal system, handles domestic hot water. In addition, a photovoltaic system is installed on the roof, which delivers electricity from solar energy and thus reduces running energy costs. Triple-glazed windows provide excellent heat and sound insulation. External raffstores and awnings provide optimal sun protection and prevent excessive heating of the rooms. Natural ventilation and night cooling also contribute to a particularly pleasant living climate.
The solid construction stands for longevity, stability and quiet. Green roof and courtyard areas create a friendly atmosphere and contribute to improving the urban climate. Two modern elevators enable barrier-free access to all levels. Bicycle and stroller storage rooms, technical rooms and storage areas provide additional comfort. This results in a high-quality, modernized building with sustainable energy technology, well-thought-out equipment and a high quality of life – ideal for people who value modern living standards, sustainability and low operating costs.
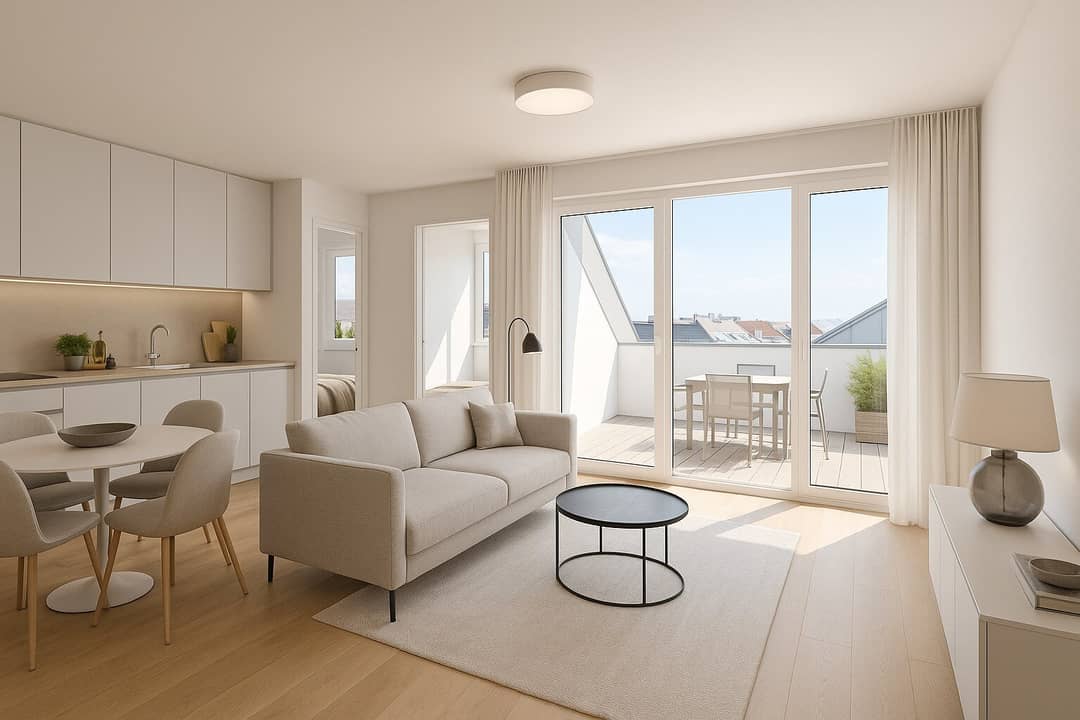
This high-quality planned 2-room attic apartment impresses with a well-thought-out room concept, bright living areas and two attractive outdoor areas. On around 38.5 m² of living space it offers an open living and dining area with integrated kitchen, a quiet bedroom and a modern bathroom with daylight.
The apartment has two sunny outdoor areas with a total of around 14 m², which are ideal for morning coffee as well as for cozy evenings outdoors. Large window areas and the optimal south orientation create a bright, pleasant living atmosphere.
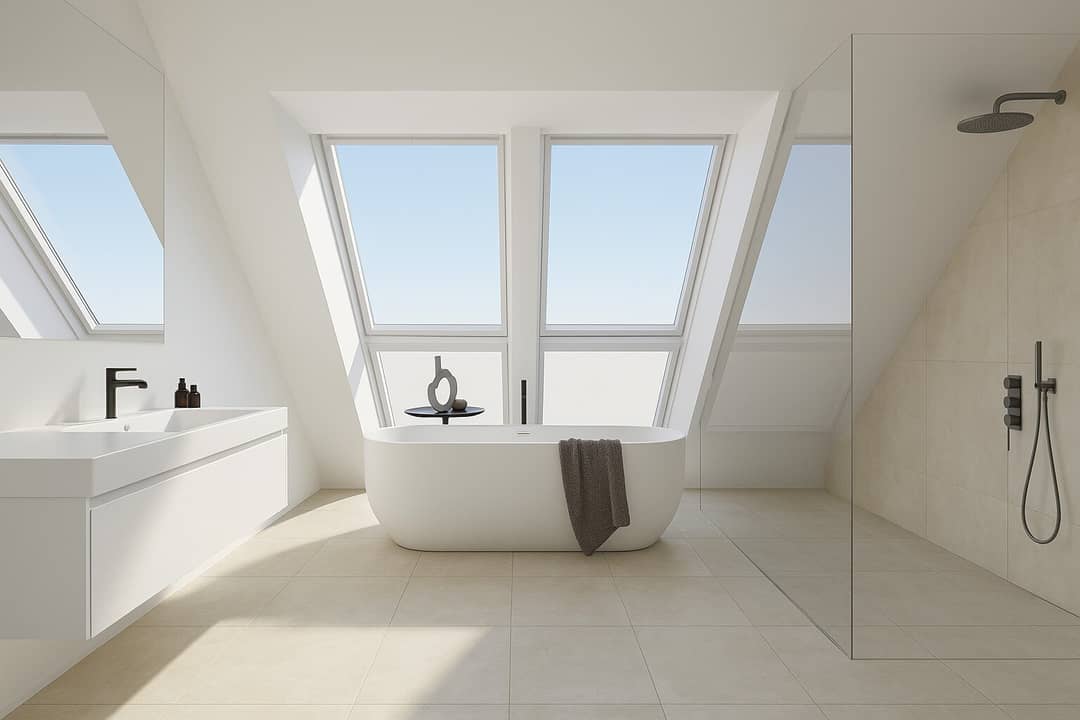
The bathroom is elegantly designed and features a barrier-free walk-in shower, tasteful tiling and high-quality fittings. The living and kitchen area is open-plan and provides direct access to the balcony, so that indoor and outdoor areas blend harmoniously.
A storage room, a separate WC and a prepared air conditioning system further increase living comfort. The solid construction and energy-efficient planning ensure a balanced indoor climate year-round.
A compact, perfectly designed attic apartment – ideal for singles or couples who value modern living with high quality and two pleasant outdoor areas. Changes and individual planning adjustments can – depending on technical feasibility – be considered up to the construction start.
Notes:
All images, visualizations and plans shown in this listing are for illustration purposes only. Furnishings, shown equipment and photos are exemplary, partly created with the help of artificial intelligence and may differ from the actual execution as well as from the real floor plan. All information is based on the seller’s information; no warranty is given for accuracy and completeness.
Not found yet? We will inform you about suitable real estate offers before everyone else. Create your individual search agent now at the following link. We will send you suitable properties exclusively in advance. Create search agent - https://accenta-immobilien.service.immo/registrieren/de
Please note that there is a familial or economic close relationship between the broker and the third party to be mediated.
The broker acts as a dual agent.
Would you like to sell or rent out your property? Trust in our experience – with proven quality and transparent handling. The Immobilien Card guarantees that you speak with a certified professional for sale and rent.
Infrastructure / Distances
- Health
- Doctor <50m
- Pharmacy <250m
- Clinic <350m
- Hospital <1.475m
- Children & Schools
- School <200m
- Kindergarten <150m
- University <300m
- Higher School <1.200m
- Local amenities
- Supermarket <125m
- Bakery <125m
- Shopping center <325m
- Other
- ATM <325m
- Bank <325m
- Post <525m
- Police <350m
- Transport
- Bus <125m
- Underground / U-Bahn <250m
- Tram <625m
- Train Station <250m
- Highway access <3.175m
- Distances as the crow flies / Source: OpenStreetMap
Rauchfangkehrergasse 20A
1150 Wien
Key information
Amenities
- Elevator
- Storage
- 4,1m²Balcony
- 10m²Terrace


Total purchase price
About your broker
A second look

Ask Michael directly
Michael knows this place inside out!
Michael usually responds within a few hours.