Bright attic apartment with panoramic view and elevator in Sechshaus
Sechshauser Straße 34, 1150 Wien- 66 m²
- 2 Rooms
- 1 Bath
More details
About this apartment
Just a few minutes on foot to the U4 or U6 - thanks to the optimal location of the apartment in the converted attic of a well-maintained old building, you are ideally connected to your desired location in Vienna and can enjoy the natural daylight and the panoramic view of the apartment.
The building itself is in a good, well-maintained overall condition. On the ground floor there is currently a restaurant and snack bar. Directly in front of the building, bus line 57a Stiegergasse stops, which takes you in no time to the Haus des Meeres, Getreidemarkt, Museumsquartier and Burgring.
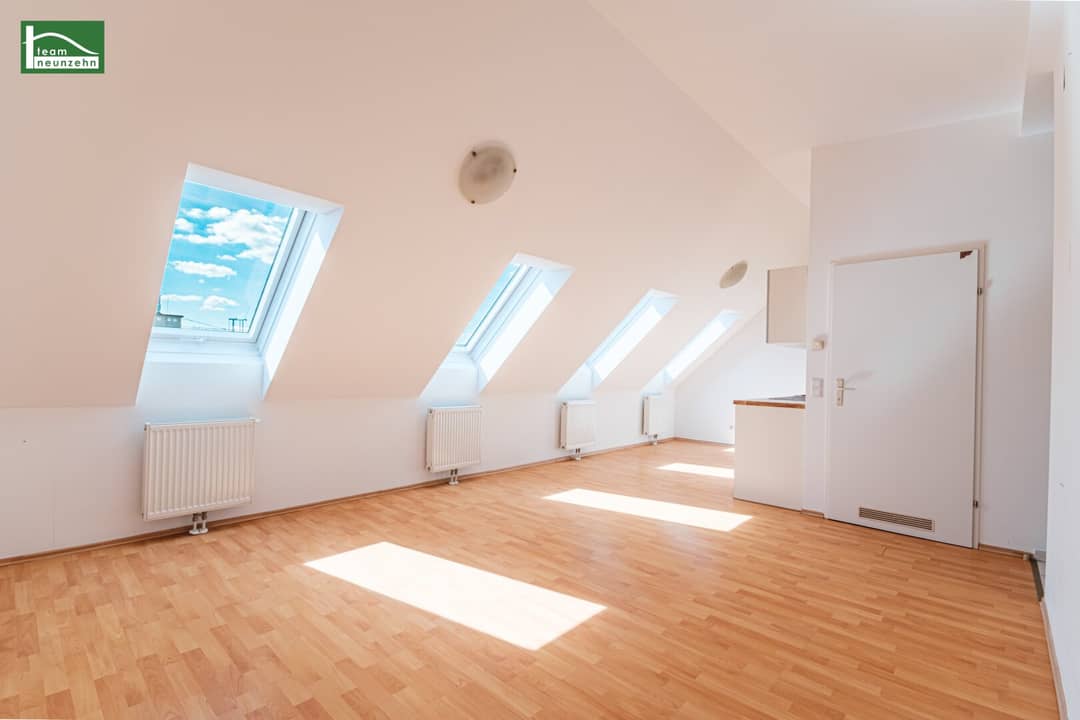
The spacious 2-room apartment on the 2nd attic floor of the building (with lift) scores points for its brightness thanks to the large and numerous windows, the practical storage room and the bedroom facing the quiet inner courtyard. The attic conversion itself was carried out around 2007.
The floor location allows for a great panoramic view over Sechshauser Straße and the open, green inner courtyard.
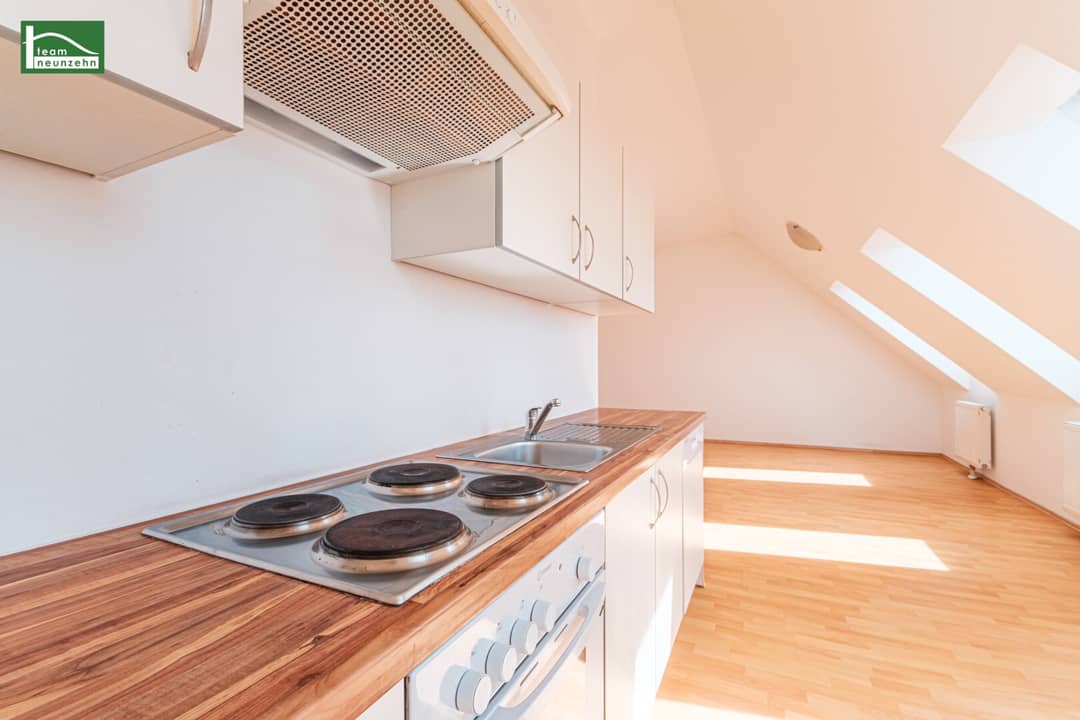
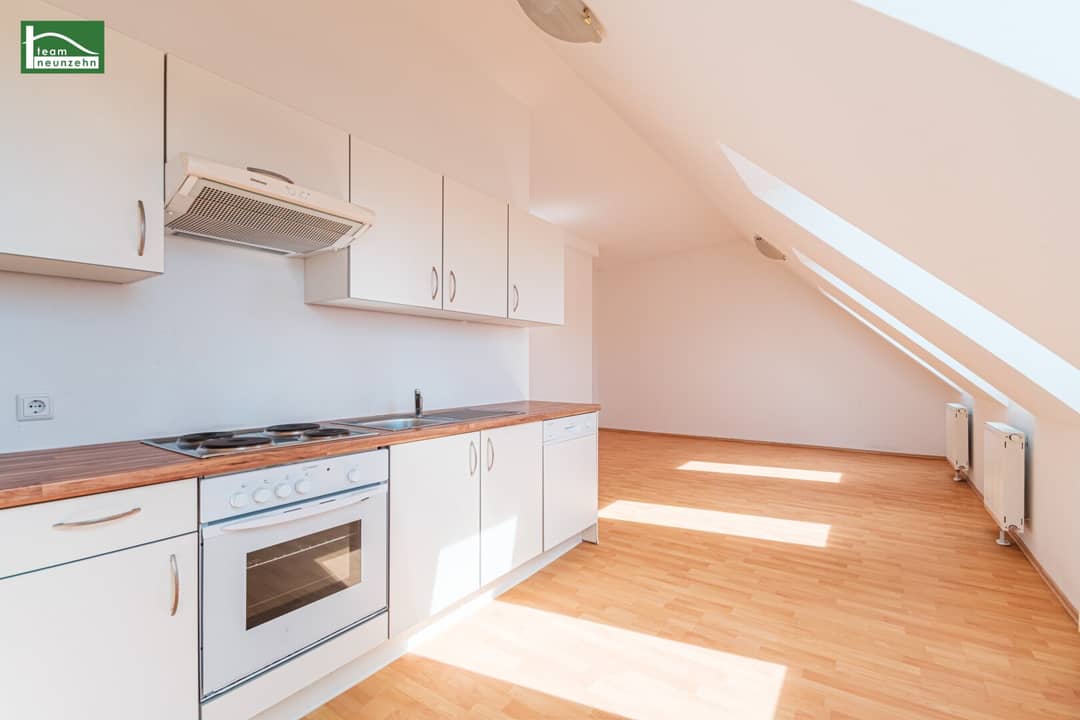
In the open-plan kitchen-living room there is a used kitchen unit with electrical appliances such as a fridge-freezer combination, dishwasher, oven and hob.
The bedroom, with its almost 15 m² of space, offers many possibilities for accommodating a double bed and a large wardrobe despite the sloping ceilings.
It is also practical that the sloping ceiling in the kitchen-living room as well as in the bedroom only begins at about the middle height of the room, so that less space is lost.
The bathroom is separate from the WC and has a bathtub as well as a washing machine connection.
The WC with built-in washbasin is located in the entrance area next to the storage room.
The apartment is heated by gas central heating. The apartment is allocated a cellar compartment with approx. 2.55 m² of space. There are bicycle storage facilities in a small light well. Recently the lower part of the stairwell was repainted and repaired, so that the building looks very friendly and well-maintained when entering. Post reception boxes have also been installed.
A detailed, recently prepared building condition report is available and can be provided on request.
Of course, the apartment can also be used for rental purposes; we would be happy to prepare a valuation for you and handle the best possible marketing on your behalf.
The furnishing shown in the bedroom photo is a staging and is not included in the purchase price.
Highlights summarized
- sensational connection to public transport; U4, U6 5 minutes on foot, bus right in front of the door
- attic conversion from 2007
- bedroom facing the inner courtyard
- practical storage room
- plenty of daylight
- cellar compartment and bicycle storage facilities
- well-maintained old building in good overall condition with lift
Public transport in the area
- U4 Längenfeldgasse 6 minutes on foot
- U6 Längenfeldgasse 6 minutes on foot
- U6 Gumpendorfer Straße 5 minutes on foot
- Bus line 57a right in front of the front door
- Bus line 12a 6 minutes on foot
- Tram lines 6 and 18 5 minutes on foot
Location
Thanks to the proximity to the U4 and U6 subway lines, bus line 57A and tram lines 6 and 18, the popular shopping street Mariahilfer Straße, Westbahnhof and Vienna city center are quickly reached. The Wien River, along which extensive walks are recommended, as well as Sechshauserpark are also in the immediate vicinity. It is a very urban location in a lively environment with numerous shops and restaurants in the area.
Infrastructure
- Local suppliers: HOFER 2 minutes walking distance, SPAR 4 minutes walking distance, BILLA 8 minutes walking distance
- Healthcare: pharmacy 3 minutes walking distance, numerous doctors within walking distance
- Shopping and entertainment: 1 subway station to Mariahilfer Straße, 2 subway stations to LUGNER CITY, 12 subway stations to MILLENNIUM CITY
Apartment layout
- Entrance area: approx. 8,81 m²
- Kitchen-living room: approx. 38,11 m²
- Bedroom: approx. 15,39 m²
- Bathroom: approx. 4,22 m²
- WC: approx. 1,63 m²
- Storage room: 3,28 m²
Cost information
The purchase price is 279.000,-
Repair reserve monthly expected approx. 70,-
Operating costs currently monthly approx. 243,12€ incl. VAT.
In the event of an agreement, a commission of 3% of the purchase price plus 20% VAT is due.
Rentability
The apartment is an apartment in the attic converted after 2001. It therefore falls within the partial scope of the MRG; free rent can be charged. Information without guarantee.
Condition
The apartment is in immediately occupiable condition.
The lower part of the stairwell was recently repainted and repaired; the structural condition of the building can be described as good. A recently prepared building condition report is available and can be presented.
Energy certificate
The heating energy demand is 40,90 kWh/m²a and thus corresponds to class B.
The fGEE is 0,81 and also corresponds to class A.
Contact
Christoph Kolar looks forward to hearing from you for further questions or to arrange a viewing by phone at +43676 852 243 541, via e-mail at [email protected] or via the inquiry form.
We would like to point out that there is a family or economic close relationship between the broker and the third party to be brokered.
Leben braucht Raum * T19-RE Real Estate GmbH & Co KG * www.teamneunzehn.at
Dual agent
We act as a real estate agent as a dual agent by virtue of existing commercial practice and therefore have to support both sides of the contract (seller-buyer, landlord-tenant).
Economic close relationship
It is hereby disclosed that the following economic close relationship exists between the teamneunzehn group and the seller/renting party: continuous and permanent commission for the brokerage of the existing real estate portfolio
Liability statement for the listing
Errors and changes reserved! If images are visualizations, changes to the actual execution may result. We expressly point out that the furniture or inventory visible in photos or visualizations is not part of the listed price.
Infrastructure / distances
Health
- Doctor <125m
- Pharmacy <200m
- Clinic <225m
- Hospital <1.000m
Children & schools
- School <275m
- Kindergarten <175m
- University <100m
- Secondary school <1.125m
Local supply
- Supermarket <150m
- Bakery <350m
- Shopping center <775m
Other
- ATM <375m
- Bank <650m
- Post <475m
- Police <100m
Transport
- Bus <25m
- Subway <325m
- Tram <400m
- Train station <350m
- Motorway access <3.525m
Distance information as the crow flies / Source: OpenStreetMap
Sechshauser Straße 34
1150 Wien
Key information
Amenities
- Elevator
- Bathtub
- Storage
- Fitted kitchen
- Washing machine


Total purchase price
About your broker
A second look

Ask Christoph directly
Christoph knows this place inside out!
Christoph usually responds within a few hours.