
Maisonette apartment terrace near Kutschkermarkt
Schumanngasse 35, 1180 Wien- 120 m²
- 3 Rooms
- 2 Baths
More details
About this apartment
The project
What a couple! In the heart of Währing, two buildings (Robert and Clara) come together to form an irresistible residential ensemble. A home for those who want to be tempted by exceptional elegance and unique comfort.
Only a few attic apartments are still available. The condominiums offer 2 to 4 rooms with sizes of approximately 62 to 146 m², perfectly designed layouts, generous balconies and terraces. A special highlight is the green inner courtyard, which is both a meeting point and a retreat. There, where sustainability, aesthetics and quality of life meet, an irresistible temptation is created: a modern, fresh life that is lovably beautiful.
These high-quality condominiums are suitable for singles as well as couples and families who value a quiet but central location.
Amenities
- Oak parquet floors from Austrian companies
- Brand-name sanitary products
- Exterior electric sun protection
- Air conditioning
- Package locker system combined with mailbox system
- Digital bulletin board
- Digital intercom via app
- Smart property management
- Preparation for e-mobility
Highlights
- 2 to 4 rooms with sizes of approximately 62 to 146 m²
- Balconies and terraces
- Generous, green inner courtyard with playground
- Underground parking spaces with preparation for e-mobility
- Geothermal energy and photovoltaics
- Ideal for owner-occupiers and investors
Apartment Stair 2, Top 48
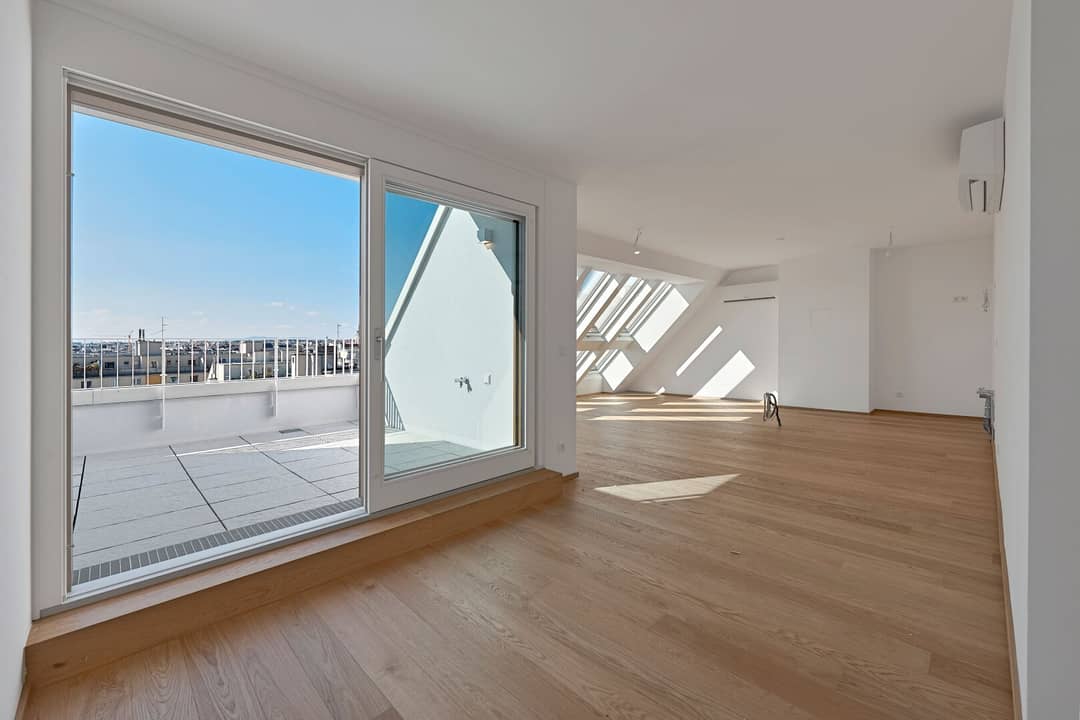
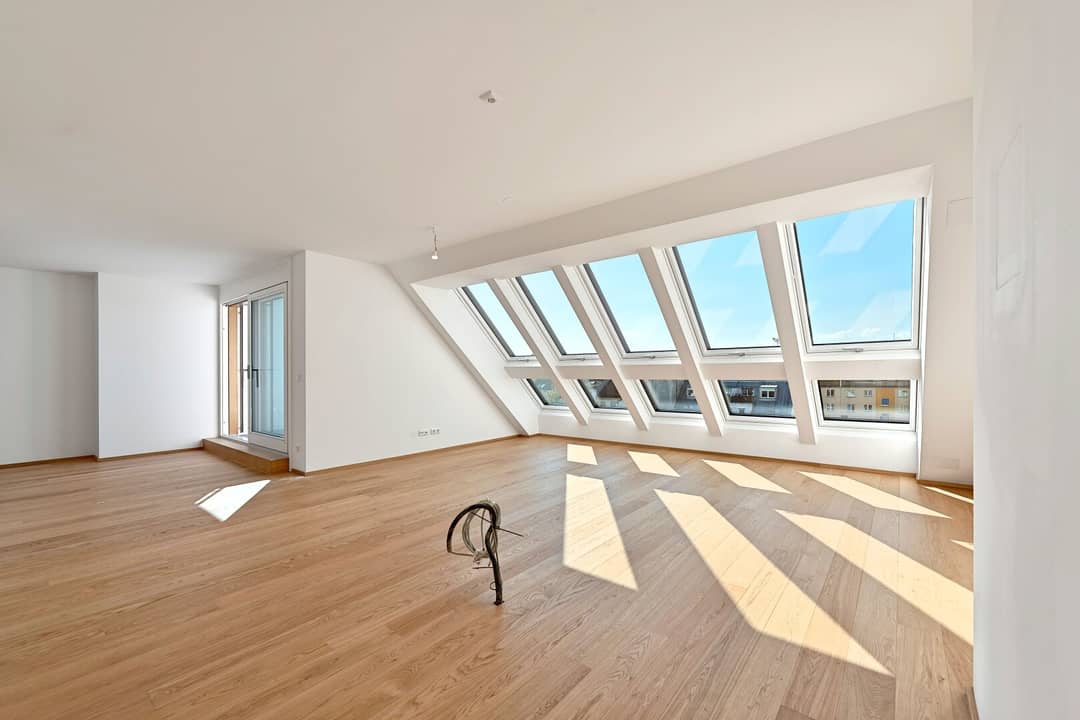
The 3-room maisonette is spread over 2 levels on the 1st and 2nd attic floor and offers a generous living area of approximately 121 m² as well as two generous outdoor spaces (10 m² and 12 m²). The floor plan is as follows:
1st floor (1st attic floor):
- Entrance hall
- Separate WC with hand basin
- Bedroom with access to the terrace (12 m²) and en-suite bathroom
- En-suite bathroom with washing machine connection, washbasin & bathtub
- The stairs in the entrance hall lead to the 2nd floor
- 12 m² outdoor space
2nd floor (2nd attic floor):
- Living kitchen with access to the 10 m² terrace
- Bedroom with en-suite bathroom
- En-Suite bathroom with shower, bathtub and double washbasin
- Separate WC
- 10 m² outdoor space
Price information: The listed prices are investor prices (net plus 20% VAT). Owner-occupier prices on request.
Sustainability
In this project by WINEGG Realitäten GmbH, the creation of sustainable living space, the well-being of future residents and the appreciation of the property’s value are central. In addition to optimizing the usable life, WINEGG focuses on minimizing the consumption of energy and natural resources in project realization. An independent DGNB Gold certification and EU Taxonomy verification are also pursued.
Additional costs
With the establishment of condominium ownership, preparation of the purchase agreement, fiduciary handling and registration in the land register, the notary firm Mag. Georg Schreiber in 1010 Vienna, Schottenring 16 is engaged. The total costs for the listed services amount to 1.5% plus value-added tax. In addition, there are the authentication costs for signatures.
This property is offered to you for purchase without obligation and without commitment. The above information is based on information and documents from the owner and is provided without guarantee on our part. As brokerage fees, the general terms and conditions and the regulation for real estate agents of the BM for Trade, Industry and Commerce, BGBL. 297/1996 apply. In the event that this leads to a corresponding legal transaction, we charge you a brokerage commission of 3 percent of the purchase price plus the statutory VAT. We would also like to point out that we are in a close business relationship with the seller.
We would like to point out that between the broker and the third party to be brokered there is a family or economic close relationship.
The broker acts as a dual agent.
Infrastructure / Distances
Health
- Doctor <50m
- Pharmacy <225m
- Clinic <250m
- Hospital <725m
Children & Schools
- School <175m
- Kindergarten <200m
- University <675m
- Upper secondary school <775m
Nearby amenities
- Supermarket <275m
- Bakery <250m
- Shopping center <500m
Other
- ATM <375m
- Bank <375m
- Post <425m
- Police <275m
Transport
- Bus <250m
- Subway <425m
- Tram <250m
- Train station <450m
- Motorway access <2,800m
Distance as the crow flies / Source: OpenStreetMap
Schumanngasse 35
1180 Wien
Key information
Amenities
- Elevator
- Bathtub
- Storage
- 6,4m²Balcony
- 12,5m²Terrace


Total purchase price
About your broker
A second look

Ask Clemens directly
Clemens knows this place inside out!
Clemens usually responds within a few hours.