
Penthouse with large terrace and balcony near Pötzleinsdorfer Schlosspark
Leschetitzkygasse 91, 1180 Wien- 99 m²
- 2 Rooms
- 1 Bath
More details
About this apartment
Save up to 25,000 € now!
For this apartment, 3SI Immogroup assumes the land register and mortgage registration fees as part of the 3SI fee campaign. All details: www.3si.at/de/gebuehren-aktion
- 11 luxurious apartments
- 2 to 5 rooms with approx. 55 to 225 m² living space
- Spacious gardens, terraces and balconies
- Wellness oases with outdoor pools
- Fitness room
- Breathtaking view of Vienna's sea of lights
- Car parking spaces
- Photovoltaic system
- Air-source heat pump
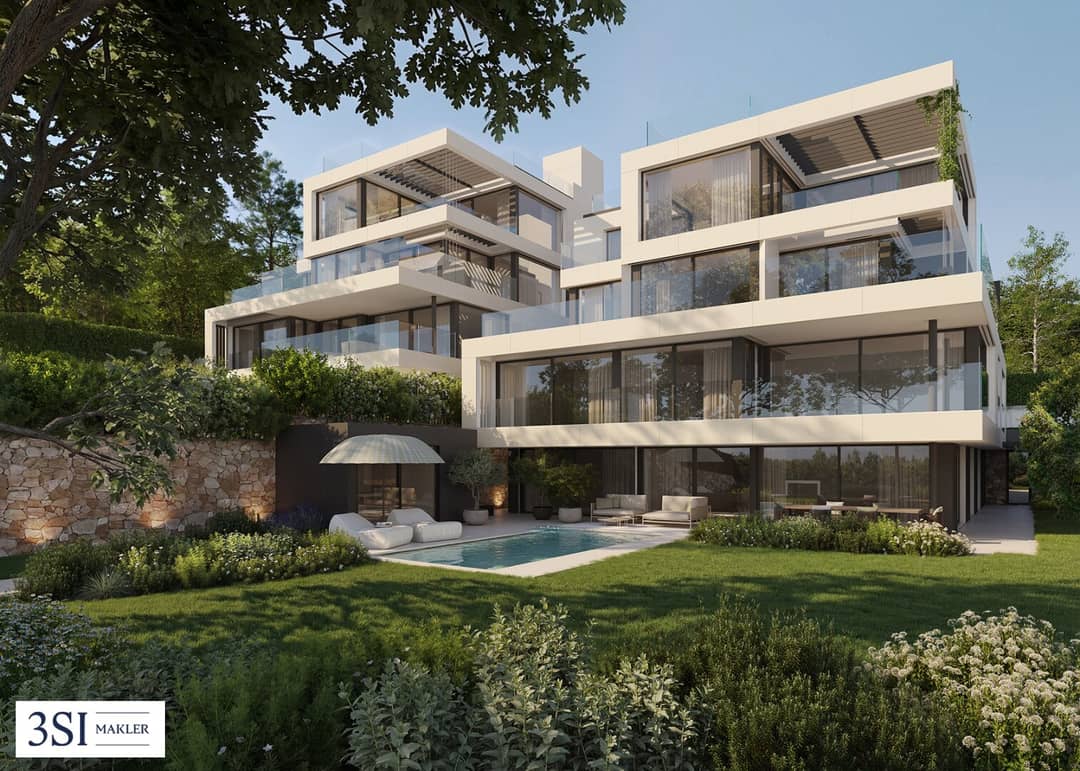
High above Vienna, in one of the city's most sought-after hillside locations, THE SUPERIOR is creating an extraordinary interpretation of the classic hillside villa. Discreet and precisely integrated into the small-scale surroundings on the street side, two spacious, elegantly staggered building volumes with a wide view over the skyline and the surrounding hills appear on the valley side. This architectural duality of discretion and generosity gives the project its special tension.
The architecture sees itself as an attitude. Access is from above, which was deliberately chosen as unusual for a hillside location. This concept is a clear statement for privacy, tranquility and exclusivity. Eleven individual residential units unfold over several levels, each with its own identity and carefully curated views. The staggered height arrangement creates panoramic axes that connect light, landscape and city. Generous glass surfaces open the living space to the outdoors and allow daylight to flow deep into the rooms. Terraces become extended living landscapes, gardens become personal retreats. Interior and exterior spaces merge into an atmospheric whole that conveys both spaciousness and security.
The sales plans shown are based on the current planning status (03/2026). Deviations due to constructional or official requirements are possible during execution.
The quality of tranquility
It is not the grand gestures that characterize this house, but the quiet moments. The first coffee in the morning, when the city still lies below one. A late evening on the terrace, when the light slowly recedes and only the contours of the hills remain visible. The outdoor areas are not only additional comfort, but also visual extensions of the exclusive buildings. When the water surface and sky merge, a moment is created that belongs only to you. No public area, no shared space, but a personal horizon. Privacy is created here not through isolation, but through distance. Through the location. Through the arrangement. Through the awareness that every view is consciously guided and every outdoor space remains clearly defined – whether garden, terrace or private pool. The architecture creates the foundation for this: clear transitions between inside and outside, targeted shading elements that direct the light, and a room climate that adapts imperceptibly without coming to the fore.
Architecture in its essence
In the interplay of clear lines and precisely placed details, the architectural quality of THE SUPERIOR is created. Every decision follows a superordinate principle: reduction, durability and materiality. The interior spaces convince with carefully selected surfaces that radiate calm and at the same time develop depth. Oak parquet brings natural warmth to the rooms, while large-format glazing naturally integrates light and wide views. This clarity continues in the bathrooms as well. High-quality porcelain stoneware meets finely executed sanitary objects and creates an atmosphere that appears reserved and at the same time demanding. Technology here is understood as discreet support. Split air conditioning units ensure pleasant temperatures without appearing. Electrically controlled shading elements regulate light and atmosphere in the background, while the video intercom system ensures security and privacy.
The furnishings are understood as the supporting substance of the home. They are not oriented towards short-term trends, but towards a lasting quality standard – carefully planned, consistently implemented and designed for generations.
- Oak parquet as country house plank or French herringbone
- Frameless sliding windows with 3-pane insulating glass and sun protection glass
- Large-format porcelain stoneware in selected series
- Sanitary fittings in Gun Metal Black
- Electric ZIP screens as well as internal blackout shading
- Underfloor heating with supplementary split cooling
Are you considering selling your property? We achieve the best possible price for you – professionally, discreetly and efficiently. On request, we also take care of financing, insurance and all further steps. Inquire now without obligation! Top 4
This high-quality apartment in convinces with clear architecture, spacious room design and selected materials. On approximately 99.36 m² of living space, a modern living concept is created that combines comfort and timeless design.
Generous glazing ensures light-flooded rooms and creates a pleasant living atmosphere. The living area offers direct access to the balcony with approx. 16.80 m² as well as to the terrace with approx. 46.18 m², which provide additional outdoor space and ideally extend the living space.
The apartment is divided as follows:
- Entrance hall
- WC
- Room with en-suite bathroom
- Living kitchen
- Storage room
- Terrace
- Balcony
Optionally, a garage space in the building's own underground garage can be purchased from EUR 70.000,00.
Additional costs
For the sake of good order, we note that, unless otherwise stated in the offer, a commission is due upon successful conclusion of the transaction, which corresponds to the rates stipulated in the Real Estate Agent Ordinance BGBI. 262 and 297/1996 – that is 3% of the purchase price plus 20% VAT. This commission obligation also exists if you pass on the information provided to you to third parties. There is an economic close relationship to the seller.
The contract drafting and escrow processing is bound to the law firm Mag. Schreiber A-1010 Vienna, Schottenring 16. The costs amount to 1.5% of the purchase price plus 20% VAT as well as out-of-pocket expenses and notarization. In the case of external financing, the fee increases to 1.8% of the purchase price plus 20% VAT, out-of-pocket expenses and notarization.
We point out that there is a familial or economic close relationship between the broker and the third party to be brokered.
The broker acts as a dual agent.
Infrastructure / Distances
- Health
- Doctor <675m
- Pharmacy <925m
- Clinic <1.125m
- Hospital <1.025m
- Children & Schools
- School <575m
- Kindergarten <575m
- University <2.050m
- Secondary school <2.125m
- Local amenities
- Supermarket <1.050m
- Bakery <675m
- Shopping center <2.000m
- Other
- ATM <1.100m
- Bank <1.475m
- Post <1.000m
- Police <1.750m
- Transport
- Bus <275m
- Tram <650m
- Subway <1.875m
- Train station <1.800m
- Highway access <4.375m
Distance information as the crow flies / Source: OpenStreetMap
Leschetitzkygasse 91
1180 Wien
Key information
Amenities
- Underground parking
- Elevator
- Shower
- Storage
- Fitted kitchen


Total purchase price
About your broker
A second look

Ask Mario directly
Mario knows this place inside out!
Mario usually responds within a few hours.