Quiet Maisonette with Terraces and Parquet near Belvedere
Theresianumgasse 10, 1040 Wien- 242 m²
- 3.5 Rooms
- 2 Baths
More details
About this apartment
The Theresianumgasse in the 4th district is one of the most sought-after residential addresses in Vienna. In the immediate vicinity are the magnificent Belvedere, the green Schwarzenbergplatz as well as the expansive Anton-Benya-Park. At the same time, the city center is reachable in just a few minutes. The U1 station Taubstummengasse ensures perfect public transport connections.
The name Theresianumgasse goes directly back to the Theresianum – the traditional Theresianische Akademie Wien, which was founded in 1746 by Empress Maria Theresia in the premises of the former Favorita palace. It originally served as a „Adelige Akademie“ for the education of sons of the nobility and foreign diplomats. Today it is a prestigious private school with boarding facilities, known for its long tradition and international flair.
The property was built in 1859 and consists of a street wing and a side wing and a charming inner courtyard. In 2005 the attic floor was added, in 2025 the facade was renovated.
Wohnungsbeschreibung
This property surpasses itself in superlatives: Extraordinary - Individual - Special... certainly not an apartment for everyone, but perhaps exactly for you! A dream home for all those seeking something special!
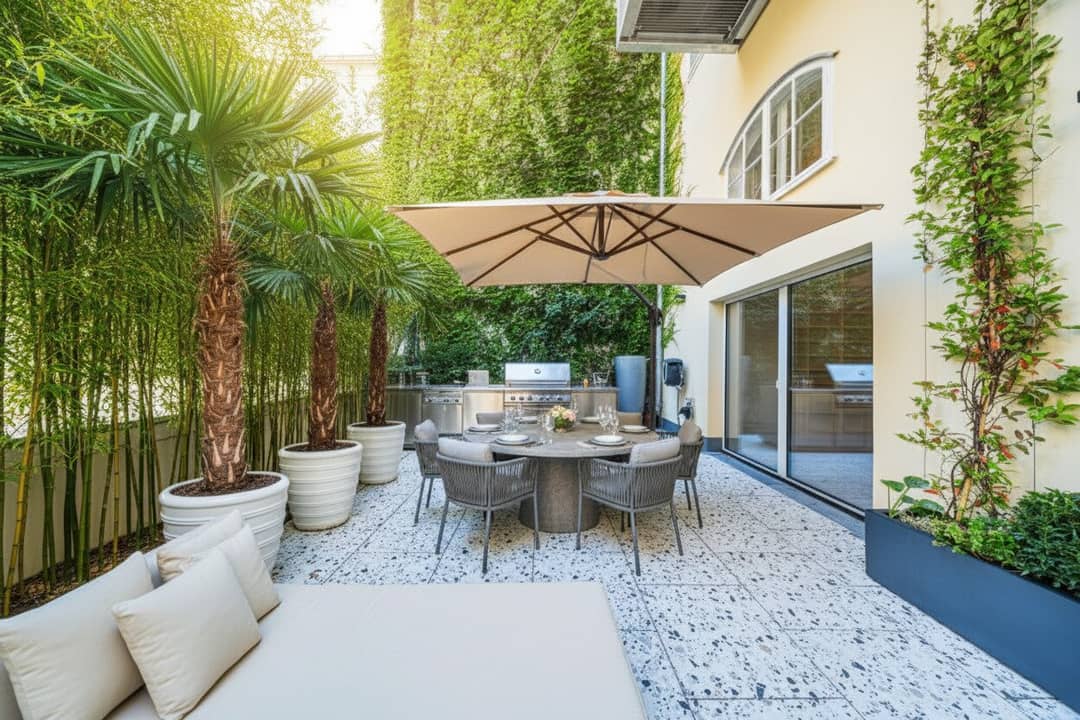
The maisonette offers approx. 243 sqm of living space on two levels, each floor having its own apartment entrance. The entire apartment is located in the courtyard wing of the property and thus guarantees a wonderfully quiet location in the midst of the urban hustle and bustle. Surrounded by terraces and green areas, this property offers beautiful views all around and a feeling of open living.
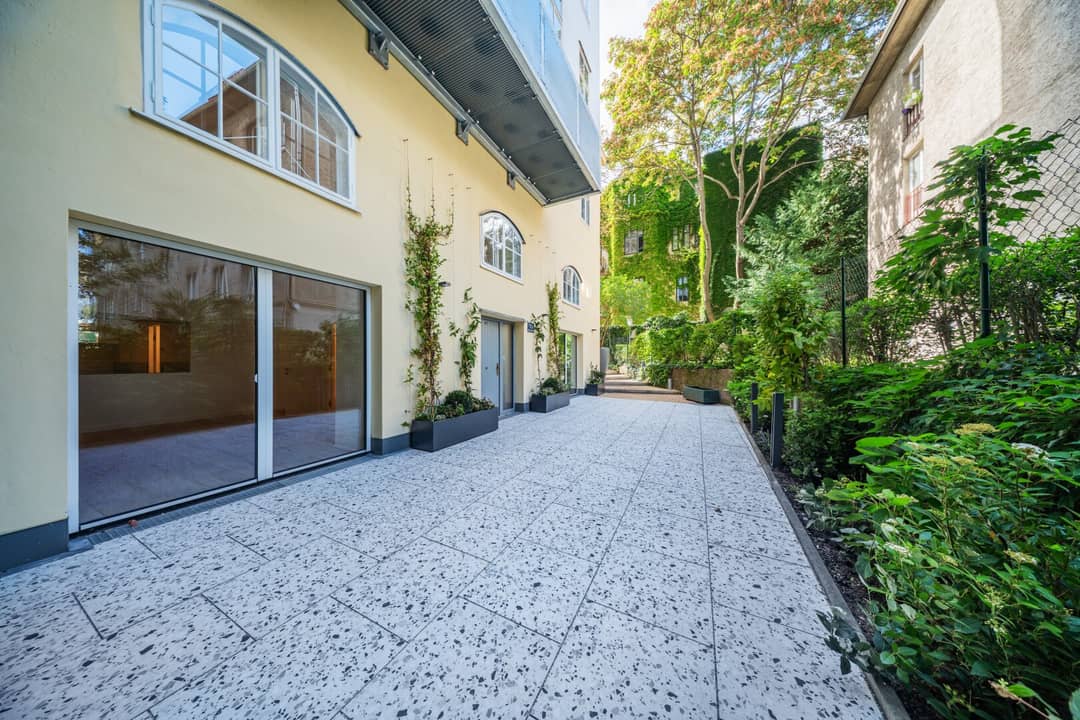
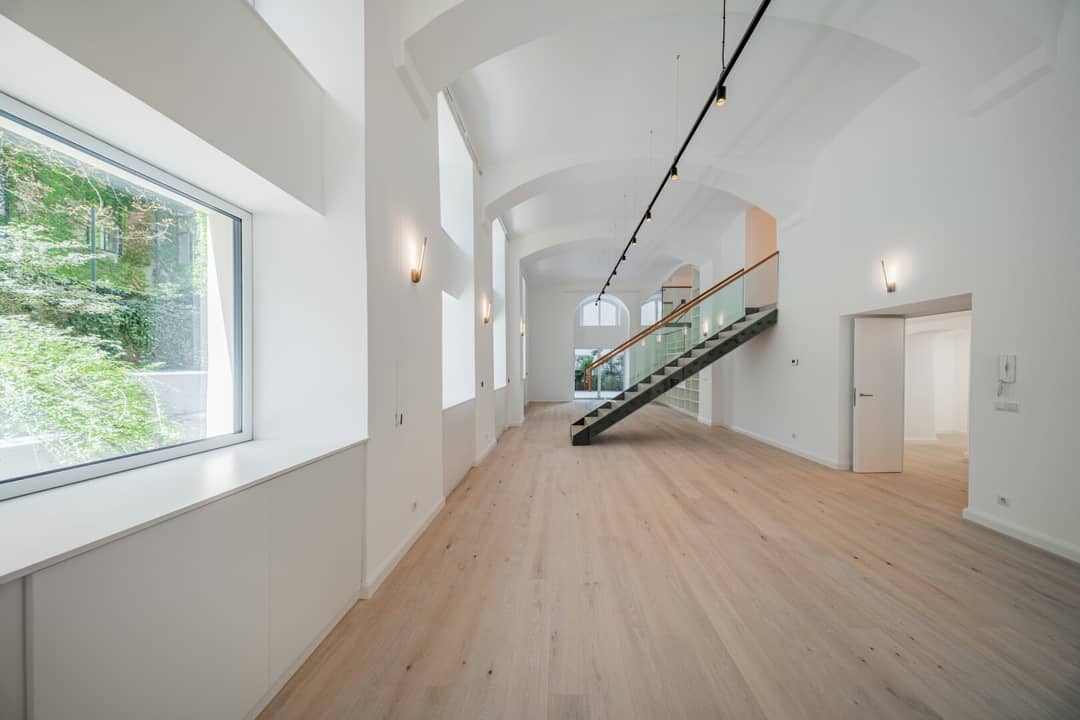
Via a private path one strolls to the entrance via the terrace of the garden floor, which presents a loft-like floor plan with high air space. The kitchen-living room with almost 88 sqm offers enough scope for individual design and has access to a terrace on both sides. Furthermore, this floor has a library (can be converted into a bedroom), a fireplace room and a bathroom as well as a spacious utility room or pantry directly next to the kitchen.
Via the entrance on the ground floor one reaches a small vestibule that provides access to a separate toilet, a niche with washing machine connection and the generously designed bathroom. The bedroom with adjacent dressing room completes the room offering. An additional highlight is the indoor balcony, from which one can enjoy a view of the lower level. Ideal for a work area or the presentation of a special work of art.
Ausstattungshighlights
- Heating via air-source heat pump
- bright oak parquet flooring
- new sanitary facilities with fittings from Hansgrohe Vernis Blend and Laufen Kartell
- classic Venetian terrazzo in white and gray, 60 x 60 cm in bathroom and terrace
- new lighting concept
- high-quality fitted kitchen
Fazit
This maisonette is not just a home, but a lifestyle! Whether as a spacious family apartment, stylish couple's residence or as a modern home with home office area – here spaces are created that can unfold individually.
The contract drafting and fiduciary handling is the responsibility of the law firm Moser Legal, Dr. Markus Moser, LL.M. (HKU) in 1010 Vienna, Plankengasse 2. The costs amount to 1.5% of the purchase price plus 20% VAT plus out-of-pocket expenses and notary certification costs.
This property is offered to you for sale without obligation and subject to change. The information provided above is based on information and documents from the owner and is without guarantee on our part. The general terms and conditions and the ordinance for real estate agents of the BM for Trade, Commerce and Industry, BGBL. 297/1996 apply as brokerage fee. In the event that a corresponding legal transaction takes place in this regard, we charge you a brokerage commission of 3 percent of the purchase amount plus statutory VAT. We would also like to point out that we have an economic close relationship with the seller.
We point out that there is a familial or economic close relationship between the broker and the third party to be brokered.
The broker acts as a dual agent.
Infrastructure / Distances
Health
- Doctor <200m
- Pharmacy <200m
- Clinic <525m
- Hospital <1.100m
Children & Schools
- School <175m
- Kindergarten <100m
- University <525m
- Secondary school <500m
Local supply
- Supermarket <175m
- Bakery <475m
- Shopping center <950m
Other
- ATM <450m
- Bank <475m
- Post <475m
- Police <500m
Transport
- Bus <175m
- Subway <475m
- Tram <200m
- Train station <500m
- Highway access <2.300m
Distance information as the crow flies / Source: OpenStreetMap
Theresianumgasse 10
1040 Wien
Key information
Amenities
- Elevator
- Bathtub
- Shower
- Storage
- Fitted kitchen


Total purchase price
About your broker
A second look
- Preisliste Thersianumgasse 10103KB · PDFPreisliste Thersianumgasse 10103KB · PDF

Ask Sandra directly
Sandra knows this place inside out!
Sandra usually responds within a few hours.