
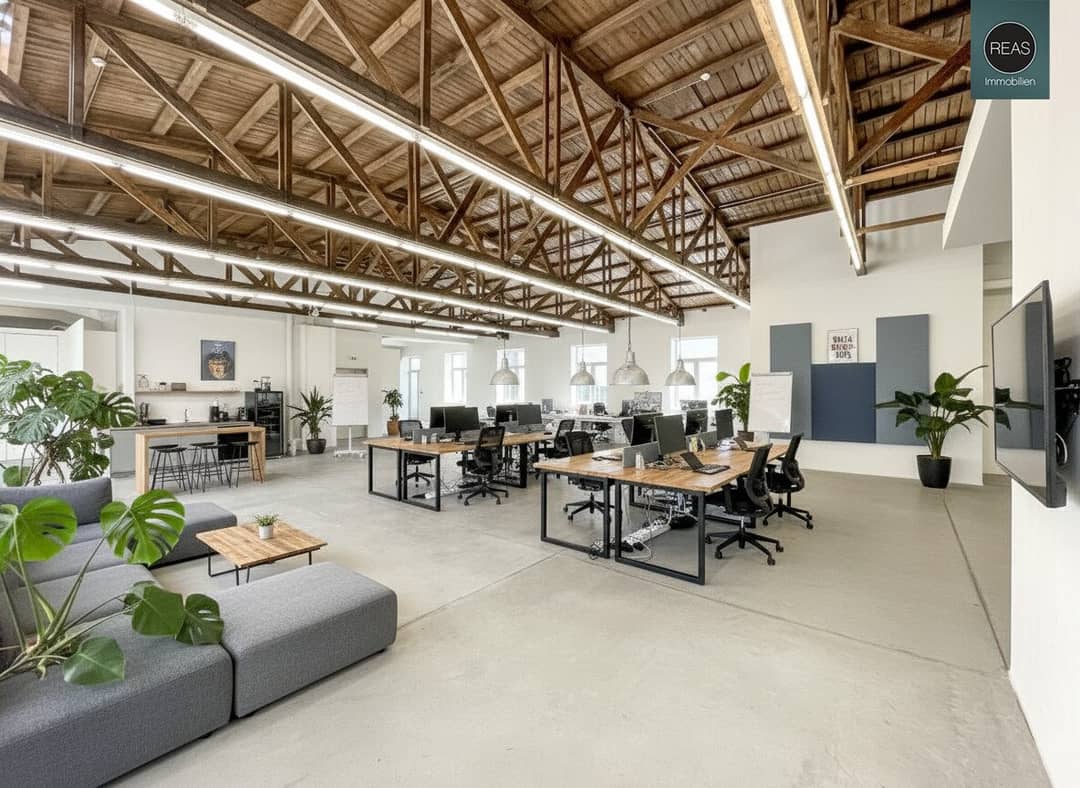

Loft apartment with terrace in Brotfabrik Wien
Around 1100 Wien- 404 m²
- 1 Bath
More details
About this office
In a high-quality and completely renovated historic building of the former Ankerbrot factory, a breathtaking loft including a covered terrace is for sale!
In the Brotfabrik Wien, an entire loft district has been made available to the so-called „creative industries“. There are ateliers, galleries, offices, gastronomy and event spaces. The owners and tenants include numerous renowned agencies, artists, galleries, private schools and offices in the creative sector.
The loft, accessible via 2 entrances, is located on the 2nd floor (with elevator) and offers versatile usage possibilities. Among other things, it can be used as a representative company headquarters with modern loft office spaces, atelier and exhibition spaces, gallery and art space, showroom etc.
The objects partially shown in the photos are not included. The reception desk furniture (custom-made by a carpenter) can remain in the property. Possible additional room divisions as well as additional windows are conceivable.
The loft features a high standard including separate toilets, storage/AR rooms, lighting, underfloor heating, partial interior roller blinds, 5 electrically openable roof windows, room height of up to approx. 6m at the highest point, a spacious terrace overlooking the beautiful large courtyard area of the Brotfabrik Wien, and much more.
Room layout:
- 1 hall/large space
- 1 room
- 2 storage/storage rooms (very spacious)
- 1 ladies' WC with washbasin and WC
- 1 WC with shower
- 1 men's WC with washbasin, urinal and WC
- 1 terrace (very large, covered, magnificent view into the large courtyard of the Brotfabrik Wien)
- 1 car parking space in the courtyard (Optional, terms still to be negotiated)
The loft is barrier-free accessible and has 2 entrances.
Car parking spaces subject to availability. The terms for this are still to be discussed.
Purchase price plus 20% VAT. (Net € 1.099.000,- plus 20% VAT € 219.800,- = Gross € 1.318.800,-)
Local amenities
All daily necessities shops in the immediate vicinity. Various restaurants directly in the Brotfabrik Wien.
Public transport in the immediate vicinity
Tram: 6 & D, approx. 5 min. on foot
Subway: U1 Reumannplatz - approx. 10 min. on foot or 2 stops with tram 6, U3 Enkplatz - 3 stops with tram 6
Vienna Main Station: 3 stops with tram D
We are happy to assist you with any questions and viewings at any time!
We kindly ask you to provide your complete contact details (address, email, telephone) already in your inquiry so that we can process your request more quickly. Due to the obligation to provide evidence to the seller, we are obliged to record this data before disclosing the address and ask for your understanding.
For the sake of good order, we note that, unless otherwise stated in the offer, a commission is due upon successful conclusion of the contract, which corresponds to the commission rates specified in the Real Estate Agent Regulation BGBI. 262 and 297/1996. This obligation to pay commission also exists if you pass on the information provided to you to third parties.
Individual images or visualizations in the marketing materials, exposés or advertisements may have been edited digitally, partly also with the help of artificial intelligence (AI), and serve exclusively for illustrative purposes. They may differ from the actual condition, equipment or execution of the properties. Only the information in the purchase/rental offer and during an on-site inspection are binding.
All information provided to you has been communicated to us by the seller. We cannot guarantee its accuracy and completeness.
Still found nothing? We will inform you about suitable property offers before everyone else.
Create your individual search agent now under the following link. We will send you suitable properties exclusively in advance.
Create search agent - https://reas-realitaeten-asmus.service.immo/registrieren/de
We point out that there is a familial or economic close relationship between the agent and the third party to be brokered.
The agent acts as a dual agent.
Infrastructure / Distances
- Health
- Doctor <1.000m
- Pharmacy <500m
- Clinic <1.000m
- Hospital <3.000m
- Children & Schools
- School <500m
- Kindergarten <500m
- University <500m
- Secondary school <2.500m
- Local amenities
- Supermarket <500m
- Bakery <500m
- Shopping center <2.000m
- Other
- ATM <500m
- Bank <500m
- Post <500m
- Police <1.500m
- Transport
- Bus <500m
- Subway <1.000m
- Tram <500m
- Train station <1.000m
- Highway access <500m
Distance information as the crow flies / Source: OpenStreetMap
Around 1100
Wien
Key information
Amenities
- Outdoor parking
- Elevator
- Storage
- Wheelchair accessible
- 35,3m²Terrace


Total purchase price
About your broker
A second look

Ask REAS directly
REAS knows this place inside out!
REAS usually responds within a few hours.