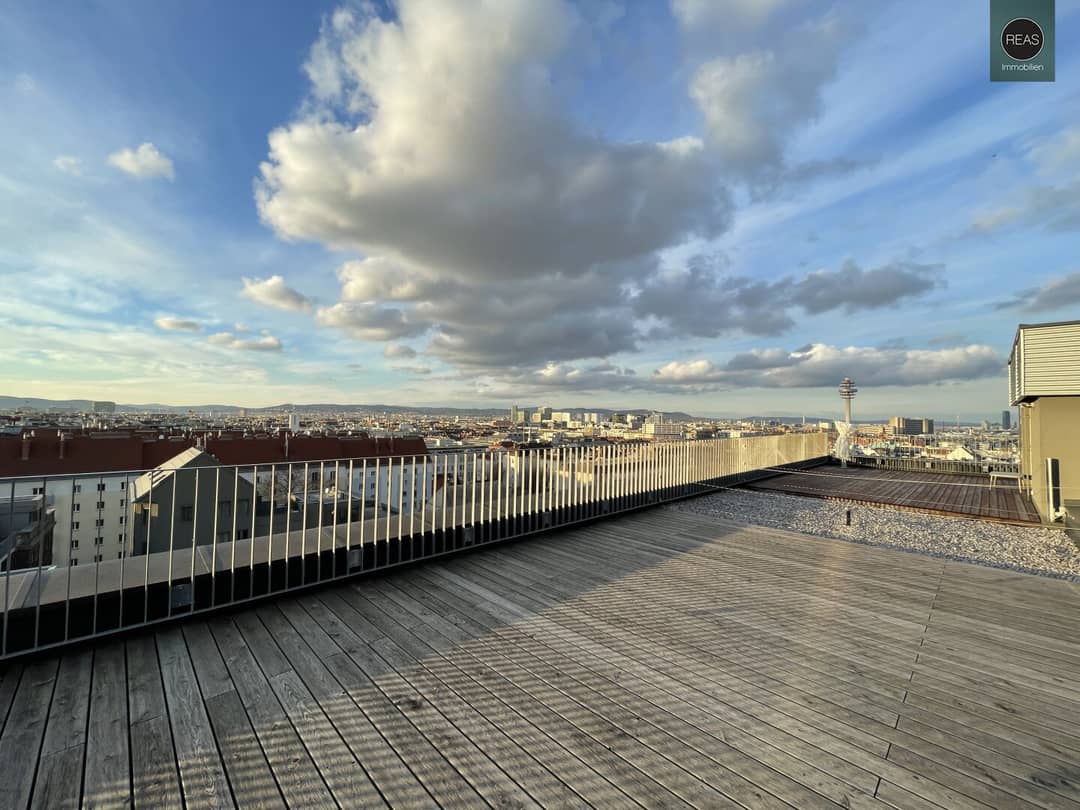
Penthouse Loft with panoramic terrace and view over Vienna
Around 1100 WienRequest price
- 297 m²
- 1 Bath
More details
About this office
In a high-quality and completely renovated high-rise in the Brotfabrik Wien, one of the most beautiful lofts of the project is now for sale!
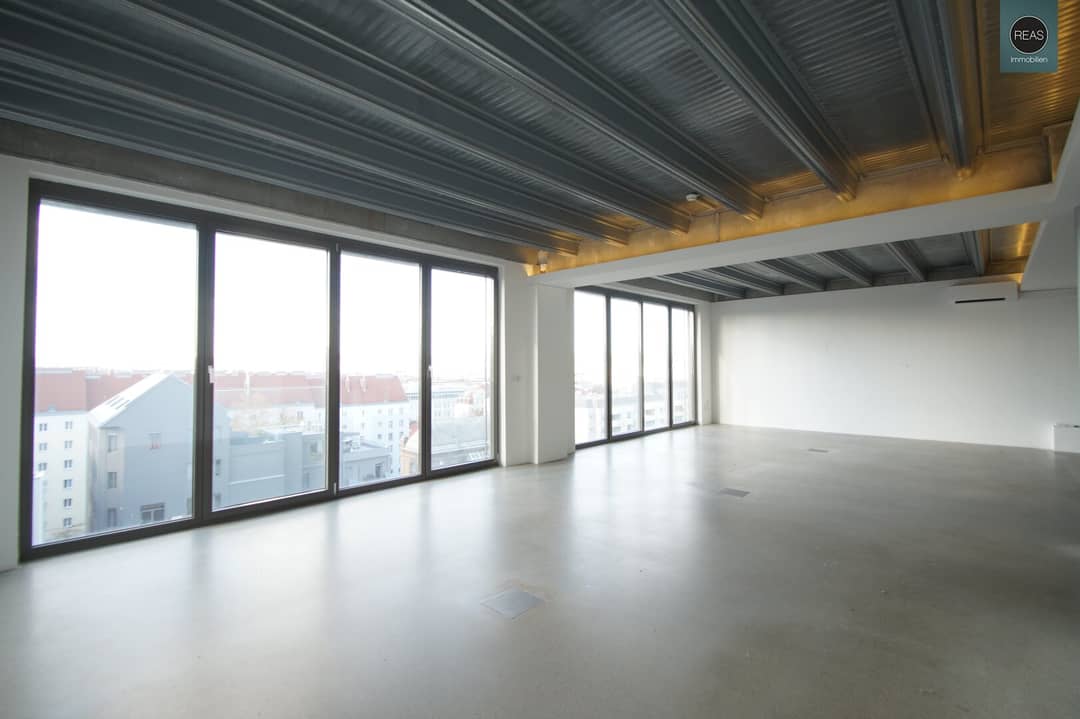
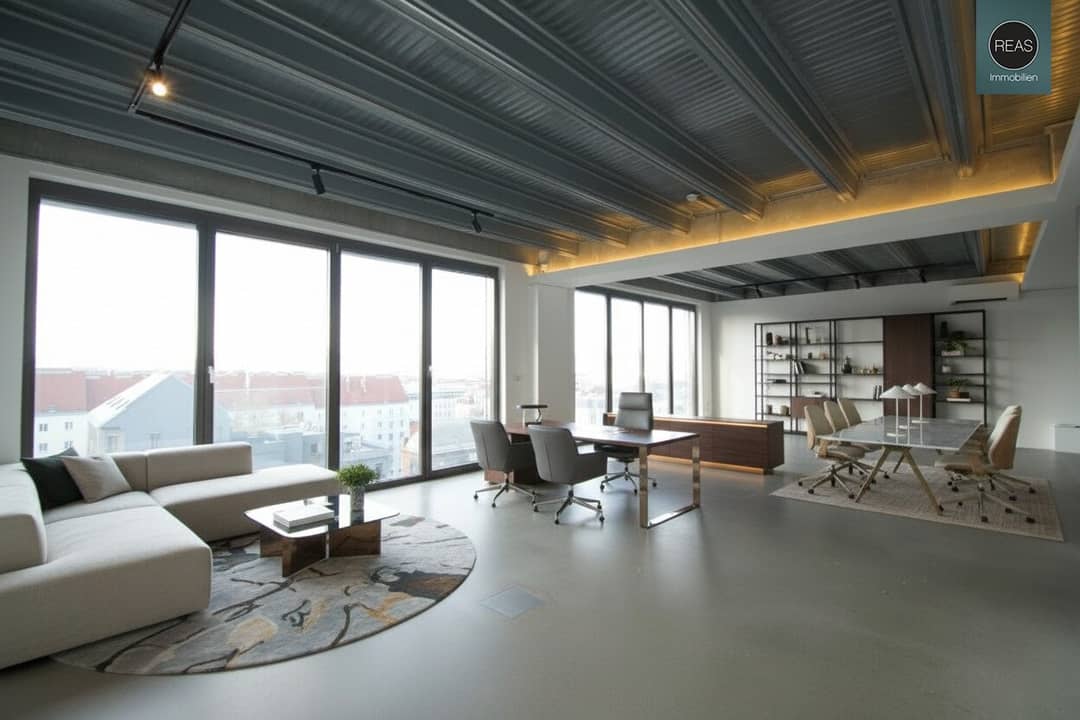
On the highest building of the creative area, 4 unique SKYLOFTS have been created. The property in question is a maisonette loft with 2 levels, 2 terraces and 1 balcony in the completely newly built attic floor!
In the Brotfabrik Wien, the so-called „creative industries“ have been provided with an entire loft district. There are ateliers, galleries, offices, gastronomy and event spaces. The owners and tenants include numerous renowned agencies, artists, galleries, private schools and offices in the creative sector.
The loft has a high standard including high-quality screed floor, underfloor heating, air conditioning, floor sockets, an approx. 25m² atrium terrace as well as an approx. 39m² panorama terrace and a balcony on the 9th floor, large panorama aluminum windows including electric external blinds, optimal lighting and the best view of the Brotfabrik Wien over the whole city!
A high-quality fitted kitchen including all appliances (oven, stove, microwave, dishwasher, refrigerator), 2 separate WCs with washbasin, a spacious shower bathroom with extra WC, indirect LED lighting as well as an IT server space with empty piping and partial IT cabling throughout the loft are also available.
The loft is accessible on both levels (8th + 9th floor) via lift without barriers. (New lift available, load capacity 1000kg, Euro pallet suitable)
Car parking spaces are reserved directly in the in-house garage for the loft and can be purchased separately. The conditions for this are still to be negotiated.
Purchase price plus 20% VAT.
Public transport: U1 Reumannplatz (approx. 10min on foot), tram D, 11 & 6 (approx. 2min on foot), U3 Enkplatz (4 stops with tram 6)
We are happy to be available for inquiries or viewings!
We request that you already provide your complete contact details (address, email, telephone) in your inquiry so that we can process your inquiry more quickly. Due to the obligation to provide proof to the seller, we are obliged to record this data before disclosing the address and ask for your understanding.
For the sake of good order, we note that, if not otherwise stated in the offer, a commission is due upon successful conclusion of the contract, which corresponds to the commission rates set out in the Real Estate Agent Ordinance BGBI. 262 and 297/1996. This obligation to pay commission also exists if you pass on the information provided to you to third parties.
Individual images or visualizations in the marketing materials, exposés or advertisements may have been edited digitally, sometimes also with the help of artificial intelligence (AI), and serve exclusively for illustration purposes. They may differ from the actual condition, equipment or execution of the property. Only the information in the purchase/rental offer and during an on-site viewing are binding.
All information provided to you here was communicated to us by the seller. We cannot guarantee its accuracy and completeness.
Nothing found yet? We will inform you about suitable property offers before anyone else. Create your individual search agent now via the following link. We will send you suitable properties exclusively in advance. Create search agent - https://reas-realitaeten-asmus.service.immo/registrieren/de
We point out that there is a family or economic close relationship between the agent and the third party to be mediated.
The agent acts as a dual agent.
Infrastructure / Distances
- Health
- Doctor <1.000m
- Pharmacy <500m
- Clinic <1.000m
- Hospital <3.000m
- Children & Schools
- School <500m
- Kindergarten <500m
- University <500m
- Secondary School <2.500m
- Local supply
- Supermarket <500m
- Bakery <500m
- Shopping Center <2.000m
- Other
- ATM <500m
- Bank <500m
- Post <500m
- Police <1.500m
- Transport
- Bus <500m
- Subway <1.000m
- Tram <500m
- Train Station <1.000m
- Highway Access <500m
Distance information as the crow flies / Source: OpenStreetMap
Around 1100
Wien
Key information
Amenities
- Elevator
- Storage
- Fitted kitchen
- 4,4m²Balcony
- 66,6m²Terrace × 2


Total purchase price
Request to know the price
About your broker
A second look

Ask REAS directly
REAS knows this place inside out!
REAS usually responds within a few hours.