
New build apartment with garden and terrace in central location
Julius Raab-Promenade 31-35, 3100 St. Pölten- 53 m²
- 2 Rooms
- 1 Bath
More details
About this apartment
The Karmeliterhof: Your new home in the heart of the state capital
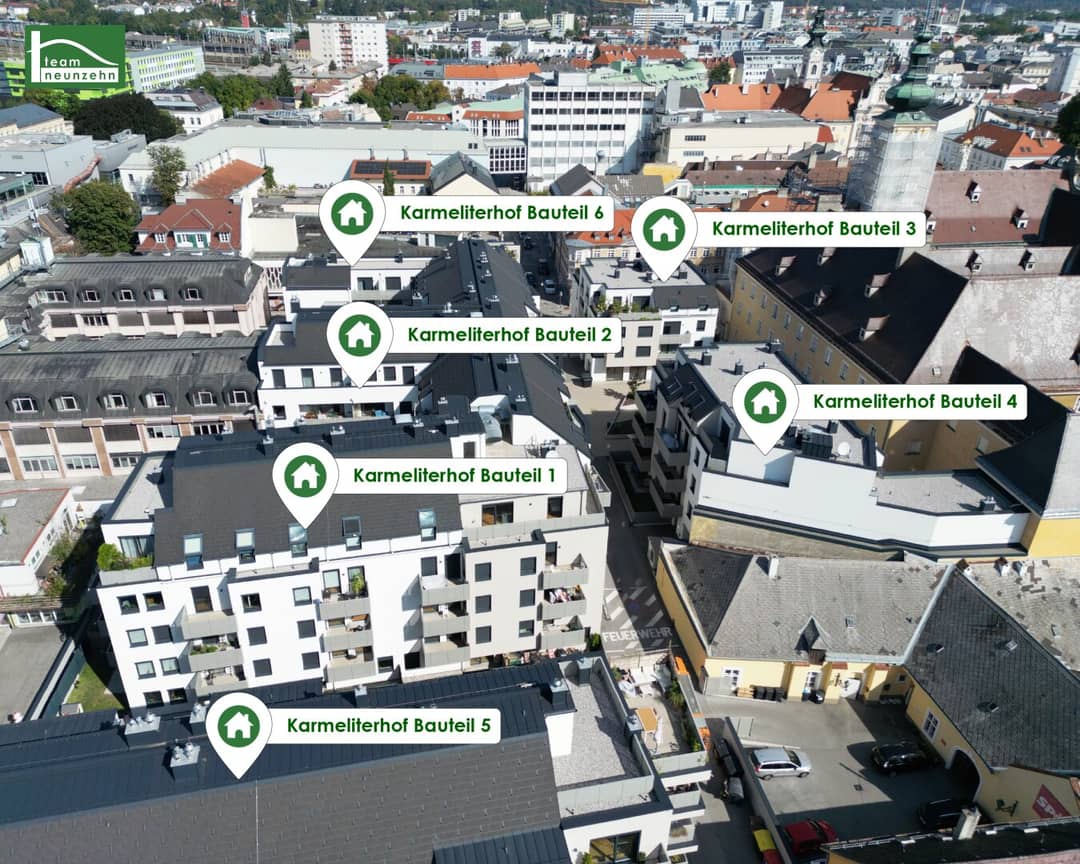
The „Karmeliterhof“ project consists of 185 high-quality apartments, 285 underground parking spaces and spacious common areas in a sought-after city center location. Distributed across 6 building sections, there are residential units for singles or couples from 42 m² up to apartments for families with up to 119 m².
All apartments have well-thought-out and modern floor plans and are usually equipped with outdoor areas such as balconies, loggias, terraces or gardens. The penthouse apartments of the project offer you a wonderful view over the historic old town. Thanks to high-quality furnishings including a kitchen, the apartments are particularly exclusive.
These modern new-build apartments can be rented PROVISION-FREE for a limited period of 5 years.
The project can score with the following attributes:
During the realization of the new building, great importance was placed on high-quality furnishings and durable materials:
- top modern new-build apartment
- heat generation using district heating
- underfloor heating
- high-quality triple-glazed insulating windows
- oak parquet flooring
- external shading
- ceramic tile flooring (large-format tiles)
- security entrance door
- fully equipped kitchen included
- passenger elevator
- own underground garage
- excellent location and outstanding infrastructure
Equipment standard:
During the construction of the property, great importance was placed on modern furnishings.
Flooring & Tiles:
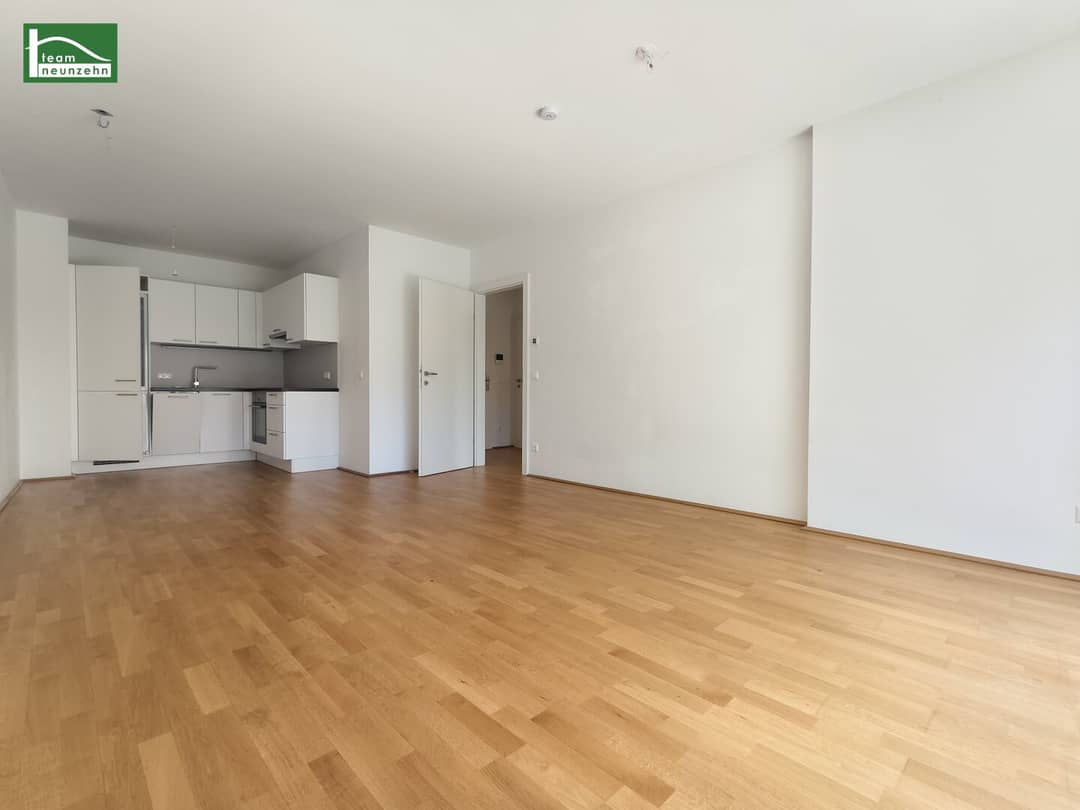
An oak parquet floor with underfloor heating was installed in the rooms. The sanitary area (bathroom & toilet) is fitted with tiles made of quality ceramic (approx. 30x60 cm).
Windows & Heating type:
The windows are triple-glazed insulating windows (for efficient heating). Heating is provided by district heating via underfloor heating. The monthly costs for heating, hot water and electricity depend on actual consumption, but due to the modern construction they are relatively very low.
Kitchen:
The modern kitchen is kept in light colors and is equipped with all appliances – from a refrigerator with freezer compartments, to a stove, an oven and a sink, right through to a dishwasher, everything is available.
Building section 5 – Top 2
The apartment is located on the ground floor and has the following room layout:
- Entrance hall: 5,32 m²
- Living kitchen: 27,59 m²
- Room: 12,61 m²
- Bathroom: 4,89 m²
- WC: 2,07 m²
- Storage room: approx. 1,26 m²
- Terrace: 16,44 m²
- Garden: 25,39 m²
Some images of the listing were digitally furnished with AI for the purpose of better visualization. The apartment is handed over unfurnished.
Costs:
The rent amounts to 912,17 €.
Deposit: 3 gross monthly rents
Commission-free!
An underground parking space can be rented additionally if required for 95,00 € per month.
Infrastructure:
The excellent city-center location, directly in a quiet side street near the historic center, offers you countless leisure opportunities in the immediate vicinity.
Thanks to the own underground garage, the excellent public transport connections and the adjacent pedestrian zone, the infrastructure leaves nothing to be desired.
In the immediate vicinity is the pedestrian zone with its countless shops, nice restaurants, educational institutions, doctors and health facilities as well as numerous opportunities to spend leisure time.
Energy certificate
Building section 5
The heating energy demand amounts to 31,3 kWh/m²a, which corresponds to class B.
For questions and to arrange viewings, Mrs. Katharina Kurek is available at 0676 852243512.
We point out that there is a family or economic close relationship between the broker and the third party to be brokered.
The real estate agent declares that – contrary to the usual business practice of dual agency in the real estate industry – he acts unilaterally only for the landlord.
„Life needs space“ * T19-RE Real Estate GmbH & Co KG * www.teamneunzehn.at
Dual agent
We act as real estate agents by virtue of existing business practice as dual agents and therefore have to support both sides of the contract (seller-buyer, landlord-tenant).
Economic close relationship
It is announced that the following economic close relationship exists between the teamneunzehn group and the seller/the renting party: permanent and ongoing mandate for the brokerage of the existing real estate portfolio
Liability declaration for the listing
Errors and changes reserved! If images are visualizations, deviations from the actual execution may result. We expressly point out that the furniture or inventory visible on photos or visualizations is not part of the listed price.
Infrastructure / Distances
Health
- Doctor <275m
- Pharmacy <300m
- Clinic <1.000m
- Hospital <1.300m
Children & Schools
- School <175m
- Kindergarten <100m
- University <1.300m
- Secondary school <525m
Local supply
- Supermarket <175m
- Bakery <275m
- Shopping center <350m
Other
- Bank <150m
- ATM <150m
- Police <150m
- Post office <350m
Transport
- Bus <125m
- Train station <600m
- Highway access <2.650m
- Airport <5.500m
Distance information as the crow flies / Source: OpenStreetMap
Julius Raab-Promenade 31-35
3100 St. Pölten
Key information
Amenities
- Underground parking
- Garage
- Elevator
- Bathtub
- Storage


Total monthly cost
About your broker
A second look

Ask Katharina directly
Katharina knows this place inside out!
Katharina usually responds within a few hours.