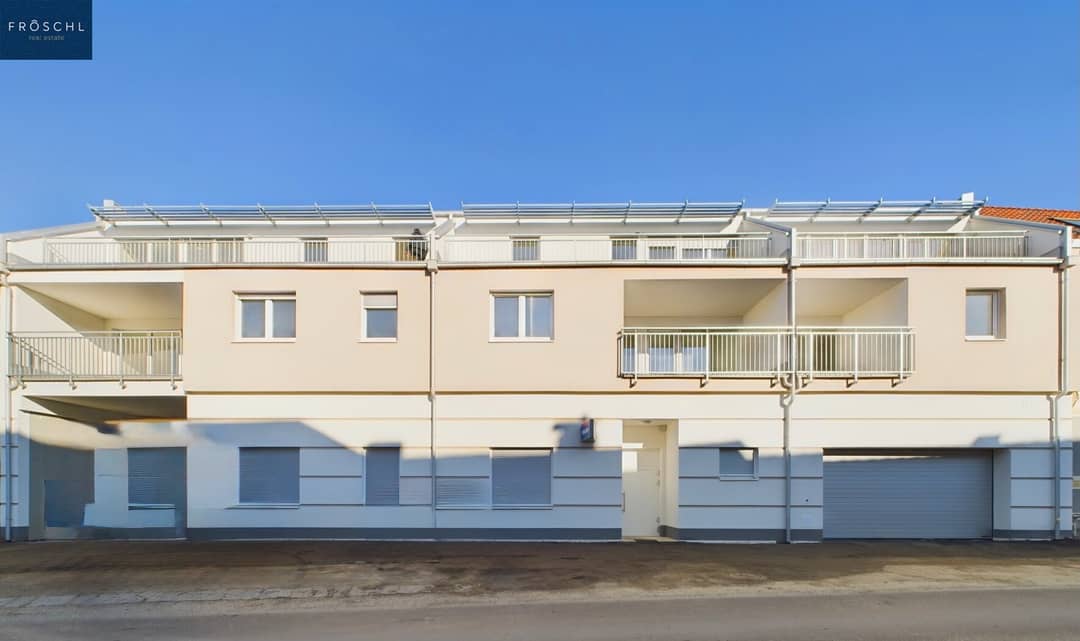

New build apartment with balcony and elevator in the center
Around 3902 Vitis- 61 m²
- 2 Rooms
- 1 Bath
More details
About this apartment
The residential complex comprises a total of 24 modern rental apartments as well as an office unit, distributed over three floors (ground floor, 1st upper floor and 2nd upper floor).
The apartments Top 5 to Top 14 on the 1st upper floor are already equipped with a fitted kitchen upon completion.
Floor plan and use
Office unit (police station): Located on the ground floor with direct street access.
Apartments: Vary from 1- to 4-room units with a living area of approx. 30 to 102 m². Each apartment has:
- An outdoor area (garden, terrace, balcony or loggia).
- An assigned cellar compartment.
- Parking space rental: € 55.00 (incl. BK and VAT) per month per car parking space in the open air
In the inner courtyard: Covered main entrance with access to the central stairwell with elevator, which provides barrier-free access to all apartments.
Shared facilities
Bicycle and stroller storage rooms are available to residents.
Construction and equipment
The project is built in solid construction and is characterized by high-quality equipment:
Construction:
- Exterior walls: Insulated cavity walls or brick masonry (25 cm).
- Interior walls: Load-bearing made of brick, non-load-bearing made of drywall.
- Ceilings: Reinforced concrete element ceilings.
- Roof: Flat roof with warm roof structure and gravel-covered membrane roof skin.
- Facade: ETICS facade.
Windows:
- Plastic windows with 3-pane insulating glazing (white).
- External roller shutters as sun protection.
Heating:
- Central pellet heating system.
- Underfloor heating in all apartments.
Sanitary facilities:
- Bathroom: Washbasin, shower/bathtub, towel radiator.
- WC: Wall-hung toilet and washbasin.
Electrical installation:
- Own electricity meter per residential unit.
- Intercom system.
Interior fittings:
- Doors: White painted with wooden door frames.
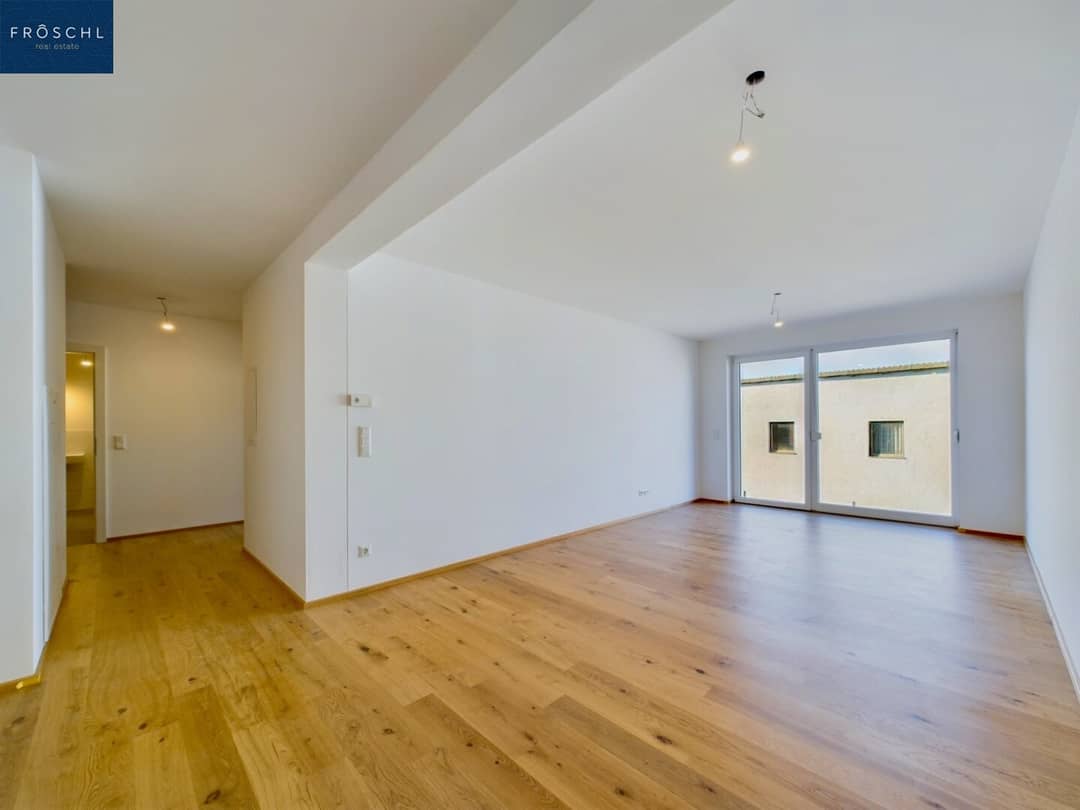
- Floors: High-quality parquet flooring, tiles in sanitary rooms.
Completion
The residential complex has already been completed and is approx. 90% rented. The pictures shown are from the already completed unit Top 13. Please note that the views may vary slightly. However, the materials and the quality of the execution fully correspond to the actual conditions of the offered units.
This residential project combines high-quality construction with well-thought-out infrastructure and offers modern living in an ideal location.
Take the opportunity and become a tenant of these sustainable apartments in the center of Vitis in the Waldviertel. Arrange a viewing appointment today and be convinced by this impressive property! We look forward to welcoming you in person. For further questions, we are available at any time at +43 664 1838 268 or send us an email to [email protected].
Visit www.froeschl.estate and discover further 360º virtual tours as well as the latest properties! We are also happy to conduct guided virtual viewings together with you!
Our information is based on the information of the owner. Changes and errors are reserved.
Would you like to know the value of a property? Valuations professional and precise.
FRÖSCHL real estate determines the market value of your property. The written valuation report is a comprehensive document from which this emerges. Depending on your property, we determine the current market value of your property using the comparative value, the material value or the income value, taking into account all relevant documents. We are also happy to carry out valuations for other occasions such as intra-family matters, inheritances or tax requirements and the like.
We point out that there is a family or economic close relationship between the broker and the third party to be brokered.
The real estate agent declares that, contrary to the usual business practice of the dual agent in the real estate industry, he acts unilaterally only for the landlord.
Infrastructure / Distances
Health
- Doctor <500m
- Pharmacy <8.500m
- Hospital <9.500m
- Clinic <9.500m
Children & Schools
- School <500m
- Kindergarten <500m
- Secondary school <5.500m
Local supply
- Supermarket <500m
- Bakery <500m
- Shopping center <9.000m
Other
- Bank <500m
- ATM <5.500m
- Police <500m
- Post <500m
Transport
- Bus <500m
- Train station <1.500m
Distance information as the crow flies / Source: OpenStreetMap
Around 3902
Vitis
Key information
Amenities
- Elevator
- Bathtub
- Shower
- Storage
- Wheelchair accessible


Total monthly cost
About your broker
A second look
- Dokument 12.75MB · PDFDokument 12.75MB · PDF
- Dokument 2138KB · PDFDokument 2138KB · PDF
- Dokument 31.28MB · PDFDokument 31.28MB · PDF
- Dokument 4192KB · PDFDokument 4192KB · PDF

Ask Christian directly
Christian knows this place inside out!
Christian usually responds within a few hours.