Modern 3-room apartment with balcony and fitted kitchen in Wiener Neustadt
Gymelsdorfergasse 50, 2700 Wiener Neustadt- 71 m²
- 3 Rooms
- 1 Bath
More details
About this apartment
Modern apartments in a quiet location with optimal connections in Wiener Neustadt
In a family-friendly and pleasantly quiet residential area in Wiener Neustadt, this modern apartment complex is located, which impresses with contemporary architecture, high-quality furnishings and well-thought-out floor plans. The project combines urban living with natural recreational space and thus offers an ideal housing solution for a wide variety of life situations.
The apartments are characterized by efficiently planned floor plans, bright rooms and a pleasant living feeling. Residents have access to practical communal areas such as an elevator, a stroller and bicycle storage room, and private cellar compartments.
The location impresses with very good connections: In a few minutes' walk you reach bus line E, which offers a quick connection to Wiener Neustadt train station. From there you can conveniently reach Vienna in about 25 minutes.
The combination of a quiet residential location, good infrastructure and proximity to leisure facilities makes this location particularly attractive.
Highlights & Equipment
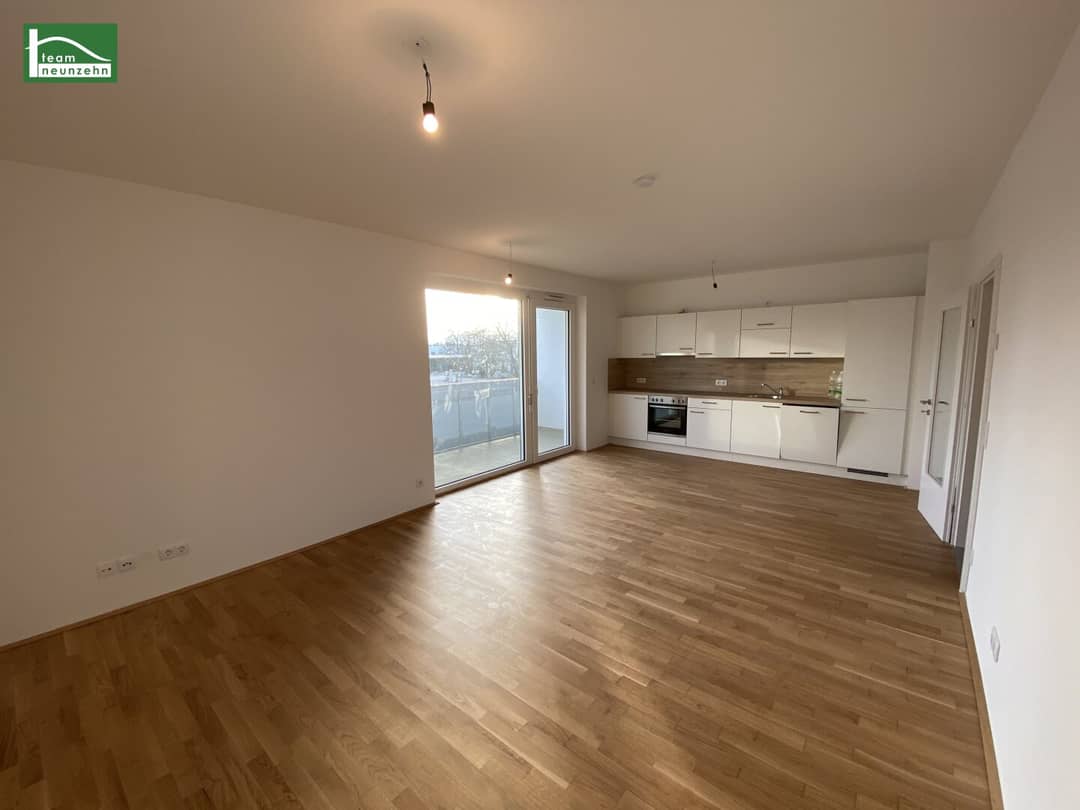
- Modern fitted kitchen including all appliances
- Underfloor heating
- Connection to the district heating network (EVN)
- Bright rooms & optimally designed floor plans
- External sun protection (roller shutters)
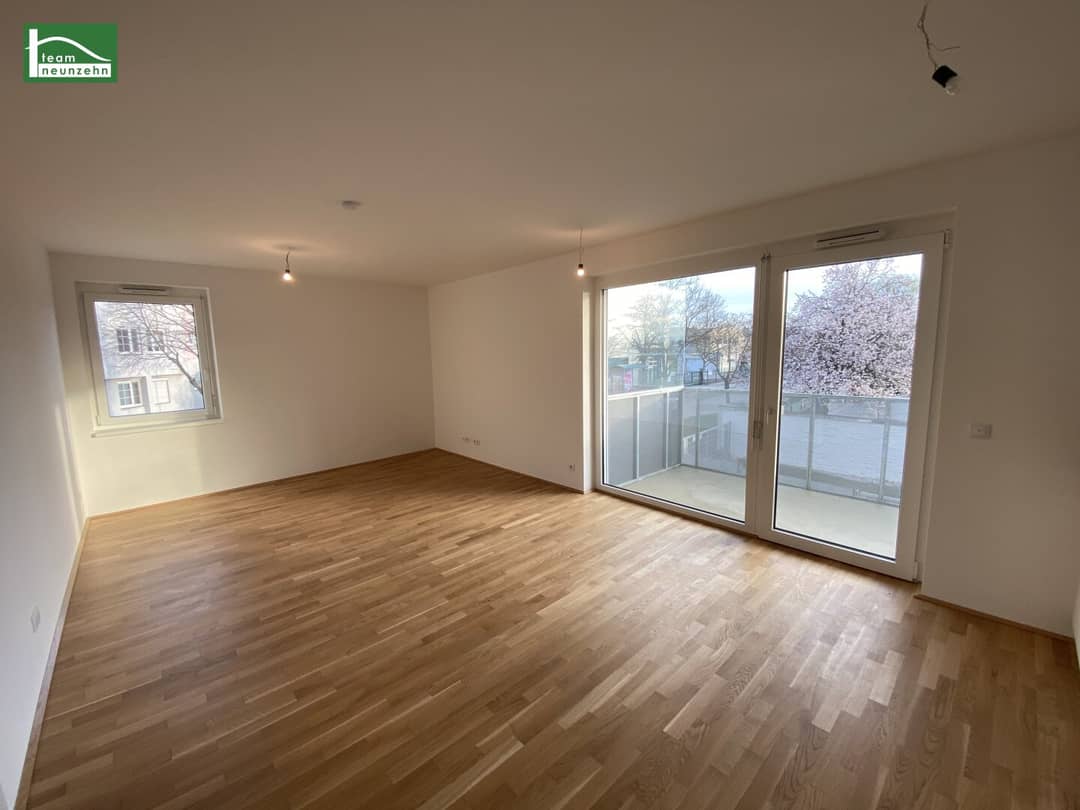
- Oak parquet floors
- Large-format tiles in bathroom, WC and entrance hall
- High-quality sanitary fittings
- Lift in the building
- Cellar compartment, bicycle and stroller room
Apartment Top 50/1/23
The 3-room apartment of approx. 71.63 m² is located on the 3rd floor and has the following room layout:
- Entrance hall: approx. 10.80 m²
- Storage room: approx. 2.02 m²
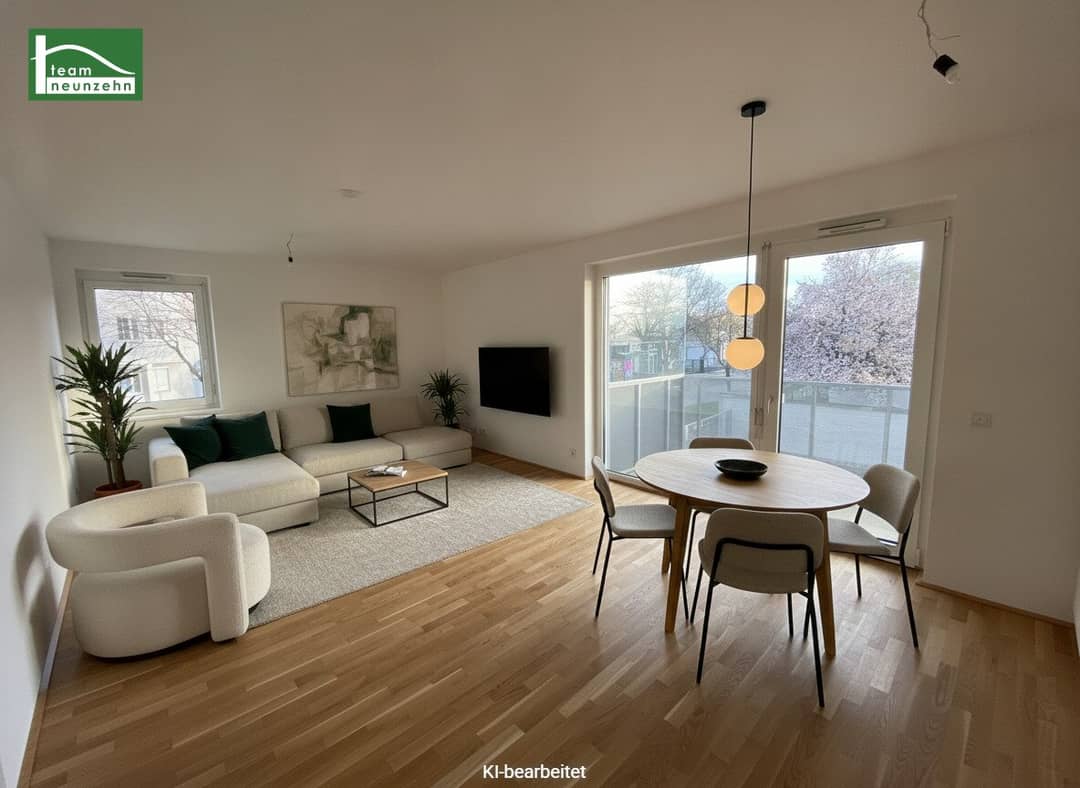
- Living kitchen: approx. 29.50 m²
- 1st room: approx. 13.31 m²
- 2nd room: approx. 10.03 m²
- Bathroom: approx. 4.66 m²
- Separate WC: approx. 1.31 m²
- Balcony: approx. 14.09 m²
Due to the fact that the apartment is still occupied, we politely point out that the attached photos are sample photos!
Some images of the listing were digitally furnished with AI for better visualization purposes. The apartment is handed over unfurnished.
Costs:
monthly rent: 1,198.00 Euro (incl. operating costs and VAT)
Deposit: 3 gross monthly rents
The stated rent is a net rent, therefore all energy costs such as hot water, heating and electricity costs are not included.
Location & Infrastructure
The residential complex is located in a well-connected location in Wiener Neustadt with excellent infrastructure. Shopping facilities for daily needs such as Hofer, Penny and Billa Plus as well as doctors and pharmacies are in the immediate vicinity.
The nearby Akademiepark – only about 7 minutes' walk away – is one of the city's most popular local recreation areas and offers numerous opportunities for walks, sports and relaxation in the green.
Educational institutions are also plentiful: In addition to childcare facilities and schools, the Wiener Neustadt University of Applied Sciences offers a wide range of study programs.
Public Transport & Connections:
- Bus line: 1A, 1B and 9
- Wiener Neustadt train station
- Motorway A2
Vienna is conveniently accessible both by car (approx. 40 minutes) and by public transport (under 30 minutes).
Energy certificate
The heating demand is 36.60 kWh/m²a and corresponds to energy class B.
The overall energy efficiency factor (fGEE) is 0.76 and corresponds to class A.
This residential complex offers a successful combination of modern living comfort, a quiet location and excellent infrastructure – ideal for families, couples or singles who want to live close to nature and yet well connected.
For questions and viewings, Ms. Helena Rukavina is available at [email protected] and at +43 676 852 243 522.
We point out that there is a family or economic close relationship between the agent and the third party to be brokered.
The real estate agent declares that, contrary to the usual business practice of dual agency in the real estate industry, he acts exclusively on behalf of the landlord.
Life needs space * T19-RE Real Estate GmbH & Co KG * www.teamneunzehn.at
Dual agent
We act as real estate agents by virtue of existing business practice as dual agents and therefore have to support both sides of the contract (seller-buyer, landlord-tenant).
Economic close relationship
It is announced that the following economic close relationship exists between the teamneunzehn group and the seller/the renting party: continuous and permanent commissioning with the brokerage of the existing real estate portfolio
Liability statement for the listing
Errors and changes reserved! If images are visualizations, changes to the actual execution may result. We expressly point out that the furniture or inventory visible on photos or visualizations is not part of the advertised price.
Infrastructure / Distances
Health
- Doctor <325m
- Pharmacy <325m
- Clinic <350m
- Hospital <1,750m
Children & Schools
- School <775m
- Kindergarten <800m
- Secondary school <1,125m
- University <4,225m
Local supply
- Supermarket <275m
- Bakery <1,125m
- Shopping center <2,550m
Other
- Bank <350m
- ATM <1,100m
- Post <1,125m
- Police <275m
Transport
- Bus <75m
- Motorway access <1,700m
- Train station <1,150m
- Airport <3,600m
Distance information as the crow flies / Source: OpenStreetMap
Gymelsdorfergasse 50
2700 Wiener Neustadt
Key information
Amenities
- Underground parking
- Carport
- Elevator
- Bathtub
- Storage


Total monthly cost
About your broker
A second look

Ask Helena directly
Helena knows this place inside out!
Helena usually responds within a few hours.