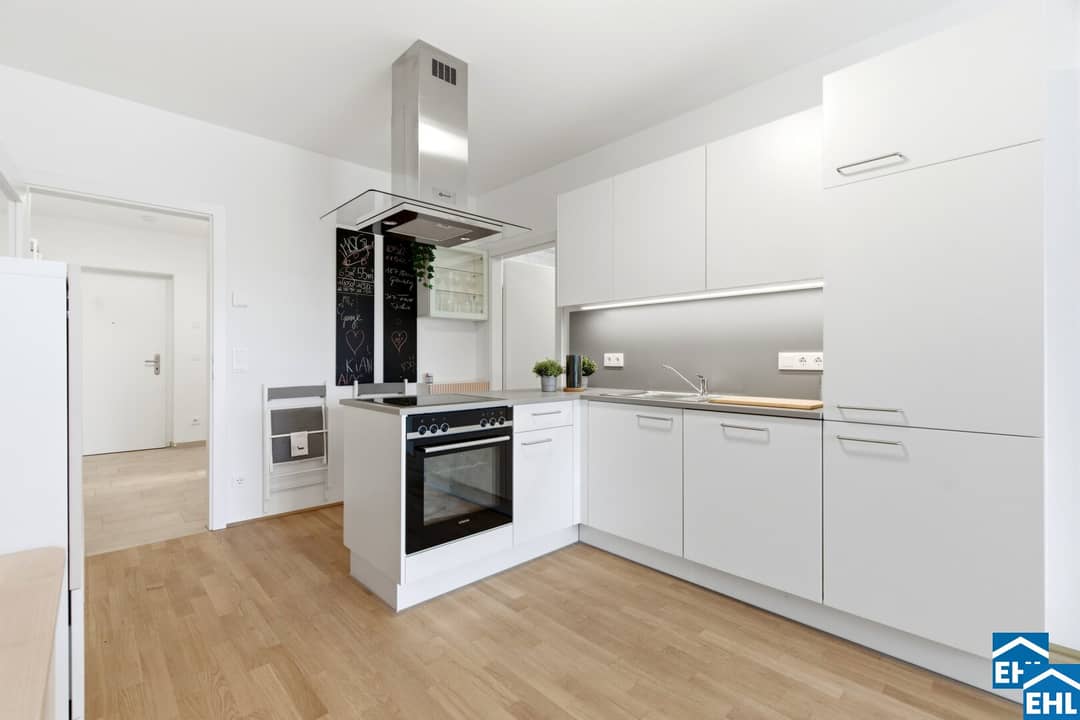

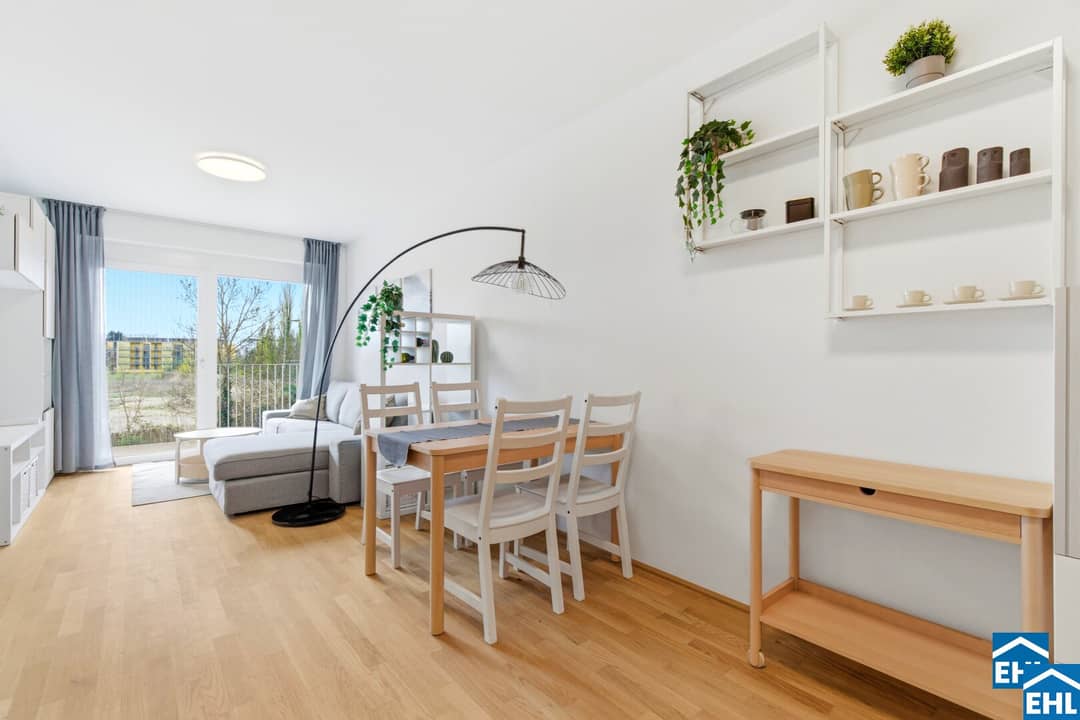
Fröhlichgasse 35, 8010 Graz
Apartment in Messequartier Graz First Occupancy
Fröhlichgasse 35, 8010 Graz928€/month
15€/m²
- 62 m²
- 3 Rooms
- 1 Bath
More details
Last updated on 06/04/2026
16 views
New build · Constructed in 2025
First occupancy · Available immediately
Located on the 1st floor
Building with 10 floors
Kitchen only furnished
No furniture except kitchen included
About this apartment
Green Oasis in the City – Living with Park & Playground in the Courtyard
Directly in the center of Graz, opposite the trade fair grounds, an extraordinary urban quarter is emerging that sets new standards as the largest cohesive residential complex in the city. This innovative project brings together all the requirements of modern urban living – from office and retail spaces to gastronomy – and at the same time creates a lively environment for a total of 571 rental apartments, in which community is prioritized.
The MQG will be realized as a seven- to ten-story courtyard structure and impresses with a high-quality architectural implementation. The four building blocks are each two-section organized and accessed via generous, up to eight-meter-wide longitudinal atria, which serve as communicative meeting zones. Thanks to transparent glass coverings, these areas are weather-protected and at the same time light-filled, creating a pleasant atmosphere. In addition, this concept enables optimal cross-ventilation of all apartments.
On the ground floor, expansive green spaces and attractively designed "living streets" with seating invite visitors to linger and relax. In addition, a publicly accessible park is created in the eastern part of the site.
The surrounding area offers a wide range of leisure and cultural offerings – especially through events at Messe Congress Graz as well as the proximity to Augarten. An excellent connection to the public transport network rounds off the high quality of life.
Even without a car, all destinations are easily reachable: along Fröhlichgasse a public pedestrian walkway is created, and there is also a direct connection to Graz's Radautobahn. Underground there are two parking garages with a total of three levels and around 1,500 parking spaces. A direct connection to the existing garage of Messe Congress Graz as well as an underground and above-ground access to the Messevorplatz provide additional comfort.
Amenities & Living Quality
The apartments offer high-quality features such as parquet or ceramic floors, custom-built kitchens, underfloor heating via district heating, own basement compartments, as well as private outdoor spaces in the form of balconies or gardens. All units are barrier-free accessible via elevators or covered access routes.
The outdoor areas are designed to be versatile and include, among other things, a motor skills park, playgrounds, quiet zones with seating, as well as fruit and berry plantings.
Location & Key Data
- Address: Fröhlichgasse 23–35, 8010 Graz
- Construction type: Closed development in a rectangular form, 7–10 stories, divided into four building blocks
- Total floor area: approx. 44,565 m²
- Residential units: 571 rental apartments (approx. 35–97 m²)
- Additional spaces: Commercial and gastronomy
- Green spaces: Inner courtyard approx. 3,000 m², park area in the east approx. 2,500 m²
- Parking: Underground parking with 1,500 parking spaces on three levels
- Move-in: from now
- Public: Bus line 66, tram lines 4 and 5, S-Bahn S3 and several regional bus lines
- Private transport: Direct connection to the Graz ring road (north-south axis to Slovenia)
- Motorway connection: A2 / A9 via Graz-Liebenau
- Health
- Doctor <375m
- Pharmacy <350m
- Clinic <1.525m
- Hospital <2.175m
- Children & Schools
- School <250m
- Kindergarten <300m
- University <625m
- Higher School <875m
- Everyday Needs
- Supermarket <200m
- Bakeries <275m
- Mall <1.325m
- Other
- ATM <150m
- Bank <150m
- Post <350m
- Police <175m
- Traffic
- Bus <50m
- Tram <125m
- Motorway access <3.325m
- Train station <325m
- Airport <7.625m
- Angaben Entfernung Luftlinie / Quelle: OpenStreetMap
Around 8010
Graz
Loading map
Key information
Rooms
3 rooms · 1 bath · 1 toilet
Size
62,7 m² living area · 62,7 m² usable area
Energy details
Underfloor Heating · District Heating
Contract duration
5 years · Fixed contract
Amenities
- Elevator
- Shower
- Storage
- 9,4m²Balcony


Total monthly cost
928€/month
15€/m²
Included
Rent
Base + 69€ VATOperating costs
Base + 15€ VATOne-time costs
2.790,00 €
About your broker
A second look
Floor plan
J
Ask Johannes directly
Johannes knows this place inside out!
Johannes usually responds within a few hours.