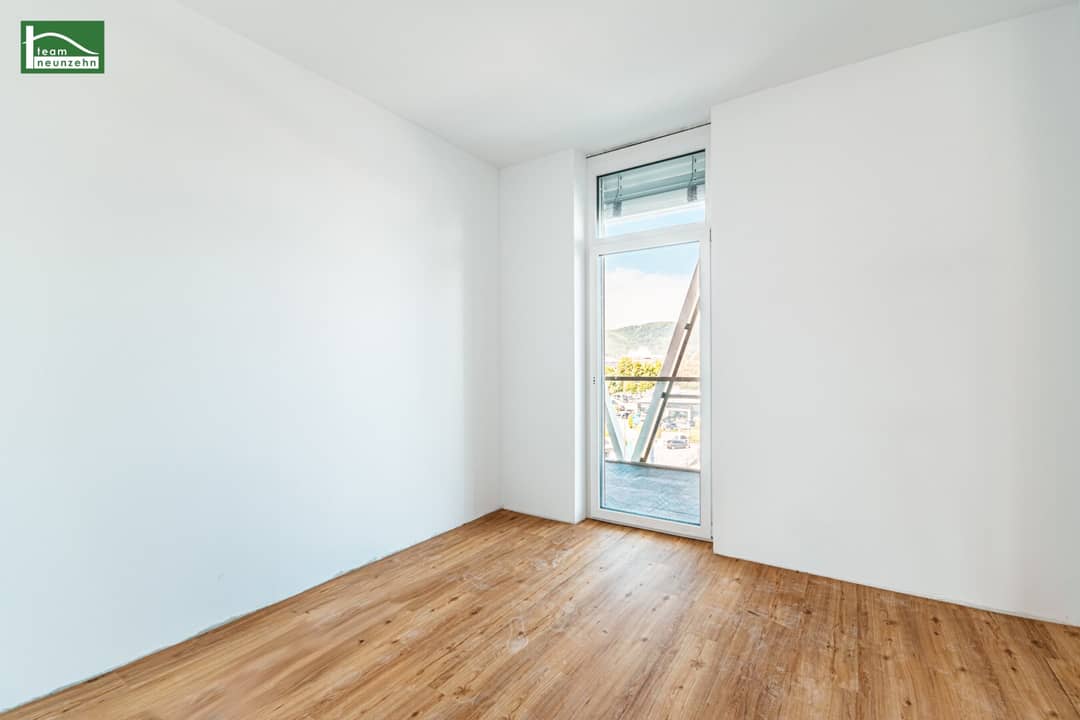

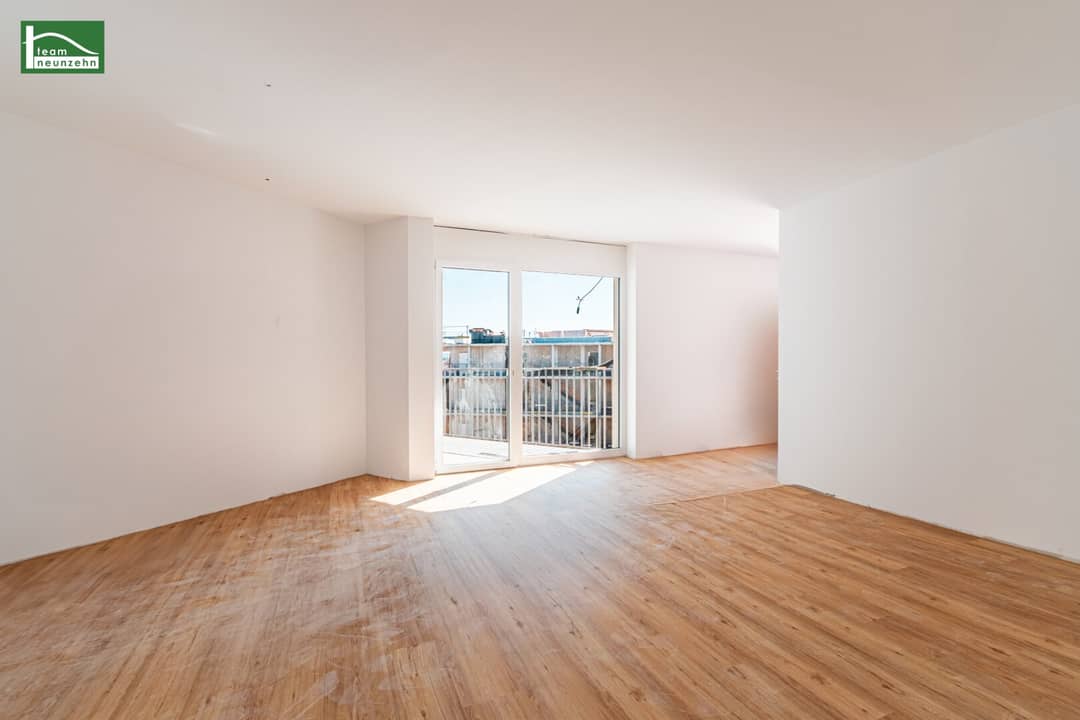
New build apartment with balcony and Schlossberg view
Kärntner Straße 1, 8020 Graz- 96 m²
- 4 Rooms
- 1 Bath
More details
About this apartment
LEVEL GRAZ – Urban Living on the next level
With LEVEL GRAZ a new architectural highlight is being created – a clear statement for modern, sustainable and smart living right in the city.
Whether single, young couple, family or penthouse enthusiast – the cleverly planned layouts create the perfect living space for every lifestyle. Barrier-free access, an on-site underground car park, a green inner courtyard and intelligent living solutions make life here particularly comfortable. And the generous window fronts? They bring Graz straight into the living room: from the Schlossberg over the historic roofs of the old town to the Plabutsch.
The location combines urban lifestyle with maximum mobility – ideally connected to the public transport network.
Exclusive first occupancy available immediately. Contact us now & experience LEVEL GRAZ up close!
Equipment – living at premium level
- Video intercom system
- High-quality vinyl floors in wood look – robust, easy-care & stylish
- Modern fitted kitchen including all electrical appliances
- Underfloor heating & cooling
- Raffstore shading
- Floor-to-ceiling windows for maximum brightness
- Porcelain stoneware tiles in the entrance area and in the wet rooms
- First occupancy – everything new, everything fresh
The highlights of the project
- Thought-out layouts from 1–4 rooms – perfect for singles, couples, families & penthouse residents
- Completely barrier-free
- On-site underground car park
- Spectacular views: Schlossberg, old town, Reininghaus
- Sustainable energy supply
- Greened outdoor areas & cozy seating zones
- Top connection to the public transport network
- Aimed at ÖGNI Gold certification
Apartment Stiege C Top 1.08
The apartment is located on the 1st floor and has the following room layout:
- Entrance hall: ca. 4,95 m²
- Corridor: ca. 4,65 m²
- Living kitchen: ca. 32,83 m²
- Room 1: ca. 10,34 m²
- Room 2: ca. 13,29 m²
- Room 3: ca. 16,39 m²
- Bathroom: ca. 9,34 m²
- Separate WC: ca. 1,98 m²
- Storage room: ca. 2,34 m²
- Balcony 1: ca. 9,63 m²
- Balcony 2: ca. 27,47 m²
Some images of the listing were digitally furnished with AI for the purpose of better visualization. The apartment is handed over unfurnished.
Costs:
monthly rent: 1.449,00 Euro (incl. operating costs and VAT)
Deposit: 3 monthly rents
Lease contract preparation fee: 336,00 € incl. VAT.
COMMISSION-FREE
Infrastructure – everything within reach
Public transport connection
- Graz main station: ca. 10 Min. on foot (800 m)
- Bus Don Bosco: ca. 6 Min. (450 m) – lines 31, 31E, 32, 33, 35, 63, 65A, 66 and many more
- Griesplatz: ca. 3 Min. (200 m) – central hub
- Wagner-Jauregg-Straße: ca. 6 Min. (450 m)
- Elisabethinergasse: ca. 4 Min. (300 m)
Local supply
- Citypark: ca. 5 Min. on foot – everything for daily needs
Schools & education
- BG/BRG Oeversee – ca. 3 Min.
- VS Bertha von Suttner – ca. 10 Min.
- MS Albert Schweitzer – ca. 12 Min.
- FH Joanneum – ca. 5 minutes by car
Recreation & leisure
- Oeversee Park – ca. 4 Min.
- Josef-Huber-Park – ca. 5 Min.
- Griesplatz – ca. 9 Min.
Energy efficiency
- HWB 23,50 kWh/m²a – Class A
- fGEE 0,69 – Class A+
Your new home is waiting for you!
Secure your modern living dream in Graz now. We are happy to provide you with further information or a personal viewing.
Your contact person:
Mr. Stephan Schlösser
Phone: +43676 9406774
E-Mail: [email protected]
We look forward to presenting this special property to you in more detail!
Please note: The project is still under completion. Construction site visits are only possible with an agent and a liability disclaimer. Children, pets and groups of more than two people are excluded from viewings for safety reasons.
We look forward to guiding you through this extraordinary project!
Please note that there is a family or economic close relationship between the intermediary and the third party to be mediated.
The real estate agent declares that – contrary to the usual business practice of dual agency in the real estate industry – he acts unilaterally only for the landlord.
Life needs space * T19-RE Real Estate GmbH & Co KG * www.teamneunzehn.at
Dual agent
We act as real estate agents by virtue of existing business practice as dual agents and therefore have to support both sides of the contract (seller-buyer, landlord-tenant).
Economic close relationship
It is hereby disclosed that the following economic close relationship exists between the teamneunzehn group and the seller/the renting party: permanent and ongoing mandate for the brokerage of the existing real estate portfolio
Liability statement for the listing
Errors and changes reserved! If images are visualizations, modifications to the actual execution may result. We expressly point out that the furniture or inventory visible in photos or visualizations is not part of the listed price.
Infrastructure / distances
Health
- Doctor <200m
- Pharmacy <325m
- Clinic <500m
- Hospital <850m
Children & schools
- School <150m
- Kindergarten <250m
- University <1.300m
- Secondary school <1.425m
Local supply
- Supermarket <275m
- Bakery <400m
- Shopping center <350m
Other
- ATM <300m
- Bank <300m
- Post <300m
- Police <425m
Transport
- Bus <75m
- Tram <900m
- Motorway access <3.500m
- Train station <550m
- Airport <8.375m
Distance information as the crow flies / Source: OpenStreetMap
Kärntner Straße 1
8020 Graz
Key information
Amenities
- Underground parking
- Garage
- Elevator
- Bathtub
- Storage


Total monthly cost
About your broker
A second look

Ask Stephan directly
Stephan knows this place inside out!
Stephan usually responds within a few hours.