
Completely renovated bright and quiet 5-room period apartment with separate kitchen, balconies, 2 bathrooms and storage room
Pasteurgasse, 1090 Wien- 139 m²
- 5 Rooms
- 2 Baths
More details
About this apartment
English version below
Viewings are now possible. Available from 01.09.2026.
DESCRIPTION & LOCATION
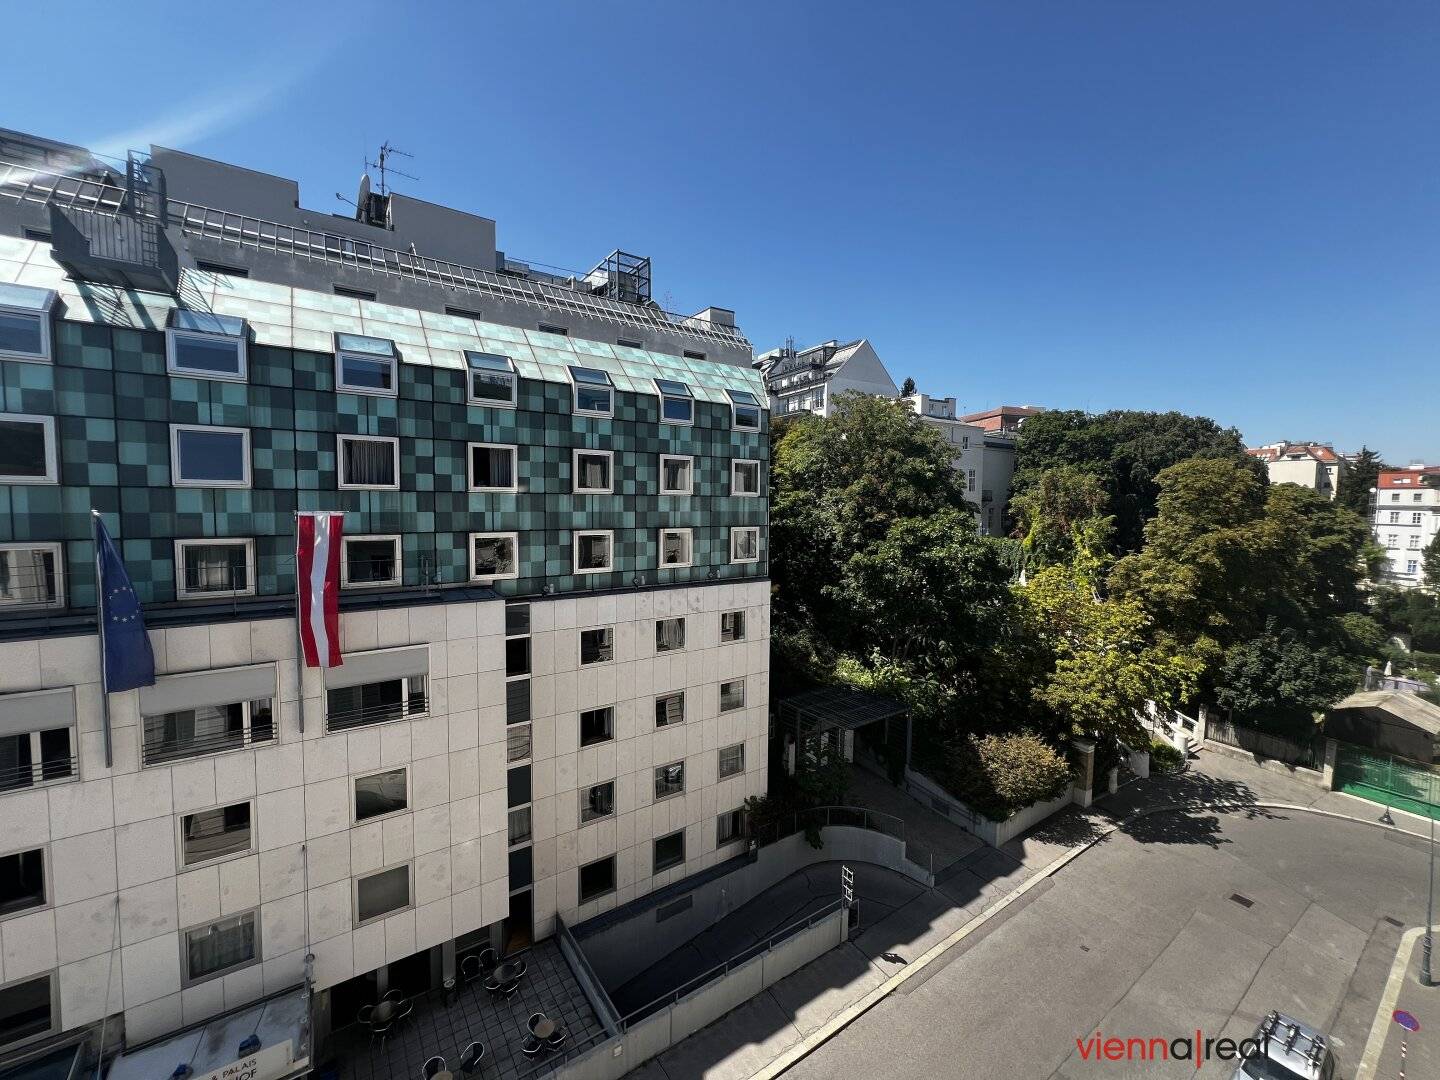
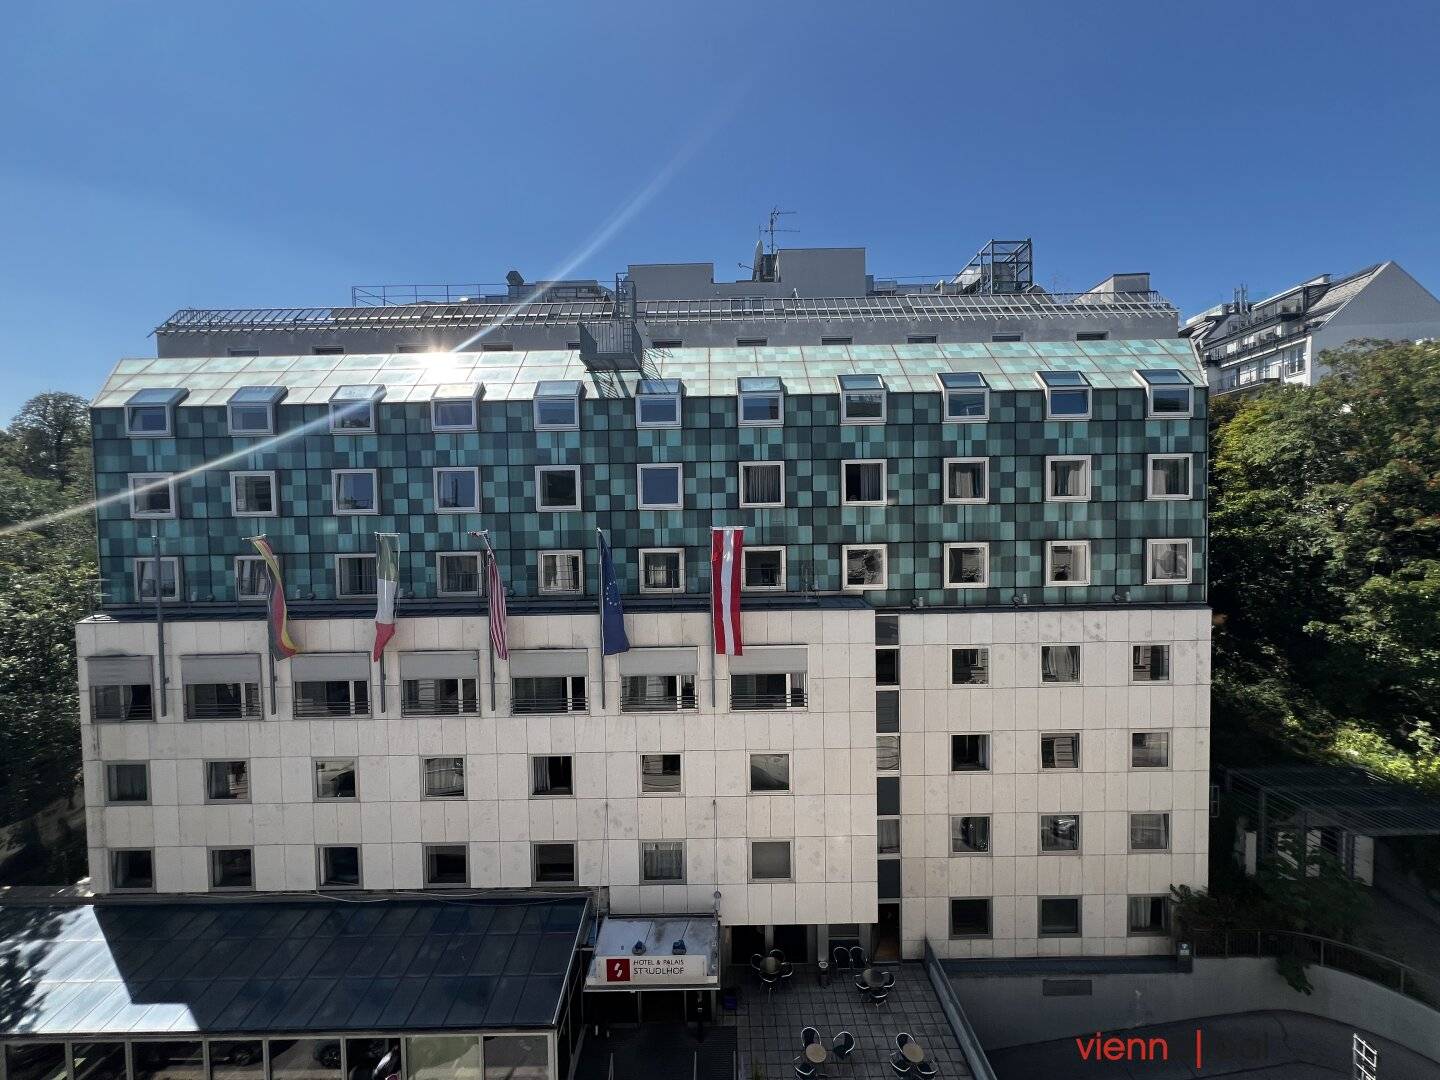
This quiet and tastefully renovated 5-room period apartment was completely refurbished and is located in Pasteurgasse close to Liechtensteinstraße and the Strudlhofstiege. It is situated on the 4th floor (above raised ground floor) of a turn-of-the-century residential building with a structured façade and a beautiful entrance area.
The approximately 139 m² apartment features a centrally located, approx. 26 m² salon with a bay window as well as three additional, almost equally sized rooms, each with access to a balcony. There is also another smaller courtyard-facing room. Furthermore there is a separate visually separated and fully equipped kitchen with a window, two bathrooms with bathtub and WC or shower cabin, double washbasins, an additional guest WC with hand basin and window, a storage room with washing machine connection and hot water tank as well as a spacious entrance hall.
Numerous nearby shopping streets offer excellent local supply and infrastructure: supermarkets, shops for daily needs, schools (Lycée Francais), universities as well as a variety of restaurants and various venues.
PROPERTY AND AMENITIES
- 4 large, 1 small room - 4 rooms accessible from the central hallway
- separate fully equipped modern kitchen (oven, ceramic hob, extractor hood, dishwasher, microwave, fridge/freezer, gas boiler)
- 2 bathrooms with bathtub, WC or shower cabin, double washbasin
- guest WC with hand basin and window
- 3 balconies (total approx. 7 m²)
- storage room with washing machine connection and hot water tank
- entrance hall
- stucco ceilings
- new double-glazed windows in wooden box-frame style
- oak herringbone parquet floor
- gas floor heating
- historic passenger lift for 4 pers. down to the basement
- covered bicycle parking in the courtyard
- assigned cellar compartment
- parking space or garage parking space available for optional rental (brutto €168 or €192)
- rental contract fixed-term 5 years
PUBLIC TRANSPORT
- Trams 1, D and bus 40 A - Bauernfeldplatz - are within a 3-4 minute walk.
- Tram lines 37, 38, 40, 41, 42 - Spitalgasse - are 5 minutes on foot away.
---------------------------------------------
Haven't found the right property yet? We invite you to visit our website at http://viennareal.at
Legal Disclaimer/Rechtlicher Hinweis:
We point out that there is a familial or economic close relationship between the broker and the third party to be mediated.
The real estate agent declares that he – contrary to the common practice in the real estate industry of acting as a double broker – acts unilaterally only for the landlord.
Since 25.5.2018 the new EU General Data Protection Regulation (GDPR) has been in force and viennareal also takes the protection of your personal data seriously. Further information can be found on our website at http://www.viennareal.at/de/datenschutzinformation.
Around 1090
Wien
Key information
Amenities
- Garage
- Elevator
- Refrigerator
- Bathtub
- Shower


Total monthly cost
About your broker
A second look

Ask Nathalie directly
Nathalie knows this place inside out!
Nathalie usually responds within a few hours.