New build apartment with loggia and parquet in green surroundings
Pogrelzstraße 81, 1220 Wien- 78 m²
- 3 Rooms
- 1 Bath
More details
About this apartment
POG 81 - High-quality apartments near Gewerbepark Stadlau in the quiet new-build district!
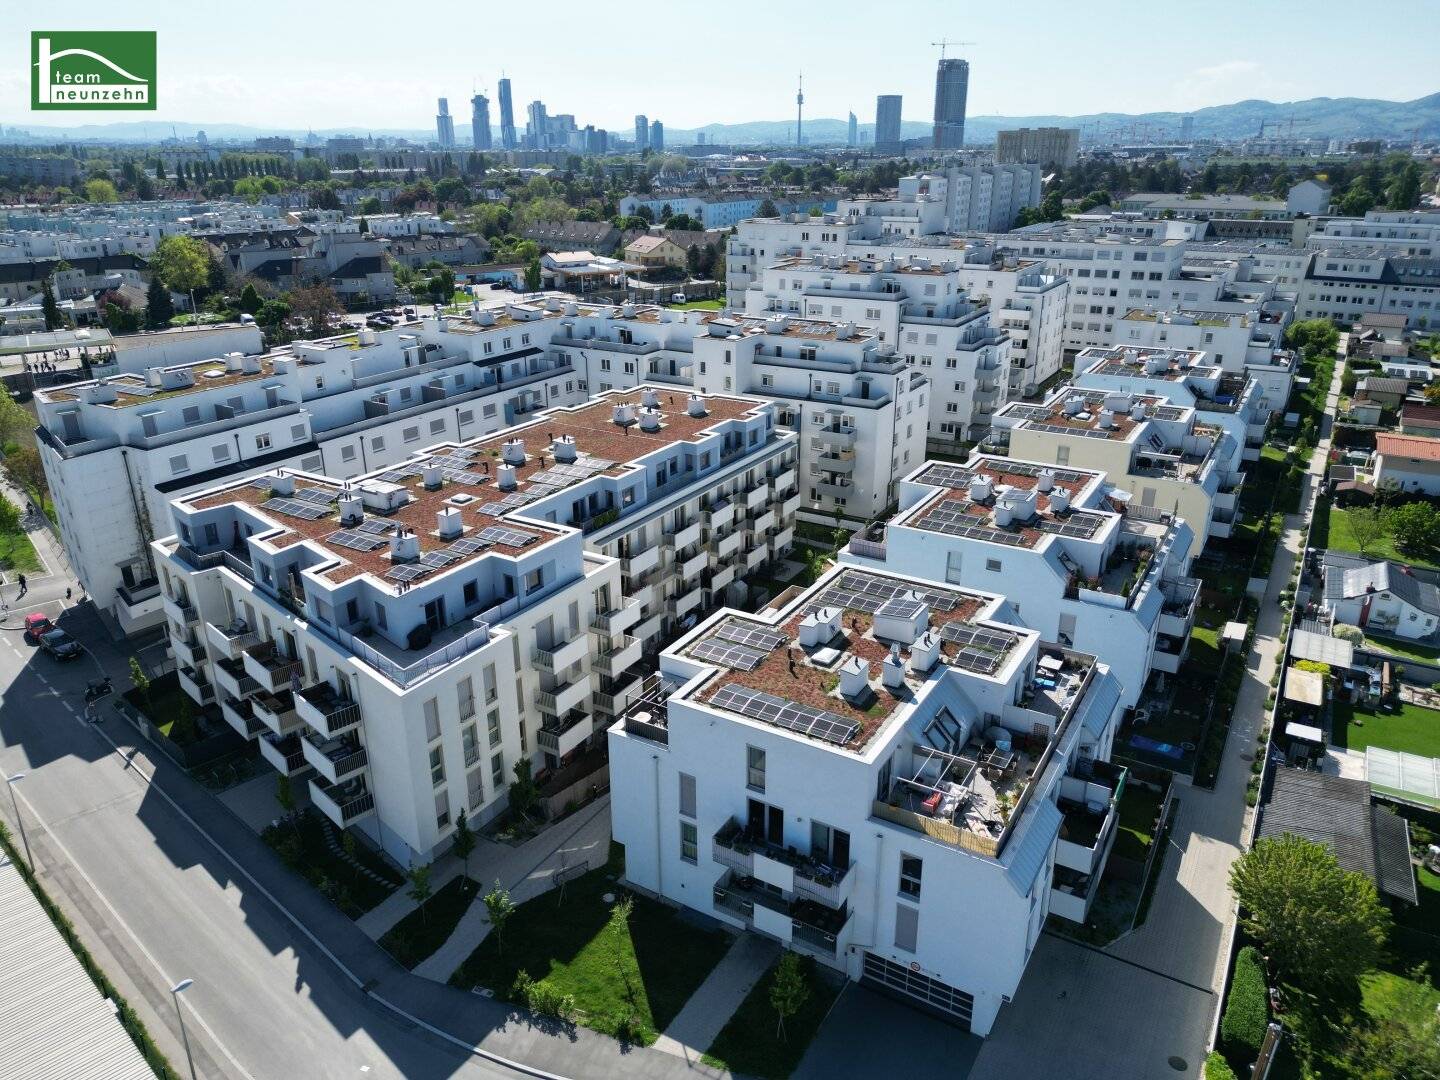
In the midst of a lovingly designed, resort-like residential ensemble, you can expect a modern living experience at the highest level. The residential complex built in 2022 offers a well-thought-out concept for people who want to combine urban life with relaxed living quality.
The complex is located in an excellent location near Gewerbepark Stadlau. The public transport connection is ideal: Bus 22A stops only about 100 meters away and takes you in just three stops directly to Kagraner Platz with U1 connection. Tram line 26 is also within walking distance in about 9 minutes – one stop takes you directly to Gewerbepark. This way, workplaces, shopping facilities and the Vienna city center are quickly and conveniently accessible.
The buildings blend harmoniously into a green, spacious complex – with a maximum of 3 to 4 floors per house, green paths, open spaces and a small playground with sandpit. Here, a living experience is created that reminds you of vacation – quiet, family-friendly and yet well connected.
All apartments have private open spaces – whether balcony, loggia, terrace or garden – and offer well-thought-out floor plans for different phases of life. From compact 1-room apartments to spacious 4-room apartments, there is something for every need. The high-quality equipment includes, among other things:
- Underfloor heating with energy-efficient heat pump
- Support cooling for pleasant indoor climate in summer
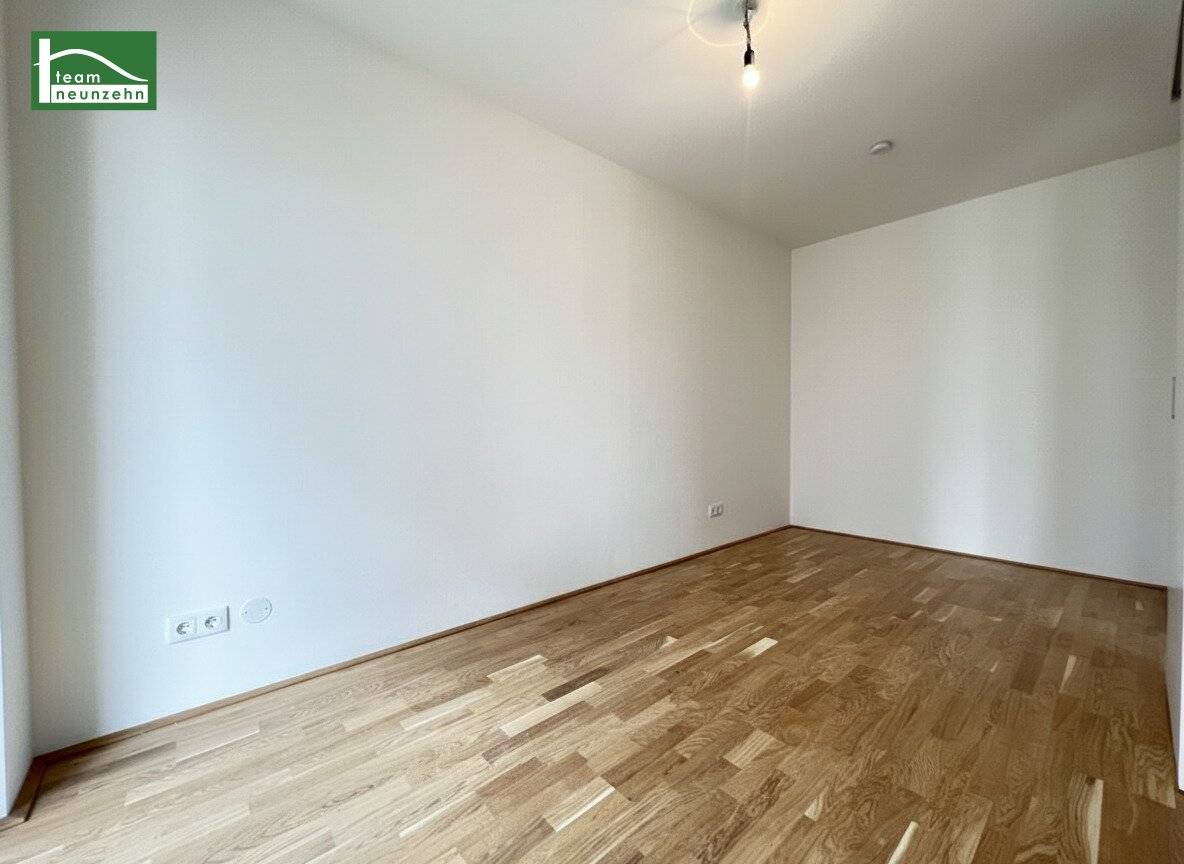
- Solid wood parquet in living areas
- BOSCH fitted kitchens including branded appliances
- Electric, external sun protection
- Basement compartments, bicycle and stroller room as well as an underground garage in the building
- Bathroom with washing machine connection and depending on the apartment with bathtub or walk-in shower
Highlights
- New building from 2022 in resort-like, quiet complex with lots of green
- Top connection: 100 m to bus 22A (U1 Kagraner Platz in 3 stops)
- Only 9 minutes walk to tram line 26 (1 stop to Gewerbepark Stadlau)
- Small, charming residential buildings with max. 3–4 floors
- Green areas, walking paths and playground – family-friendly & relaxing
- Modern building technology: heat pump, underfloor heating & support cooling
- Solid wood parquet floors
- All apartments with open space – balcony, loggia, terrace or garden
- BOSCH fitted kitchens including high-quality appliances
- Electric sun protection externally – effective heat protection
- Basement compartment, bicycle & stroller room, underground garage in the building
- 1- to 4-room apartments – ideal for singles, couples & families
Apartment Top 58
The apartment has the following room layout:
- Hallway: 11,70 m²
- Living kitchen: 34,34 m²
- Room: 14,58 m²
- Room: 11,32 m²
- Bathroom: 4,86 m²
- WC: 1,88 m²
- Loggia: 7,84 m²
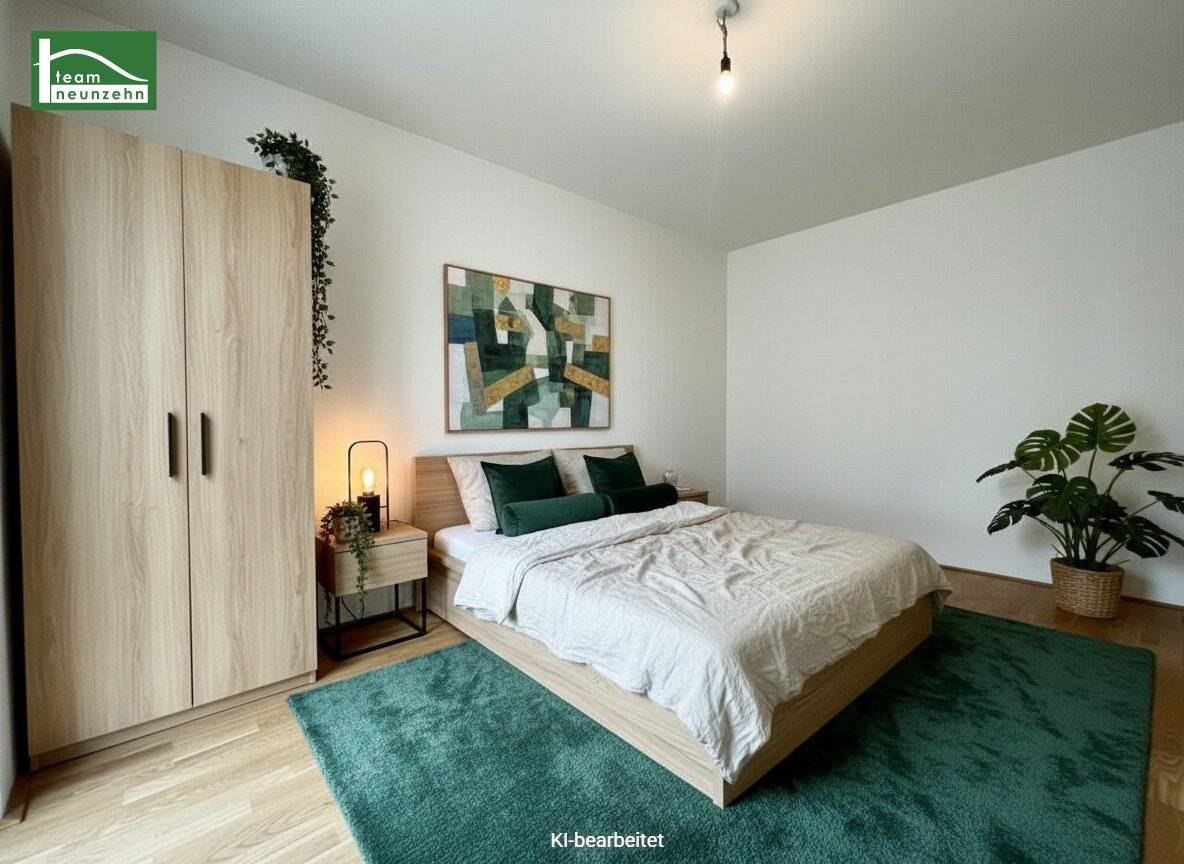
Due to the fact that the apartment is still occupied, we kindly point out that the photos enclosed are sample photos. The apartment will be handed over in the same or equivalent condition.
Some pictures of the listing were digitally furnished with AI for the purpose of better visualization. The apartment will be handed over unfurnished.
The kitchen area is equipped with a modern high-gloss kitchen including all appliances (sink, dishwasher, ceramic hob, oven). The toilet is accessible via the hallway and is spatially separated from the bathroom. There is space for sufficient storage in both the sanitary area and the hallway! In addition, there is also a storage room in the basement available! The bathroom has a shower, a washbasin and a washing machine connection.
Throughout the apartment, a high-quality parquet floor (oak) has been laid, the sanitary area is equipped with equally high-quality tiles. The windows are windows with triple insulating glazing – not to forget the electronically operated external roller shutters that provide protection from the sun! The apartment is heated by means of underfloor heating via a building-owned heat pump using a groundwater well. This also has support cooling! Hot water is supplied via a grey water heat pump as well as a groundwater heat pump.
Rent:
monthly rent: 1.399,00 € (incl. operating costs & VAT)
In addition, a parking space in the underground garage can be acquired at a rental price of 109,80 € incl. VAT.
The monthly costs for heating, hot water and electricity are based on actual consumption and are charged separately.
Additional costs:
Deposit: 3 gross monthly rents
One-time rental contract preparation fee: 349,00 € incl. VAT.
One-time rental contract preparation fee - parking space: 199,00 € (incl. 20% VAT)
COMMISSION-FREE
Infrastructure:
Your new neighborhood is characterized by the following amenities:
- Shopping facilities: Supermarket, pharmacies, bank, etc. within walking distance
- Doctors and pharmacies: General practitioners, pediatricians, dentist, etc. in the immediate vicinity
- Schools and kindergarten: Volksschule LIFE, Kindergarten LIFE, FIDS (Center for the field of Inclusion Diversity and Special Education), Mittelschule Kagran, Business Academy Donaustadt
- Public transport connections: Tram lines 26 Bus line 22A, 24A, 87A U-Bahn – 1.4km away: U1 Kagraner Platz
Energy certificate:
The heating energy demand is 23,10 kWh/m²a and thus corresponds to class A.
Christoph Kolar is happy to assist you with any further questions or requests for a viewing via the inquiry form, by email at [email protected] or by phone at +43676 852 243 541.
We point out that there is a familial or economic close relationship between the broker and the third party to be brokered.
The real estate agent declares that – contrary to the usual business practice of the dual agent in the real estate industry – he acts unilaterally only for the landlord.
Life needs space * T19-RE Real Estate GmbH & Co KG * www.teamneunzehn.at
Dual agent
We act as real estate agents by virtue of existing business practice as dual agents and therefore have to support both sides of the contract (seller-buyer, landlord-tenant).
Economic close relationship
It is announced that the following economic close relationship exists between the teamneunzehn group and the seller/the renting party: permanent and ongoing commissioning with the brokerage of the existing real estate portfolio
Liability declaration for the listing
Errors and changes reserved! If pictures are visualizations, changes to the actual execution may result. We expressly point out that the furniture or inventory visible on photos or visualizations is not part of the listed price.
Infrastructure / Distances
Health
- Doctor <150m
- Pharmacy <450m
- Clinic <1.550m
- Hospital <2.775m
Children & Schools
- School <175m
- Kindergarten <825m
- University <2.275m
- Secondary school <1.275m
Local supply
- Supermarket <100m
- Bakery <825m
- Shopping center <450m
Other
- ATM <1.075m
- Bank <1.075m
- Post <1.200m
- Police <1.600m
Transport
- Bus <175m
- U-Bahn <1.225m
- Tram <350m
- Train station <1.225m
- Highway access <400m
Distance information as the crow flies / Source: OpenStreetMap
Pogrelzstraße 81
1220 Wien
Key information
Amenities
- Underground parking
- Elevator
- Shower
- Fitted kitchen
- 7,8m²Terrace


Total monthly cost
About your broker
A second look

Ask Christoph directly
Christoph knows this place inside out!
Christoph usually responds within a few hours.