
Apartment in a quiet location near Prager Straße
Koloniestraße 35, 1210 Wien- 52 m²
- 2 Rooms
- 1 Bath
More details
About this apartment
Modern Living in a quiet location – Koloniestraße 35, 1210 Vienna
At Koloniestraße 35 in the 21st district there is a high-quality, completed residential complex with a total of 6 stairwells, which combines modern living comfort with a quiet residential location and excellent infrastructure.
Quiet location with optimal location & infrastructure
Despite the quiet living atmosphere, the project is in close proximity to Prager Straße and thus offers an excellent infrastructure with numerous shopping options and service providers such as Hofer, Billa, Eurospar, Spar Express, bakery, pharmacy, Trafik as well as various restaurants directly in the surroundings. For larger shopping, Shopping City Nord (SCN) is within easy reach.
The public transport is excellent:
Tram lines 26 and 27 run within the 21st district to Strebersdorf as well as into the 22nd district towards Kagraner Platz, Gewerbepark Stadlau and Hausfeldstraße. Through this direct connection Westfield Donau Zentrum is quickly reachable. In addition, bus lines 36A and 36B are available. The S-Bahn station Jedlersdorf is within walking distance and offers another fast connection in all directions.
The A22 motorway access is also within a short distance.
Recreation & Leisure in green spaces
Numerous green and recreational areas such as Denglerpark, Trillerpark, Aupark Jedlesee, Floridsdorfer Aupark, Wasserpark, Lorettowiese and the Neue Donau are in the surrounding area and offer diverse opportunities for leisure, sport and relaxation in the green.
Apartments with high-end equipment
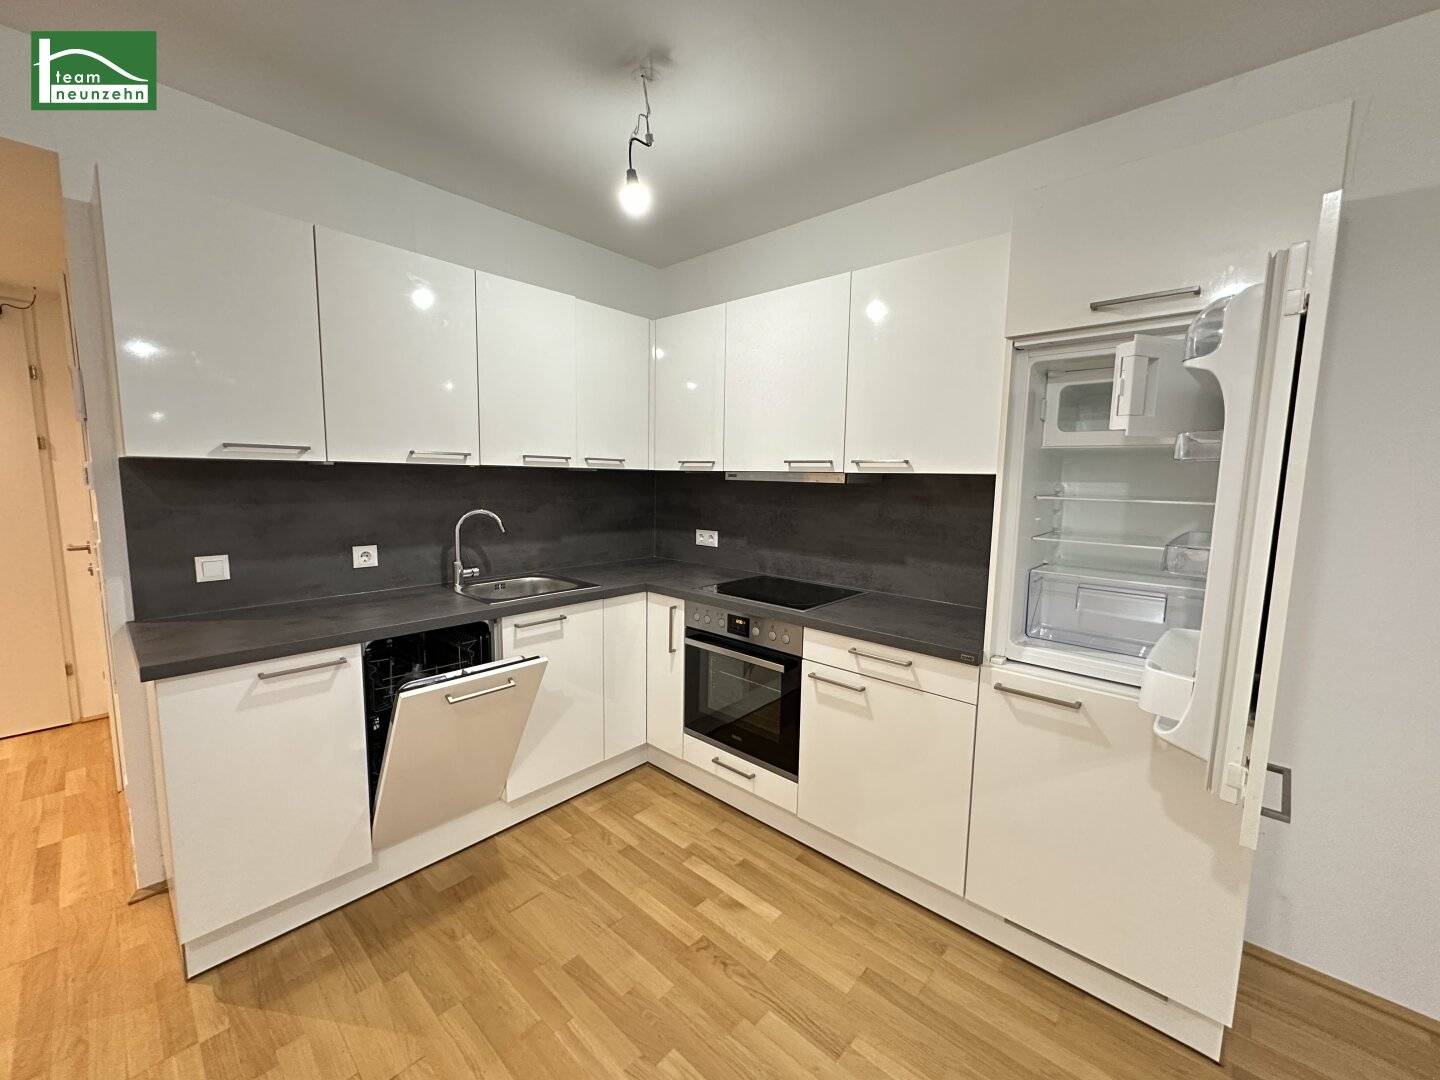
The apartments impress with well-thought-out, well usable floor plans and all have free spaces. Each unit is equipped with a modern fitted kitchen including ZANUSSI appliances (oven, hob, dishwasher, fridge-freezer and extractor hood).
Additional highlights:
- Underfloor heating (gas central heating)
- Air conditioning in the attic apartments
- External sun protection (manually operable)
- Garden apartments with exterior shutters
- Other apartments with raffstores
- Video intercom
General building amenities:
- Elevator
- Storage room for each apartment
- Package lockers
- Stroller and bicycle room
- Laundry
- Underground garage (optional to rent for EUR 90,– gross per month)
- Children's playground
- Youth play area (Stiege 4)
Apartment Stiege 4 Top 05:
The 2-room apartment with approximately 52,05 m² living area is located on the 1st floor and has the following room layout:
- Entrance hall: approx. 4,60 m²
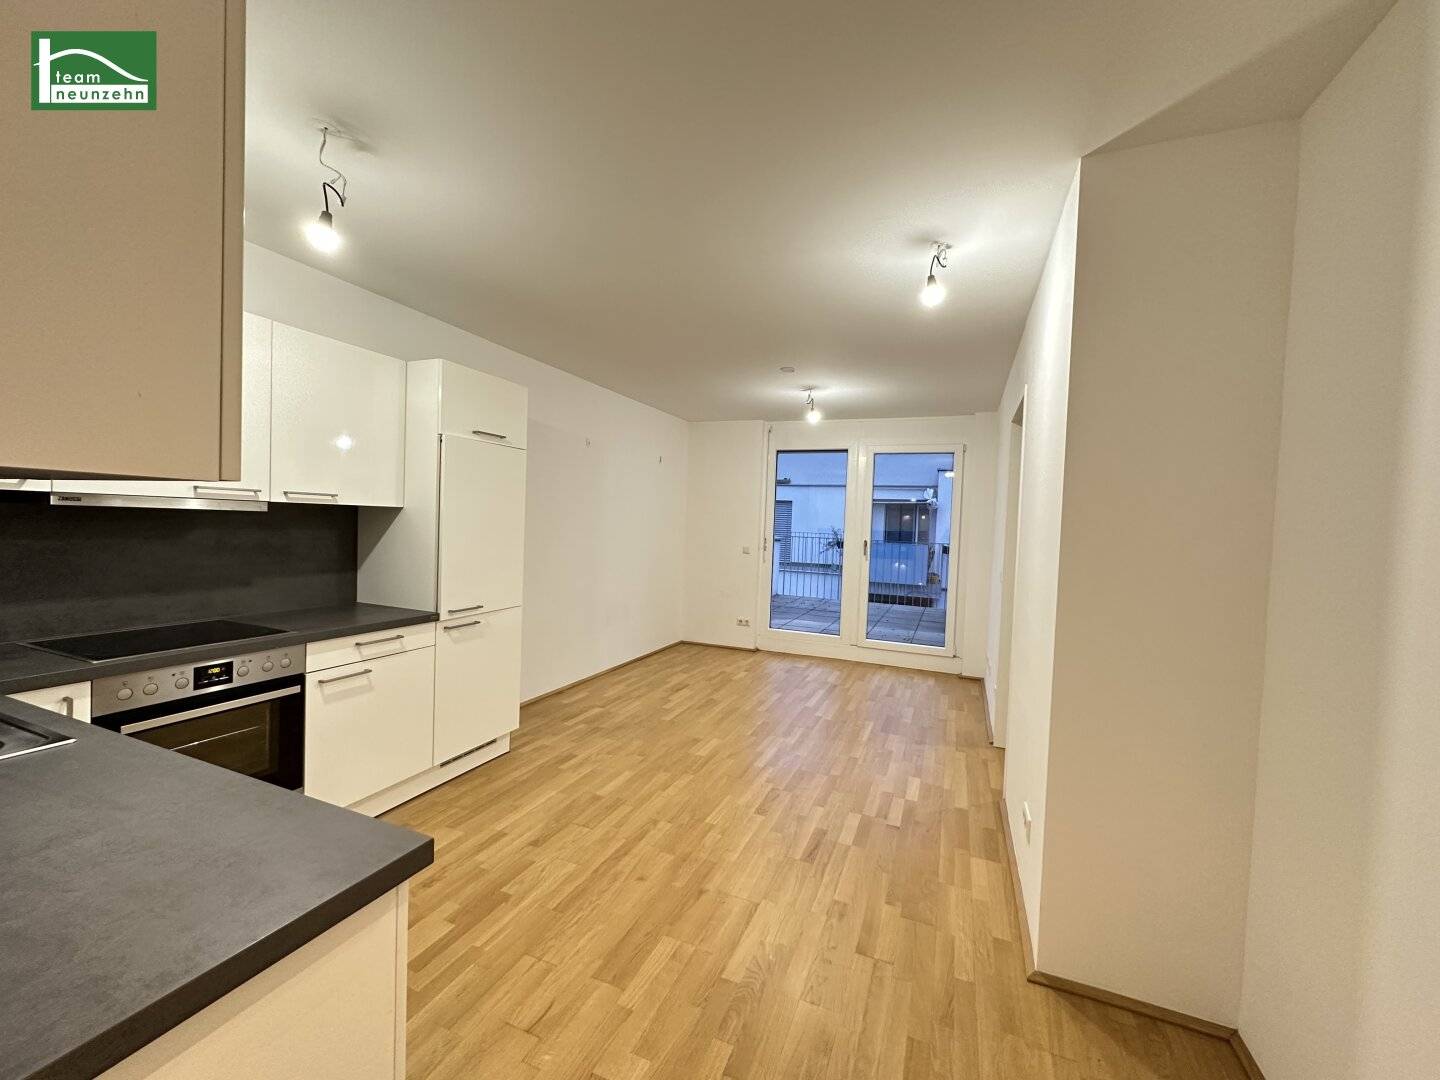
- Living kitchen: approx. 22,53 m²
- Room: approx. 12,93 m²
- Wardrobe room: approx. 5,20 m²
- Storage room: approx. 1,20 m²
- Bathroom: approx. 4,14 m²
- Toilet: approx. 1,45 m²
- Balcony: approx. 7,89 m²
We would like to politely point out that the photos attached are sample photos. The apartment will be handed over as is or equivalent.
Some images of the listing have been digitally furnished with AI for better visualization. The apartment will be handed over unfurnished.
Rent:
The rent amounts to € 927,01 incl. operating costs and VAT.
Deposit: 3 gross monthly rents
The quoted rent is a base rent, thus all energy costs such as hot water, heating and electricity are not included.
Quiet location with optimal location & infrastructure
Despite the quiet living atmosphere, the project is in close proximity to Prager Straße and thus offers an excellent infrastructure with numerous shopping options and service providers such as Hofer, Billa, Eurospar, Spar Express, bakery, pharmacy, Trafik, as well as various restaurants directly in the surroundings.
For larger shopping, Shopping City Nord (SCN) is within easy reach.
The public transport is excellent:
Tram lines 26 and 27 run within the 21st district to Strebersdorf and into the 22nd district towards Kagraner Platz, Gewerbepark Stadlau and Hausfeldstraße. Through this direct connection Westfield Donau Zentrum is quickly reachable. In addition, bus lines 36A and 36B are available. The S-Bahn station Jedlersdorf is within walking distance and offers another fast connection in all directions.
The A22 motorway access is also within a short distance.
Recreation & Leisure in green spaces
Numerous green and recreational areas such as Denglerpark, Trillerpark, Aupark Jedlesee, Floridsdorfer Aupark, Wasserpark, Lorettowiese and the Neue Donau are in the surrounding area and offer diverse opportunities for leisure, sport and relaxation in the green.
Energy certificate:
The reference heating energy demand is 34,58 kWh/m²a and thus corresponds to class B.
The fGEE is 0,777 and thus even corresponds to class A.
See for yourself the attractive living quality and please contact us for more information or a personal viewing appointment!
For questions or viewings, Ms. Marija Ivanov is happy to be reached at [email protected] or at +43 676 852 243 531.
We note that there is a familial or economic close relationship between the broker and the third party to be mediated.
The real estate agent declares that he – contrary to the usual practice in the real estate industry of a double broker – acts unilaterally only for the landlord.
"Leben braucht Raum" * T19-RE Real Estate GmbH & Co KG * www.teamneunzehn.at
Co-broker
We act as real estate agents by virtue of the existing business practice as co-brokers and therefore support both sides of the contract (seller-buyer, landlord-tenant).
Economic close relationship
It is announced that the following economic close relationship between the teamneunzehn group and the seller/landlord exists: ongoing and permanent engagement to broker the existing real estate portfolio
Disclaimer for the listing
Irrtum und Änderungen vorbehalten! Sofern es sich bei Bildern um Visualisierungen handelt, können Abänderungen zur tatsächlichen Ausführung resultieren. Wir weisen ausdrücklich darauf hin, dass das auf Fotos oder Visualisierungen ersichtliche Mobiliar bzw. Inventar nicht Bestandteil des inserierten Preises ist.
Infrastructure / Distances
Health
Physician <375m
Pharmacy <225m
Clinic <900m
Hospital <925m
Children & Schools
School <450m
Kindergarten <250m
University <1.750m
Higher education <1.025m
Supplies
Supermarket <225m
Bakeries <425m
Shopping center <350m
Other
ATM <600m
Bank <600m
Post office <425m
Police <925m
Traffic
Bus <200m
U-Bahn <1.325m
Tram <200m
Train station <575m
Highway access <325m
Distances as the crow flies / Source: OpenStreetMap
Koloniestraße 35
1210 Wien
Key information
Amenities
- Underground parking
- Garage
- Carport
- Elevator
- Bathtub


Total monthly cost
About your broker
A second look

Ask Marija directly
Marija knows this place inside out!
Marija usually responds within a few hours.