
New build apartment with loggia in quiet location
Around 1070 Wien- 61 m²
- 2 Rooms
- 1 Bath
More details
About this apartment
Exclusive new-build project in prime location | Living in Apollogasse
In the quiet Apollogasse 18 in Vienna's 7th district, a charming side street parallel to the busy Mariahilfer Straße, a high-quality new-build project with 63 modern residential units, an attractive commercial area and its own underground car park is being created.
The new-build project comprises 63 two- or three-room apartments. Many units face the courtyard side and thus offer a particularly quiet living atmosphere – some apartments also enjoy a south-facing orientation towards Apollogasse.
The living areas range between approx. 46 m² and 101 m² and offer well-thought-out floor plans as well as high-quality furnishings. Every apartment features a loggia, a balcony or a terrace – a special plus in this urban location that creates an airy, open living feeling that is rarely found in the centre of Vienna.
Hardfacts
- First occupancy
- 63 apartments (limited to 5 years)
- Every apartment has an outdoor space (balcony, loggia or terrace)
- Modern, high-quality and fully equipped fitted kitchens with Miele appliances
- Efficient heating system: photovoltaic system - air-source heat pump - underfloor heating
- Underground car park
- Spacious bicycle and pram rooms
- Laundry room with Miele appliances
- Parcel boxes
- Apartment-associated storage room on the residential level
- Fibre optic internet
Equipment
The apartments have been planned with great attention to detail – with the aim of being not only stylish but also practical for everyday life. Noble oak parquet with pleasant underfloor heating ensures a cosy living feeling, robust porcelain stoneware tiles in the wet rooms ensure durability and ease of care.
An external sun protection (facade-integrated louvre blinds) keeps the rooms pleasantly cool even in summer – additionally supported by modern air conditioning units on the top floor.
The kitchen is the heart of every apartment: timelessly elegant in white, equipped with Miele brand appliances and beautiful stone worktops – from oven to ceramic hob and fridge-freezer combination to dishwasher. Ideal for those who like to cook or simply value quality.
Separate toilets with washbasin, stylish bathrooms with bathtub, towel radiator and mirror offer comfort with well-thought-out design. The washing machine connection – depending on the apartment in the bathroom or storage room – ensures maximum everyday suitability.
On the generous outdoor areas, already integrated plant troughs and water connections create space for your own small greenery in the inner courtyard – ideal for relaxing after a long day.
For relaxing moments, the landscaped atrium with seating areas, a communal or youth playroom with kitchen and lounge as well as a shady garden on the ground floor provide relaxation. Active sports enthusiasts or sun worshippers will enjoy the fitness terrace with outdoor equipment on the roof.
Location and infrastructure
Central. Urban. Liveable - living in Apollogasse 18 means living right in the pulsating 7th district – one of Vienna's most popular neighbourhoods. Just a few steps from Mariahilfer Straße, you can enjoy perfect local amenities, a wide range of gastronomy, trendy boutiques and a broad cultural and leisure offering.
Thanks to the excellent public transport connections – with underground, tram, bus, rapid transit and direct airport connection – you are well connected in all directions. Westbahnhof station is within walking distance in just a few minutes.
Whether schools, kindergartens, pharmacies, supermarkets or fitness studios – everything is within walking distance. And if you are travelling by car, you can conveniently use an underground parking space in the building or in the Apollo garage directly opposite.
In short: Urban life meets high quality of life – in one of Vienna's most attractive locations.
Property description
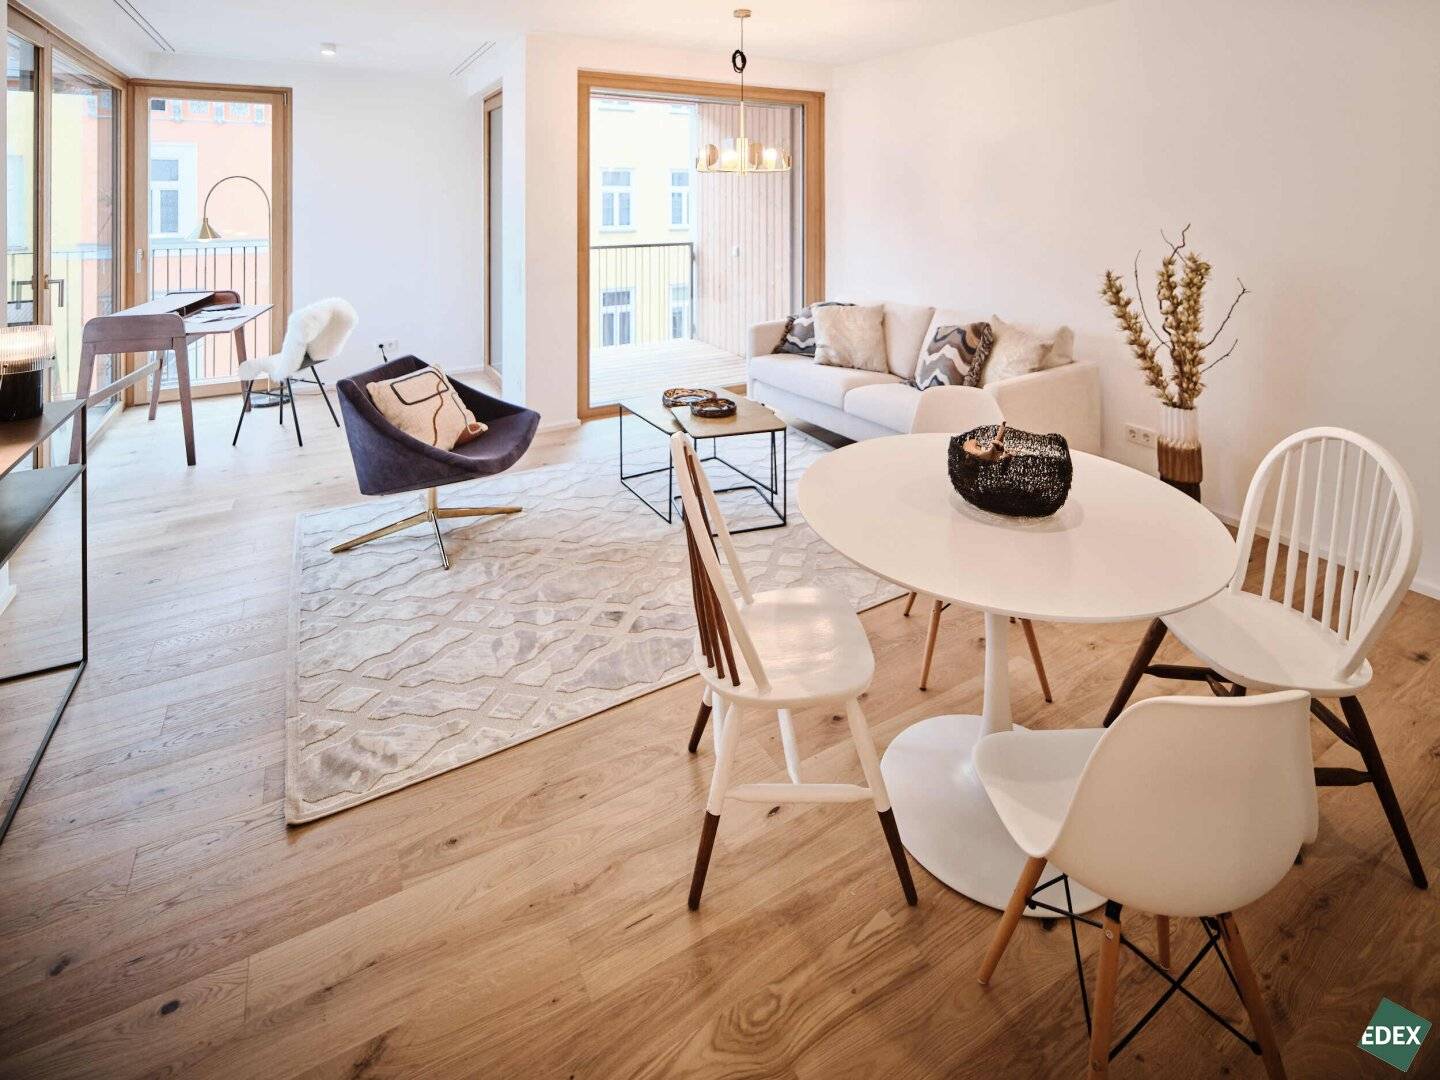
A charming 2-room apartment with a well-thought-out floor plan on the 4th floor of a modern new-build project in the 7th district is available for rent. The apartment impresses with its light-flooded living kitchen with high-quality furnishings and access to the south-facing loggia, which invites you to linger outdoors. A separate bedroom, a modern bathroom with bathtub and a practical storage room ideally complement the space on offer.
Thanks to Miele brand appliances, oak parquet Second occupancy rented and available from 01.07.2026. The rental is limited to 5 years.
Equipment
- Loggia (ca. 3,08 m²) with wooden flooring
- Oak parquet flooring in living & sleeping areas
- Porcelain stoneware tiles in bathroom & WC
- Modern fitted kitchen with Miele brand appliances
- Bathtub, towel dryer & washing machine connection
- Separate WC with washbasin
- Storage room (pantry)
- External sun protection
- Underfloor heating
- Assigned cellar compartment
- Bicycle & pram storage room in the building
- Underground car park in the building (parking space optionally rentable)
Costs & conditions
- Total costs (excl. heating and electricity costs): € 1.949,–
- Deposit: € 5.850,–
- Processing fee Rental apartment (one-time): € 349,00,– (incl. VAT)
- (Processing fee Rental garage space (one-time): € 199,00,– (incl. VAT))
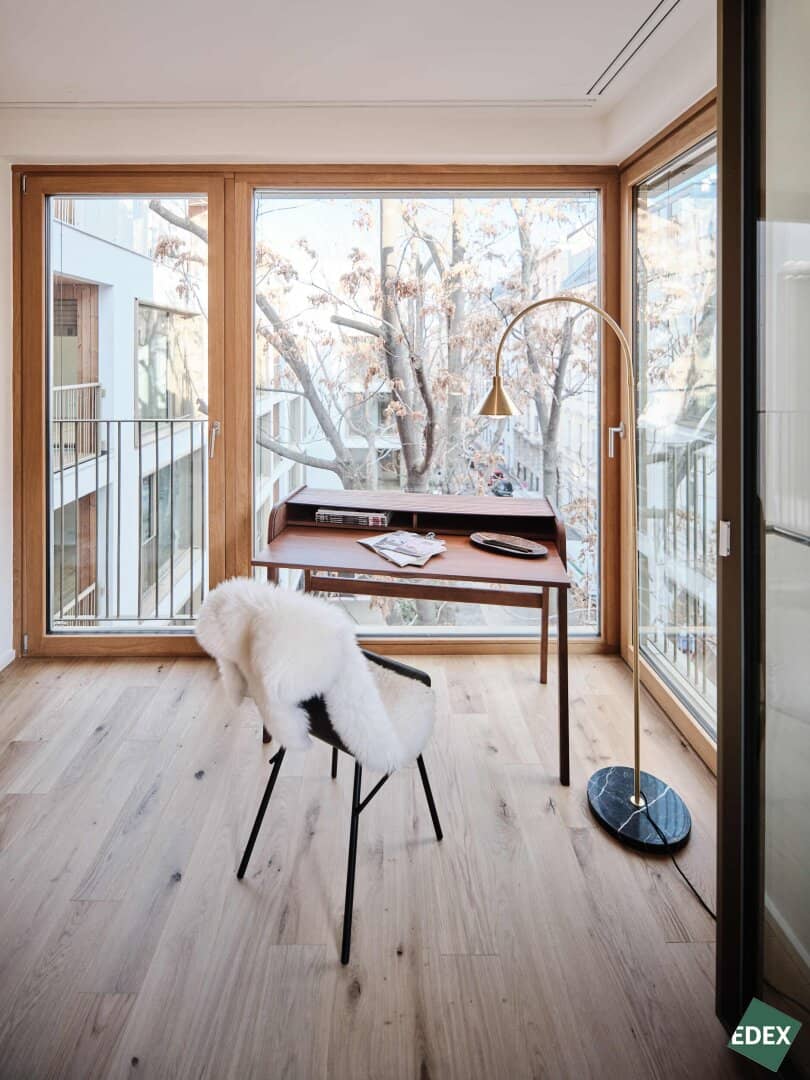
The photos are partly example images of a symbol apartment in the building.
The real estate agent declares that – contrary to the usual business practice of the dual agent in the real estate industry – he is acting exclusively for the landlord.
Infrastructure / Distances
- Health
- Doctor <500m
- Pharmacy <500m
- Clinic <500m
- Hospital <1.000m
- Children & schools
- School <500m
- Kindergarten <500m
- University <500m
- Secondary school <500m
- Local supply
- Supermarket <500m
- Bakery <500m
- Shopping centre <1.000m
- Other
- ATM <500m
- Bank <500m
- Post office <500m
- Police <500m
- Transport
- Bus <500m
- Underground <500m
- Tram <500m
- Train station <500m
- Motorway access <5.000m
Distance information as the crow flies / Source: OpenStreetMap
Around 1070
Wien
Key information
Amenities
- Carport
- Elevator
- Bathtub
- Storage
- Fitted kitchen


Total monthly cost
About your broker
A second look

Ask Yasmin directly
Yasmin knows this place inside out!
Yasmin usually responds within a few hours.