
Project in 1140 Vienna
Around 1140 Wien- To rent
- 2 units
- 39 - 59 m²
- €999 - 1,599
Why we recommend this project
- Sustainable construction with geothermal energy and PV reduces heating costs in the long term.
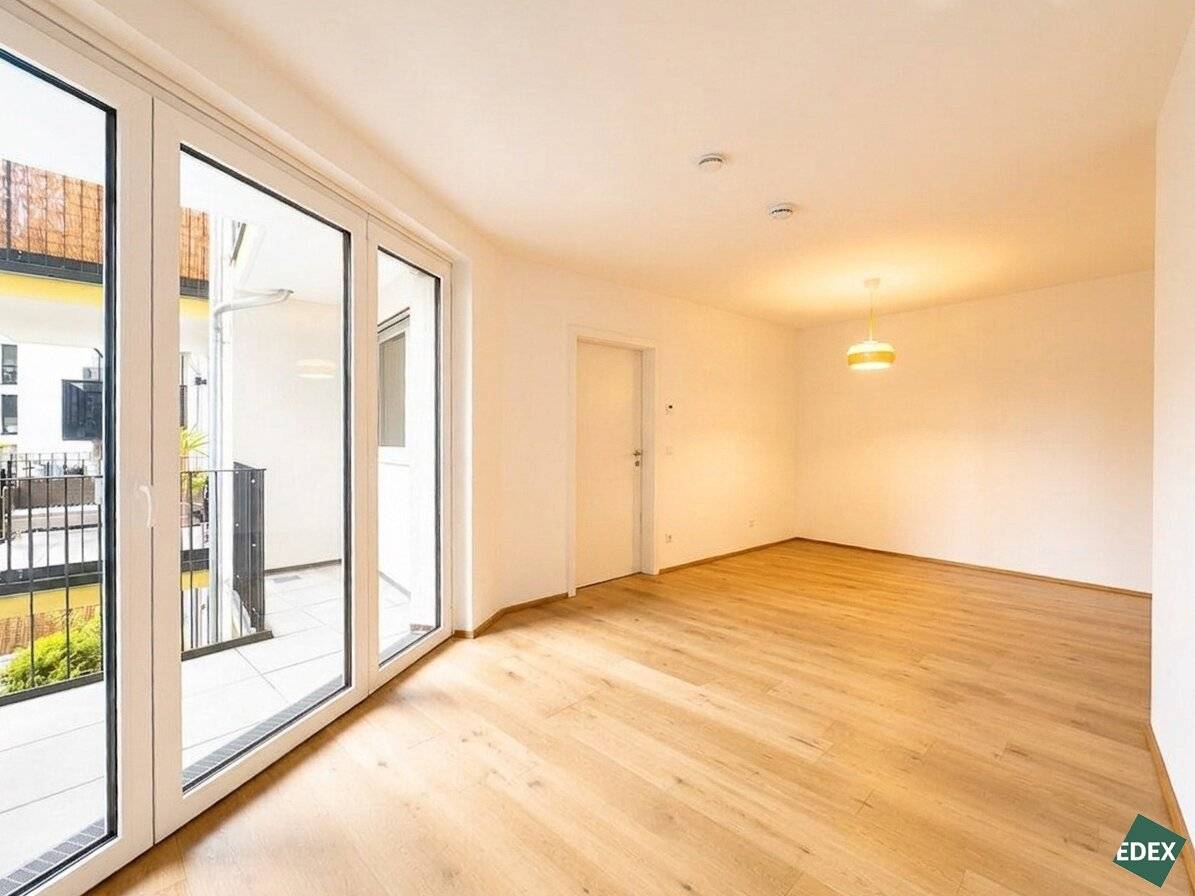
- High quality fittings such as oak parquet and Bosch appliances emphasize craftsmanship.
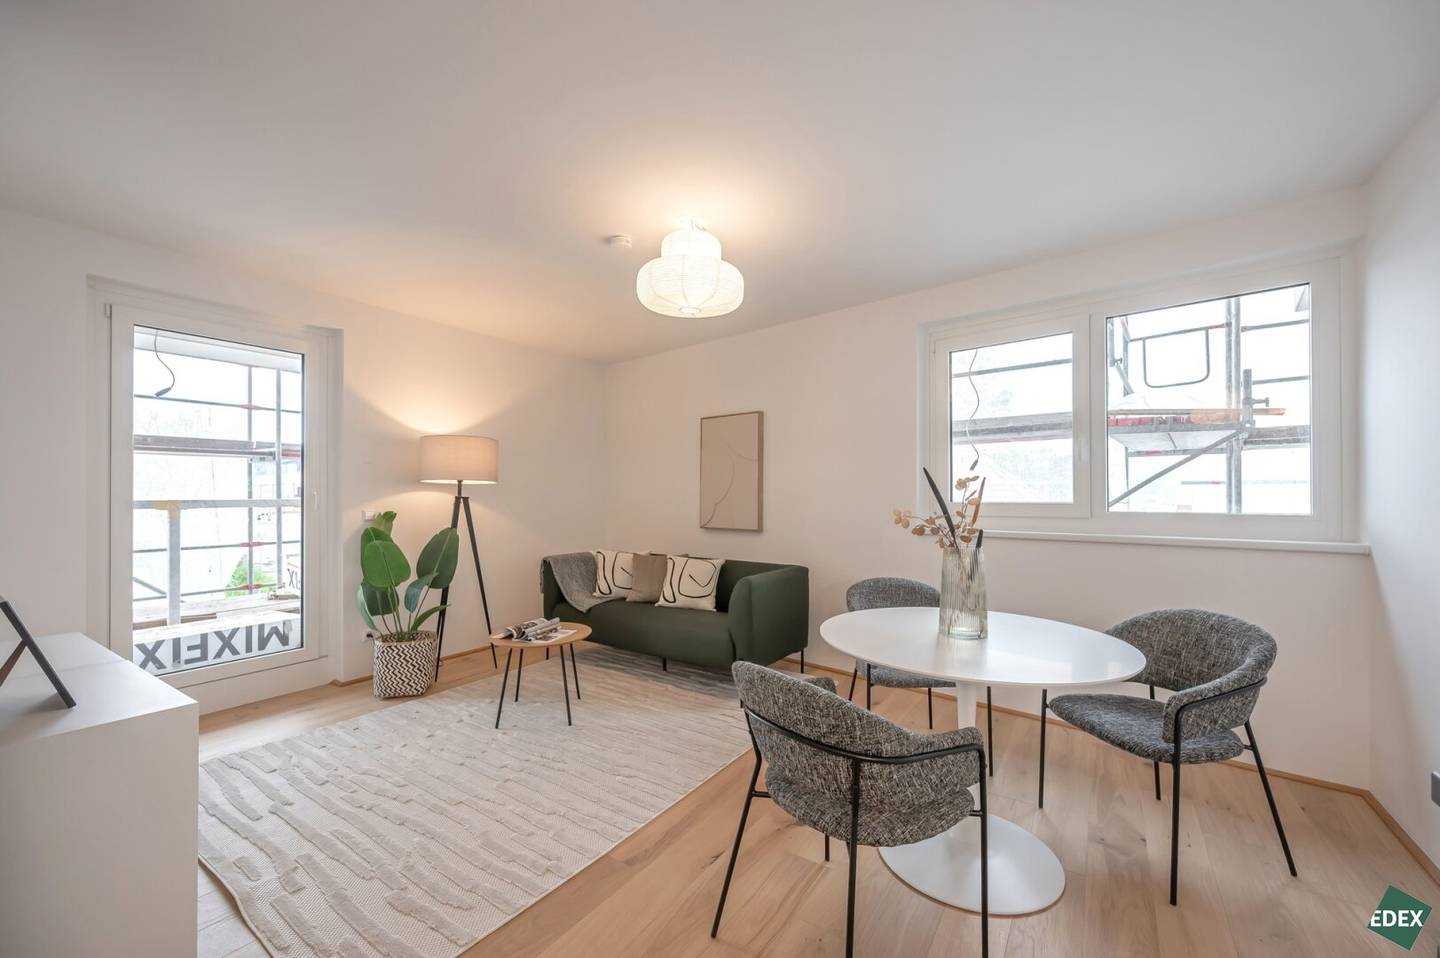
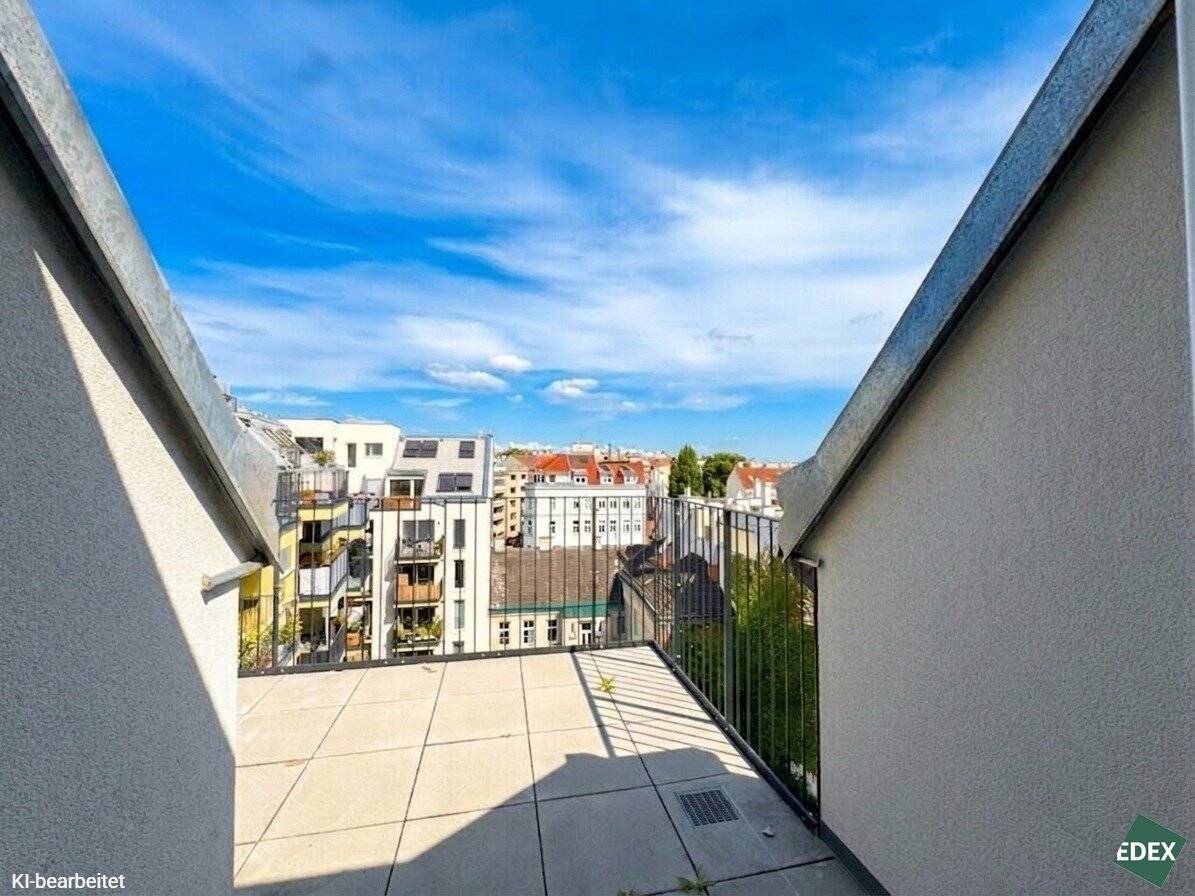
- Every unit benefits from outdoor spaces and bright open living areas.
2 units available to rent
About this project
- Move-in date can be on the 1st or the 15th of a month
- Terrace, garden, balcony or loggia
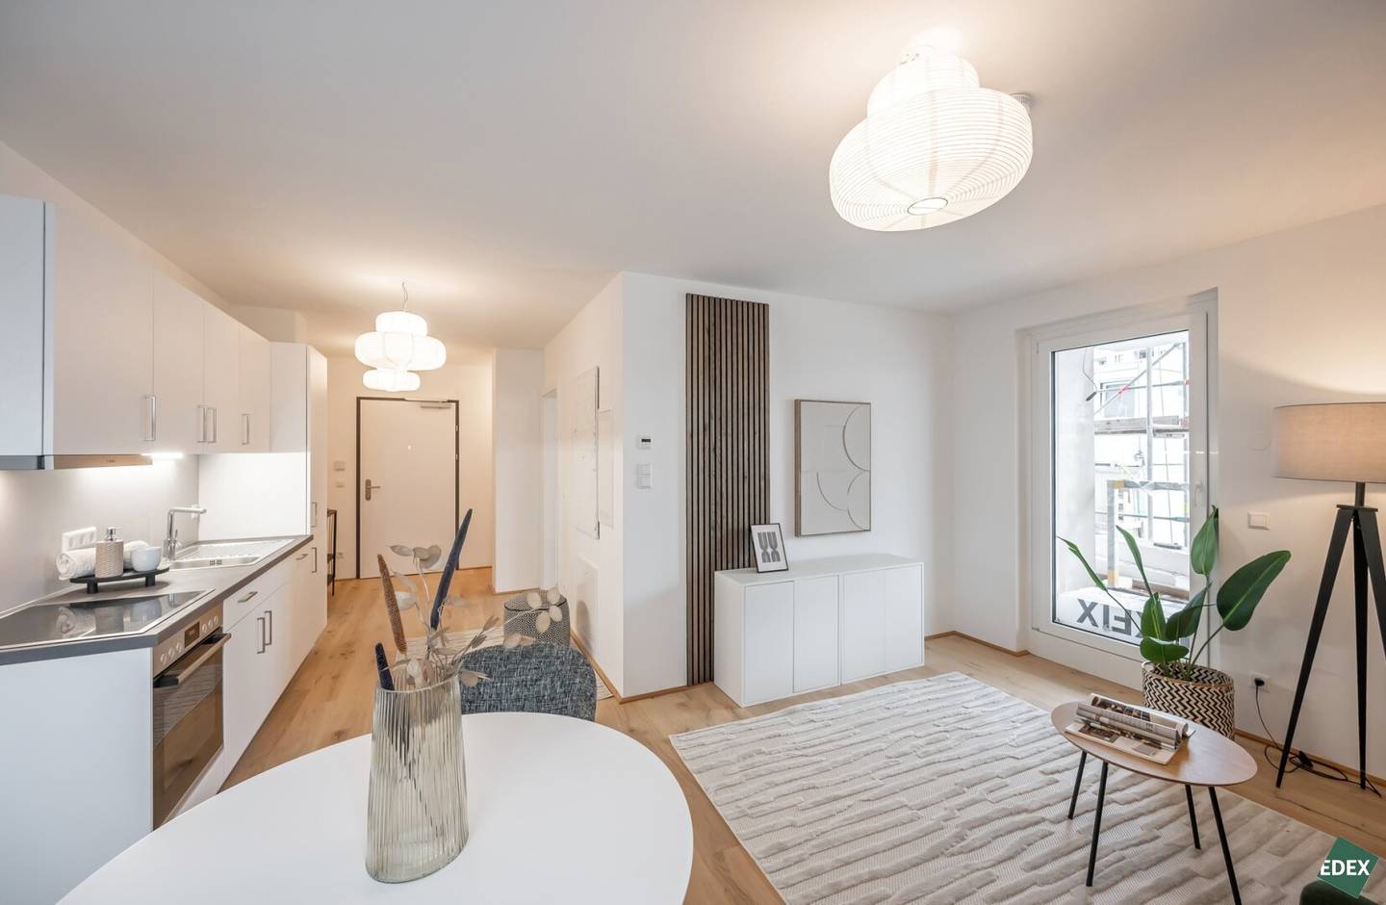
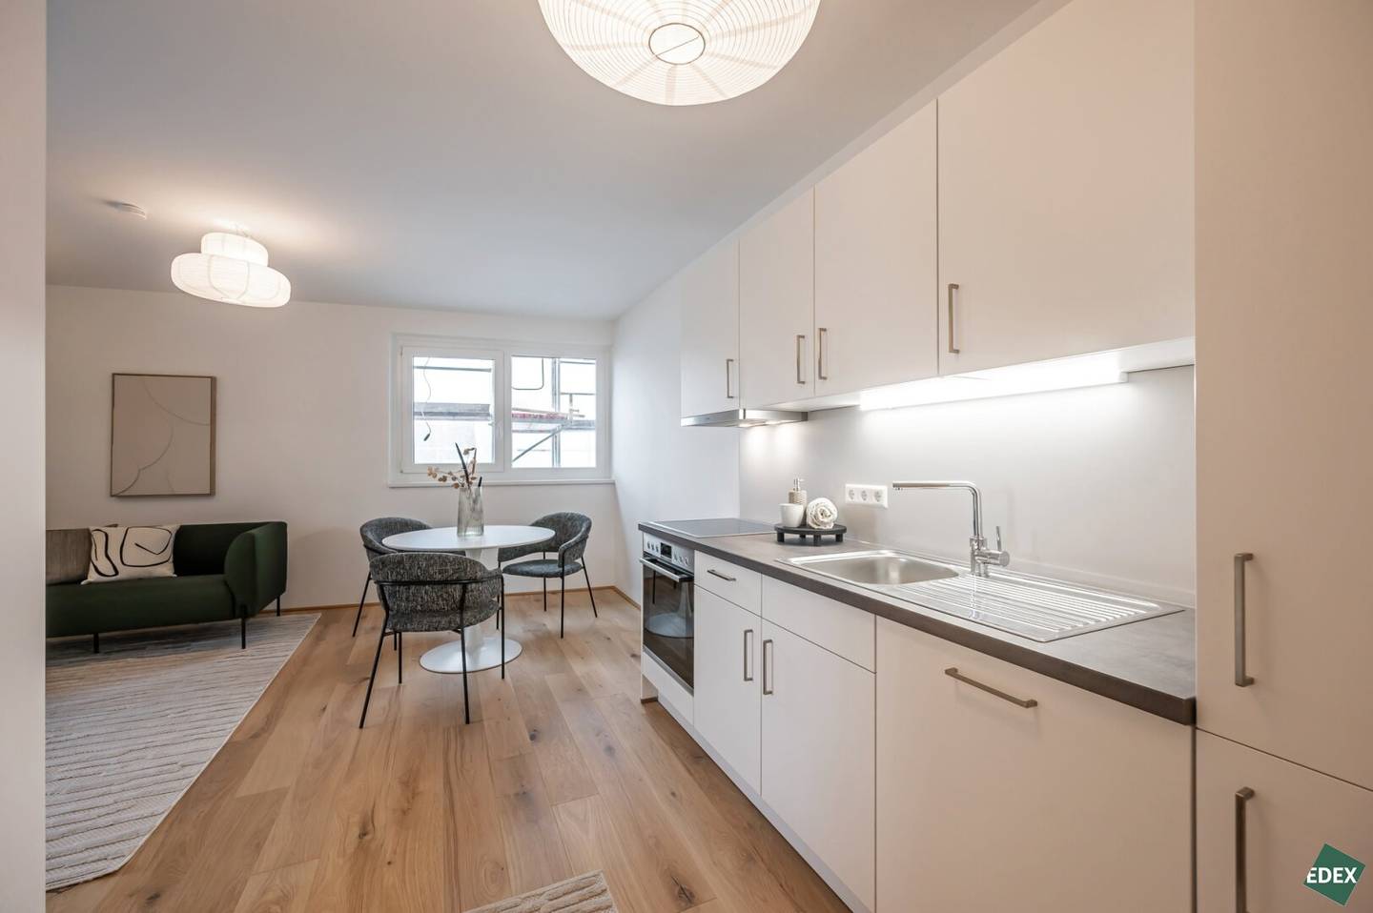
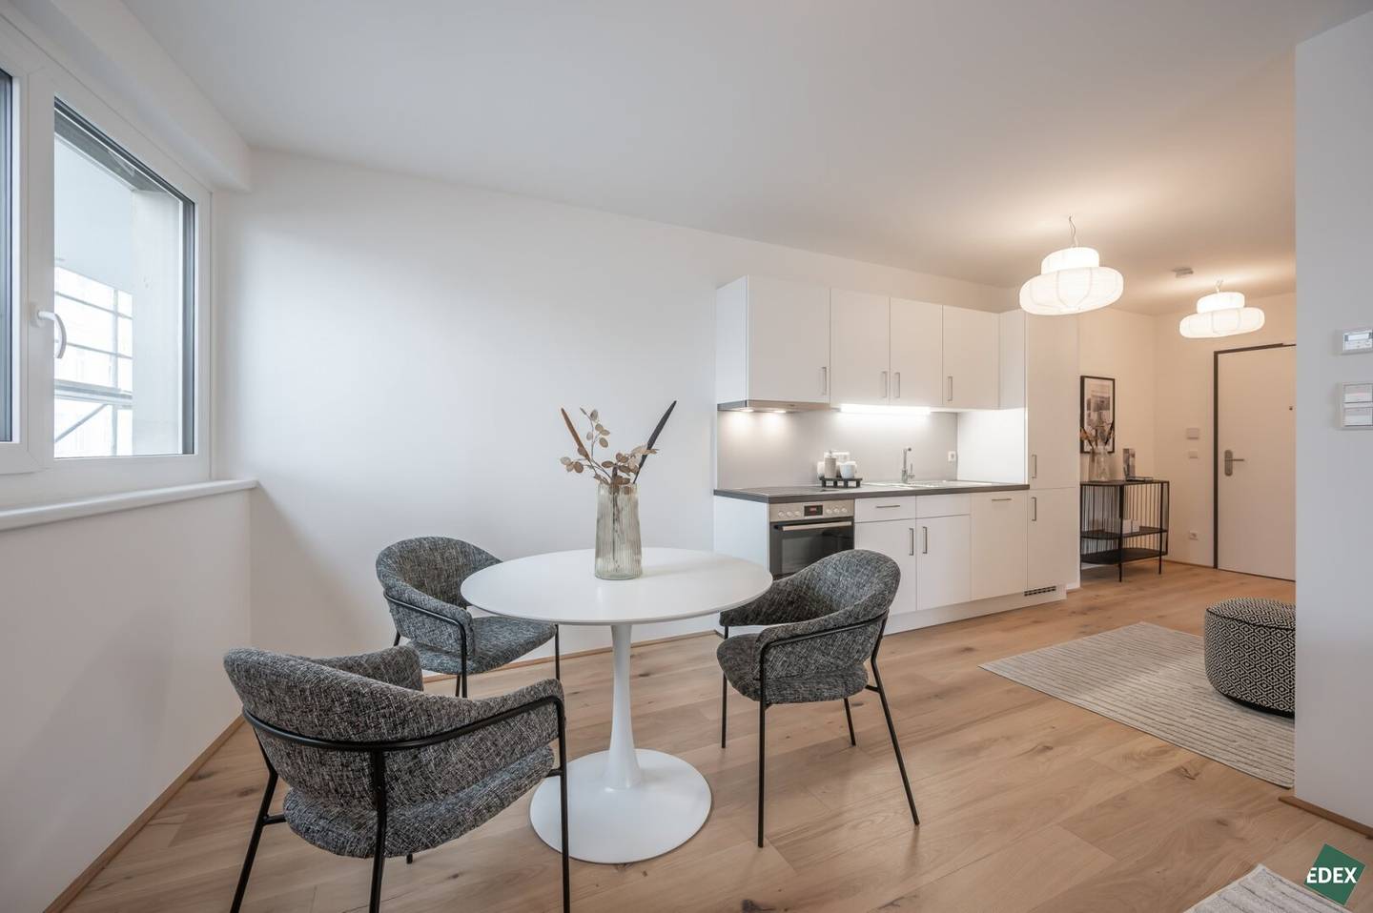
- Modern fitted kitchen
- Oak parquet floors
- Slab cooling (in the regular floors) and thermal component activation (in the attic)
- Sustainable heating with geothermal energy and heat pumps
- In-house PV system
- Underground parking
Living in St. Gotthard - In the modern residential project on Sankt-Gotthard Street, which was completed in March 2024, there are a total of 118 exquisitely equipped apartments.
The apartments range in size from approximately 36 m² to 65 m² and consist of one, two or three rooms. Each apartment also has at least one outdoor area (loggia, balcony or terrace). The beautiful apartments offer both security and inspiration. The intelligent use of space makes even small areas feel generous. At the center of most units is an inviting living kitchen, equipped with appliances from Bosch. Openness to the outside reinforces the feeling of freedom. The high-quality fittings include, for example, Weitzer oak parquet floors, triple-glazed windows, elegant bathrooms and modern fitted kitchens. Outside of the four walls there are a basement garage, bicycle storage rooms, pram storage rooms, children's playgrounds, parcel lockers, relaxation areas and a park landscape. The immediate surroundings of the project are characterized by a first-class infrastructure. It offers numerous shops for daily needs, gastronomic establishments for culinary delights as well as parks and green spaces that provide space for recreation and relaxation.
Facilities
- Underfloor heating via photovoltaic and heat pump
- Triple-glazed windows
- Bathtub or shower
- Fitted kitchen with high-quality appliances from Bosch
- Passenger elevators (accessible)
- Electric exterior sun protection
- Slab cooling (in the regular floors) and thermal component activation (in the attic)
- Oak parquet floors
- Security doors
- Common rooms
- Children's playground
- Pram storage rooms
- Bicycle storage rooms
If needed, a garage space in the in-house underground garage can be rented for EUR 105,00 per month including VAT. In addition, an optional storage room can be added for EUR 24,00 per month.
Location
The 14th district, also known as Penzing, is a charming and versatile district offering a wide range of amenities for its residents. The infrastructure is well developed and provides an excellent quality of life. The district is characterized by a successful mix of residential and commercial areas, making most services easily reachable on foot.
The public transport connections are excellent. The U-Bahn line U3 runs through the district and provides a quick connection to the city center. In addition, there are several bus lines that connect Penzing with other parts of the city.
In terms of leisure activities, the 14th district offers a variety of possibilities. Schönbrunn Palace Park or Wilhelminenberg Palace is just a stone's throw away and offers recreation and cultural events. The Auhof Center is a shopping mall where one can shop to one's heart's content. In addition, there are numerous restaurants, cafes and bars that offer culinary delights.
Penzing has a well-established educational infrastructure, including schools, kindergartens and libraries. Medical care is also secured, as the district has several hospitals and health facilities.
Overall, the 14th district offers an attractive mix of urban quality of life and green recreational opportunities, making it a desirable place to live in Vienna.
Transportation connections
- Subway: U3
- Tram: 10, 49, 60
- Bus: 12A, 51A
- Rail: Breitensee and Hütteldorf stations
- Car: 15 minutes to Vienna's western exit
The real estate agent explains that, unlike the customary practice in the real estate industry of dual agency, he acts solely for the landlord.
1st Floor
- Top 9: 67,5 m² 1.599,00 € active
- Top 12: 40,96 m² 999,00 € active
1st Attic
- Top 56: 34,89 m² 949,00 € active
- Top 61: 42,55 m² 1.039,00 € active
1st Floor
- Top 7: 41,52 m² 899,00 € active
4th Floor
- Top 34: 49,14 m² 1.199,00 € active
- Top 43: 36,34 m² 909,00 € active
Infrastructure / Distances
- Health
- Doctor <500m
- Pharmacy <500m
- Clinic <1.000m
- Hospital <1.500m
- Children & Schools
- School <500m
- Kindergarten <500m
- University <1.000m
- Higher School <1.000m
- Local amenities
- Supermarket <500m
- Bakery <500m
- Shopping center <1.500m
- Other
- ATM <500m
- Bank <500m
- Post office <500m
- Police <1.000m
- Transport
- Bus <500m
- U-Bahn <500m
- Tram <500m
- Railway station <500m
- Highway access <5.500m
Distances are given as the crow flies / Source: OpenStreetMap
Around 1140
Wien
Building amenities
- Terrace
- Loggia
- Garden
- Shared garden
- Underground parking
About your broker
Videos & documents
- 3D Rundgang360°https://my.matterport.com/show/?m=2gPmprqupxx

Ask Franz directly
He knows this place inside out!
Franz usually responds within a few hours.