
Where Living and Enjoyment Merge
Around 1040 Wien- 90 m²
- 3 Rooms
- 1 Bath
More details
About this apartment
Where living and enjoyment merge: renovated 3-room apartment with spacious, high-quality carpenter dream kitchen
In one of Vienna's most sought-after residential areas, in the 4th Viennese district, this high-quality 3-room apartment on the 3rd floor is available for rent. The building from the year 1954 convinces with its very well-maintained substance and is equipped with a passenger lift.
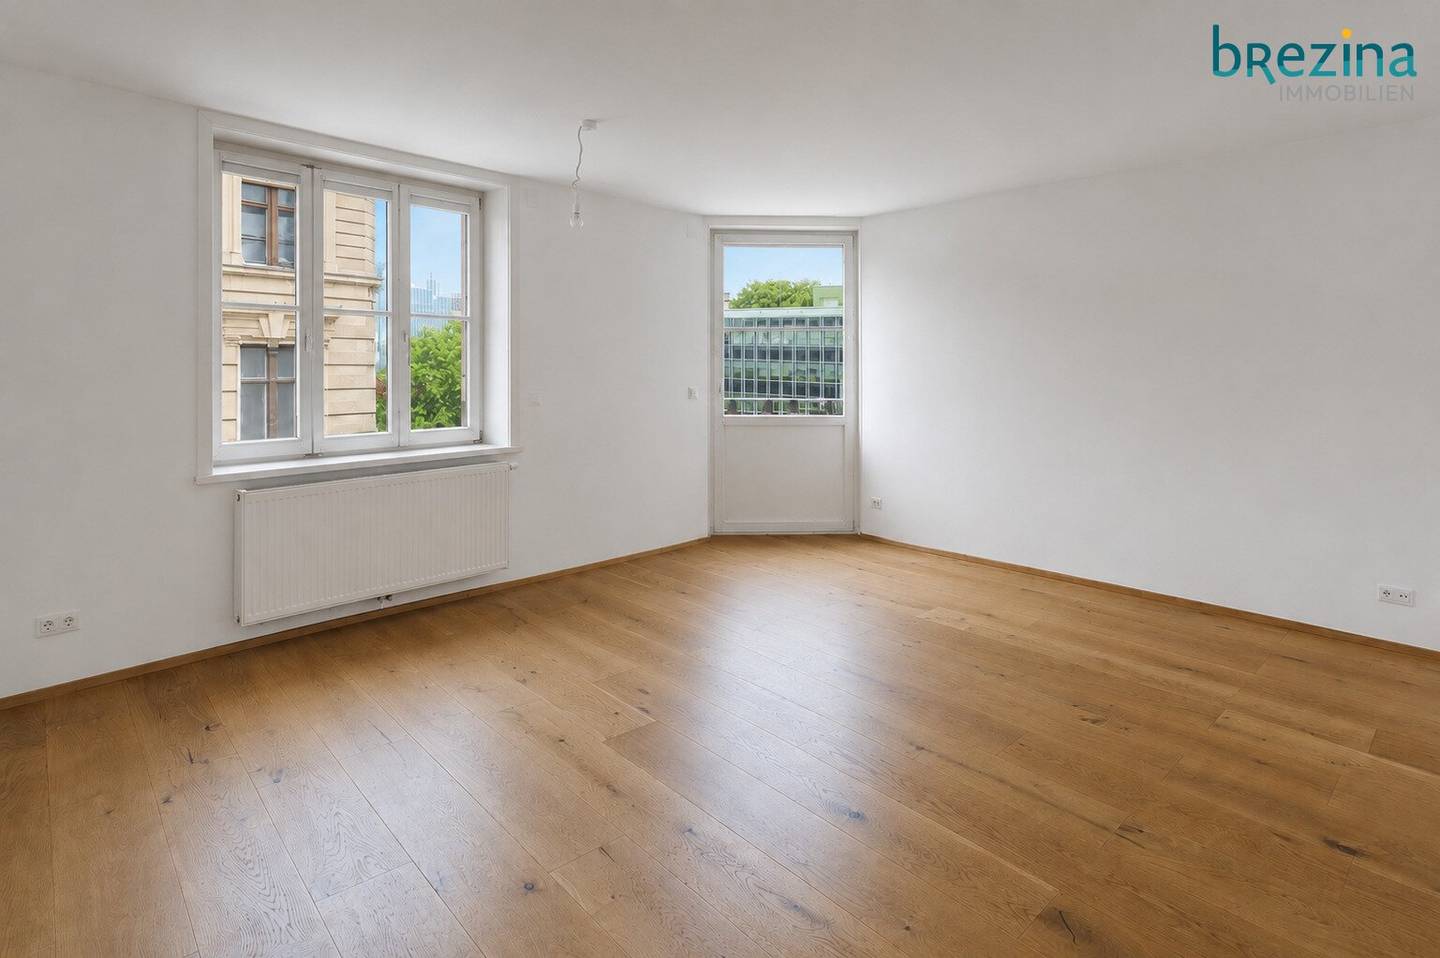
The living rooms are fitted with a warm solid wood parquet floor, which creates a friendly and homely atmosphere. Due to the large windows and double-wing window doors (French balcony), the apartment is flooded with light, which underscores the open sense of space. The apartment itself was extensively renovated from 2022 until the end of 2023 with great attention to detail. The renovated bathroom is well equipped with a barrier-free shower, WC, washing machine and a towel dryer.
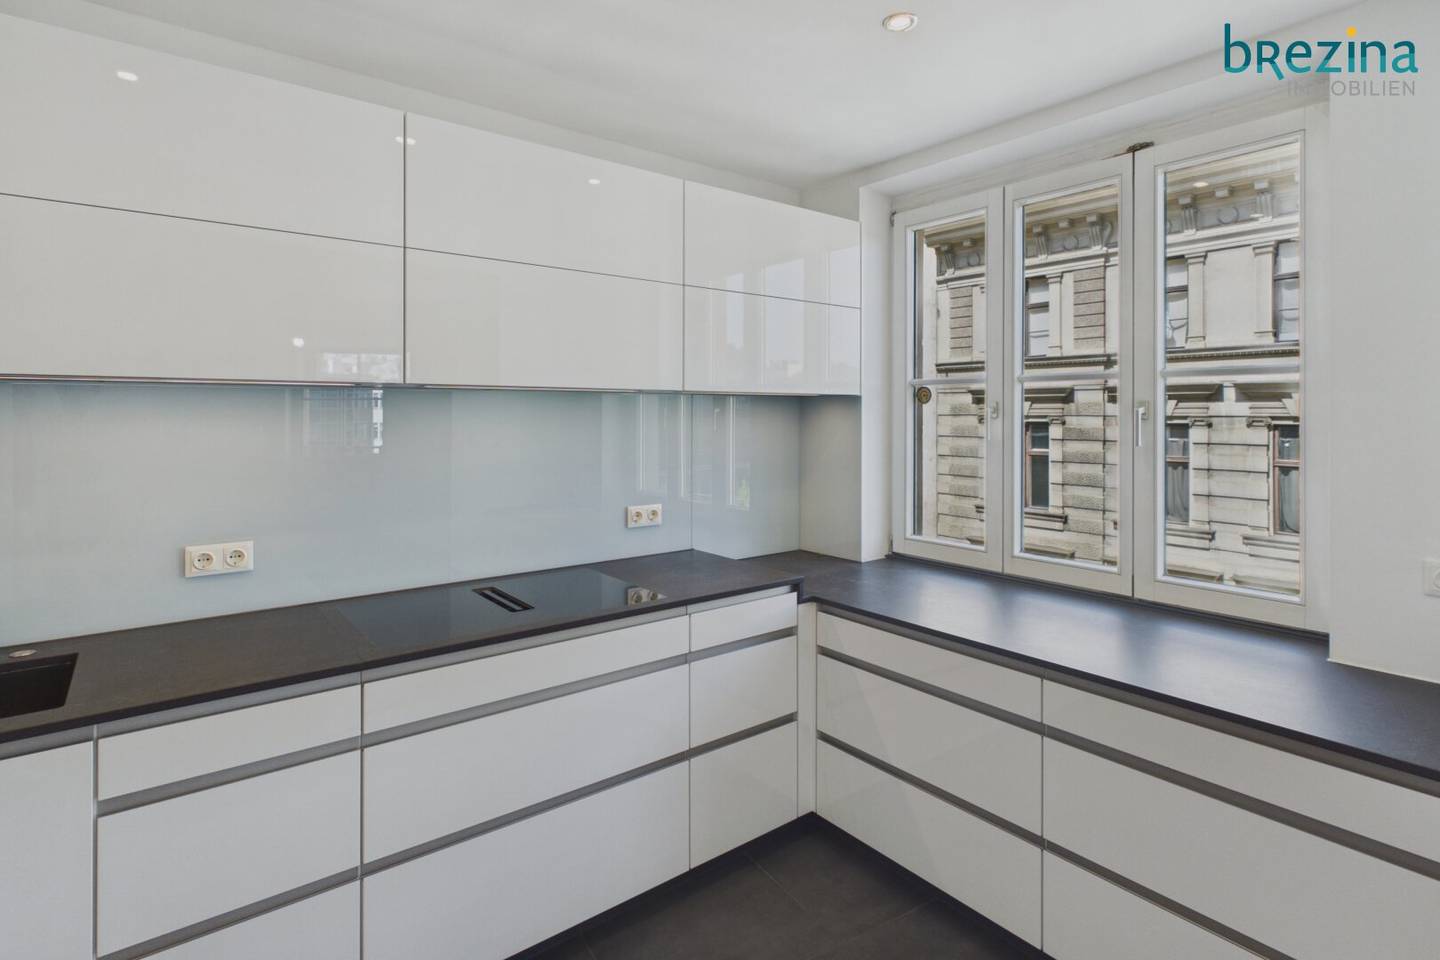
Particularly noteworthy is the generous kitchen open to the living room, which harmoniously integrates into the overall picture with white high-gloss fronts and dark, elegant accents. A large work surface and high-quality brand appliances round off the ensemble. In addition, there is a small, cleverly integrated pantry niche.
With a ceiling height of approx. 2,50 m, the apartment combines the most modern living comfort with a thoughtful room layout. It offers a cozy home for couples or families, but due to the floor plan design is equally ideal for a shared flat.
Room layout
- Entrance hall: Generously sized with sufficient space for a wardrobe
- 2 separate bedrooms approx. 13 m² & approx. 18 m²
- Living room: approx. 40 m²
- Cooking at a professional level - Kitchen: Fully equipped carpenter kitchen incl. brand appliances (open to the living area)
- Bathroom: Modern bathroom with walk-in shower and WC
Highlights & equipment
- Extensively renovated/refurbished: Completion end of 2023
- Exclusive kitchen: Custom-made carpenter fitted kitchen incl. high-quality Siemens built-in appliances, refrigerator and freezer, dishwasher, oven, ceramic hob with integrated extractor, as well as a built-in wine cooler as a special highlight
- Floors: High-quality solid wood parquet floor
- Windows: High-quality, double-glazed wooden windows
- Shading: Installed pleated blinds and preparation for external shading
- Security: Security door (resistance class 4) and intercom system
- Heating: Efficient gas floor heating with modern condensing technology
- Connectivity: Magenta connection available directly in the building
Building & additional areas
- Cellar compartment: Own, spacious cellar compartment with direct power and light connection
- Courtyard: Bicycle parking spaces as well as a well-maintained waste disposal area
- Floor & accessibility: 3rd floor, conveniently reachable via the passenger lift
Location & infrastructure
Rainergasse offers the perfect combination of urban city life and a quiet residential atmosphere. The 4th district (Wieden) impresses with its excellent infrastructure: daily shopping facilities, popular restaurants and cafés as well as the Naschmarkt and the main station are quickly and conveniently accessible.
The area offers a high density of kindergartens and schools. The connection to the universities is also ideal: the Technical University (TU) is within walking distance or quickly reachable by bus, the main university conveniently by the nearby tram.
Public transport connections are excellent:
- Bus line 13A: Stop directly in front of the door (very high frequency)
- Subway (U1 Südtiroler Platz / Hauptbahnhof): Reachable in only approx. 7 minutes on foot
- Tram: Badner Bahn, line 1 within walking distance: approx. 3 minutes on foot
Further information:
- Dual agent: No
- Economic close relationship: No
- Location surcharge has been taken into account
- Rental: limited
- Minimum rental period 1 year subject to a 3 month notice period
- Note: We would like to draw your attention to the new EU consumer directives (VRUG/FAGG), which became legally effective on 13.Juni 2014. These require an express, written request on your part that you wish to make use of our services.
The real estate agent declares that he – contrary to the common practice of dual agency in the real estate industry – acts unilaterally only for the landlord.
Around 1040
Wien
Key information
Amenities
- Elevator
- Refrigerator
- Shower
- Fitted kitchen
- Washing machine


Total monthly cost
About your broker
A second look

Ask Ulrike directly
Ulrike knows this place inside out!
Ulrike usually responds within a few hours.