174 m² Office Space near Innsbruck Main Station
Around 6020 Innsbruck- 174 m²
- 5 Rooms
More details
About this office
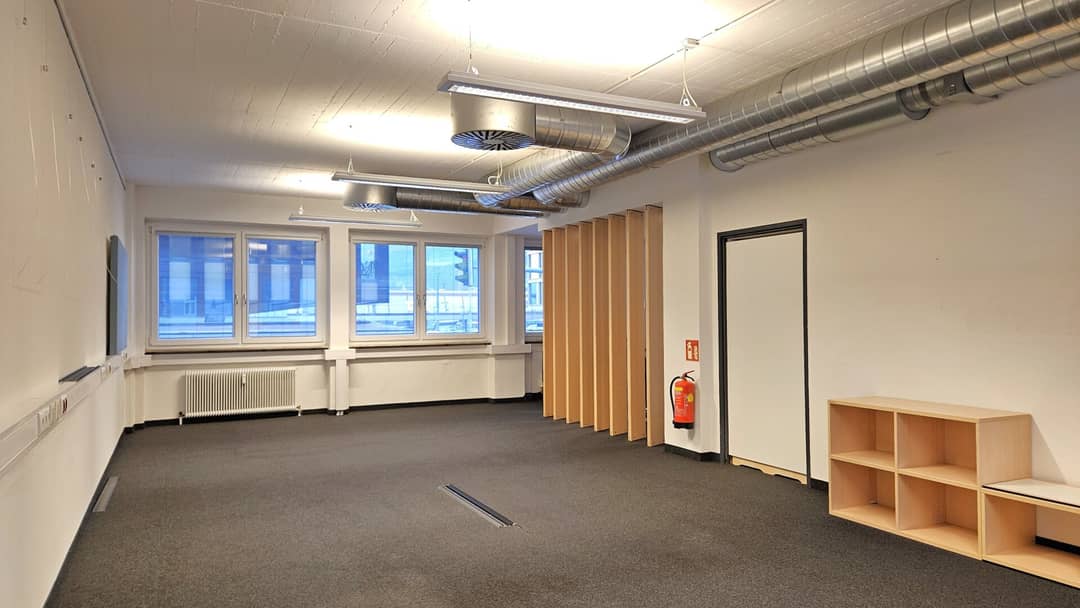
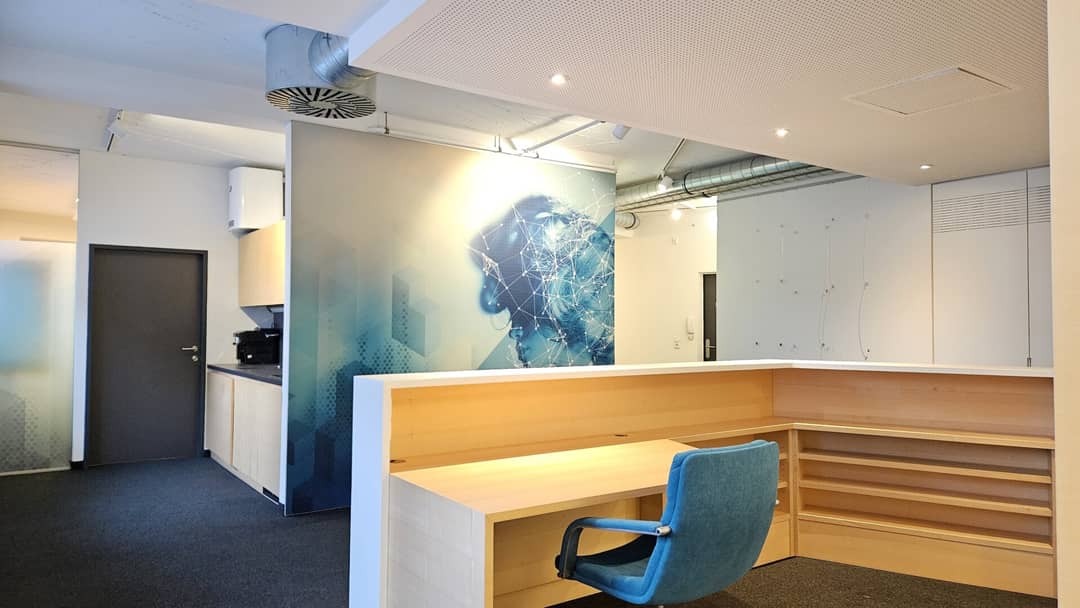
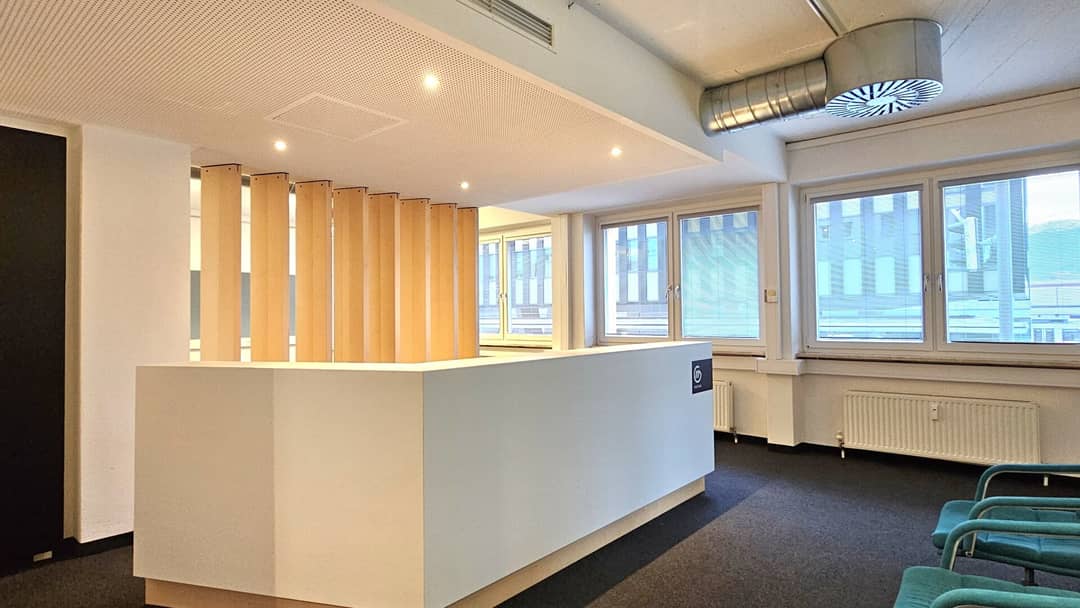
This generous office space on the 1st upper floor offers you ideal conditions for modern workplaces - desk sharing, open-plan offices, open meeting points, etc. for an inspiring working environment for your employees. Access is from the street side via the interior staircase, or conveniently via the existing passenger elevator. There is the possibility for up to 11 fixed workstations in the office space. Large window fronts provide plenty of natural daylight and thus create a pleasant working atmosphere. An air conditioning system additionally ensures a comfortable room climate.
The office space is equipped with contemporary materials, stylish and modern, which combine functionality and style. Sufficient connections for internet and telephone are available.
In the house-owned underground garage and/or in the courtyard, if necessary, motor vehicle parking spaces can be rented. The number and rent of the parking spaces are to be agreed separately.
Request our exposé and get a first impression of the space with our 360° tour.
CONCLUSION: Working spaces are not only to be thought of as physically material. More precisely, the working space vs. the workplace should be seen as a network between people, the task and the object.
The broker acts as a dual agent.
Infrastructure / Distances
- Health
- Doctor <500m
- Pharmacy <500m
- Clinic <1.000m
- Hospital <1.000m
- Children & Schools
- School <500m
- Kindergarten <500m
- University <500m
- Higher school <1.000m
- Local amenities
- Supermarket <500m
- Bakery <500m
- Shopping center <500m
- Other
- Bank <500m
- Cash machine <500m
- Police <500m
- Post <500m
- Traffic
- Bus <500m
- Tram <500m
- Motorway access <1.500m
- Train station <500m
- Airport <4.000m
Distances as the crow flies / Source: OpenStreetMap
Notes:
It is explicitly stated that the above texts and formulations are protected by copyright and may not be reused. The company assumes no liability for any mistakes, typesetting or printing errors. The same applies to any photos.
The listed information and details are only non-binding preliminary information and thus carry no guarantee. The information is based on the information and documents provided to Immobilis - Immobilien- und Sachverständigenbüro OG by third parties. The floor area specifications are based on the provided plan documents/use value reports.
Floor plans are not to scale. IMMOBILIS - Immobilien- und Sachverständigenbüro OG assumes no liability or warranty for the accuracy, completeness or timeliness of the floor plans and their conformity with the actual measurements since these documents were provided by the client.
Around 6020
Innsbruck
Key information
Amenities
- Underground parking
- Carport
- Elevator


Total monthly cost
About your broker
A second look

Ask Benjamin directly
Benjamin knows this place inside out!
Benjamin usually responds within a few hours.