
Office space with excellent transport connections | Canteen and supermarket and underground car park in the building
Around 1200 Wien- 2.194 m²
More details
About this office
Highlights
- Effizienter Grundriss
- Ideale Infrastruktur und Anbindung
- Hauseigene Tiefgarage
- Lager samt Lastenlift
- Kantine + Supermarkt im Haus
The office
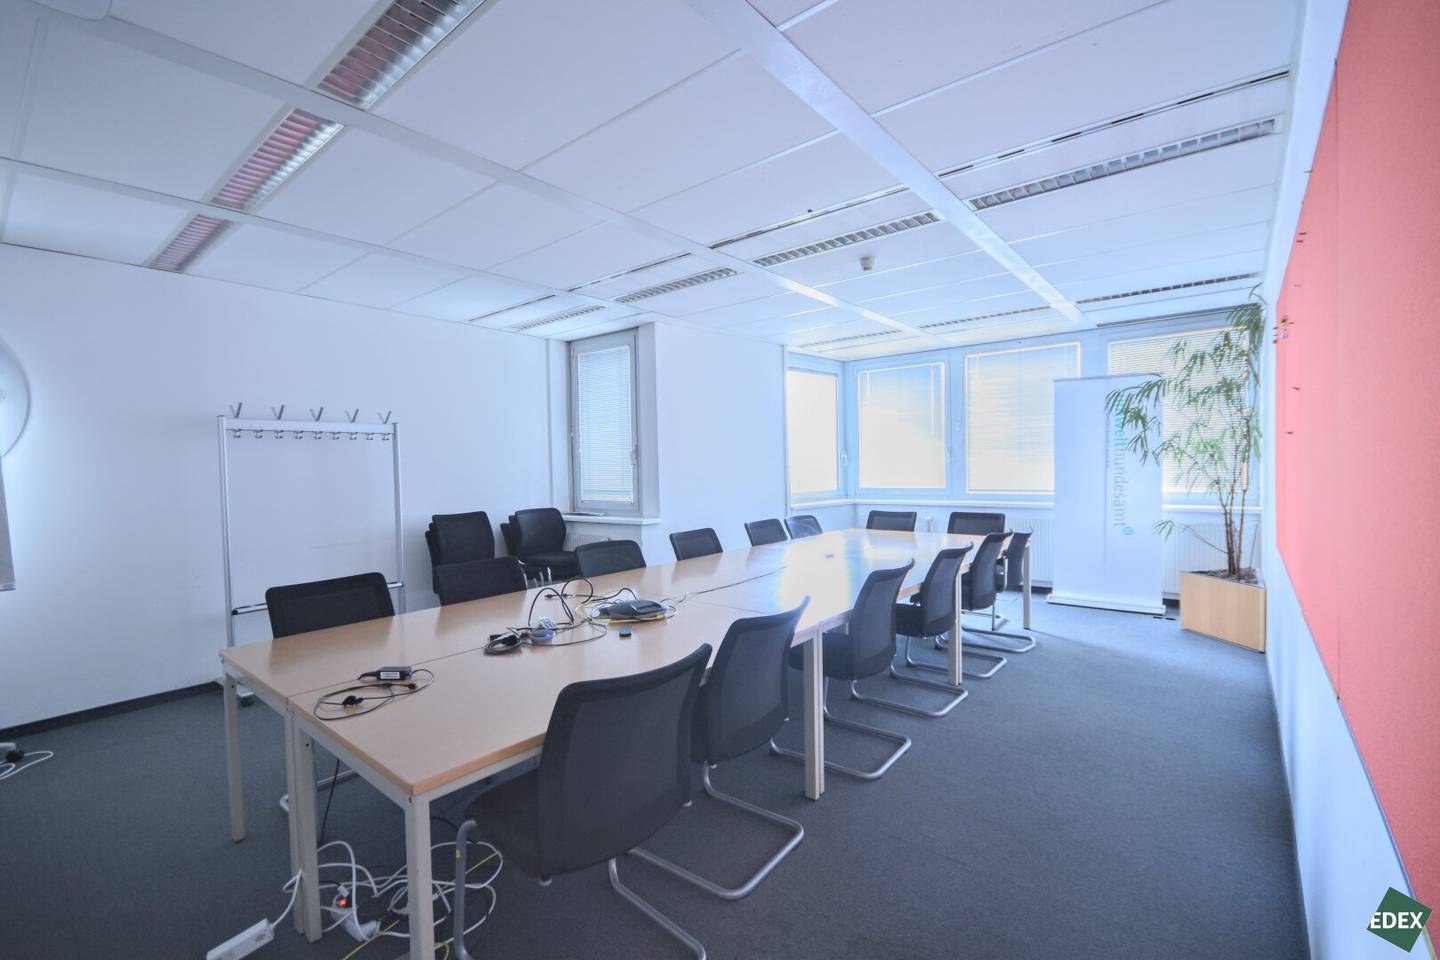
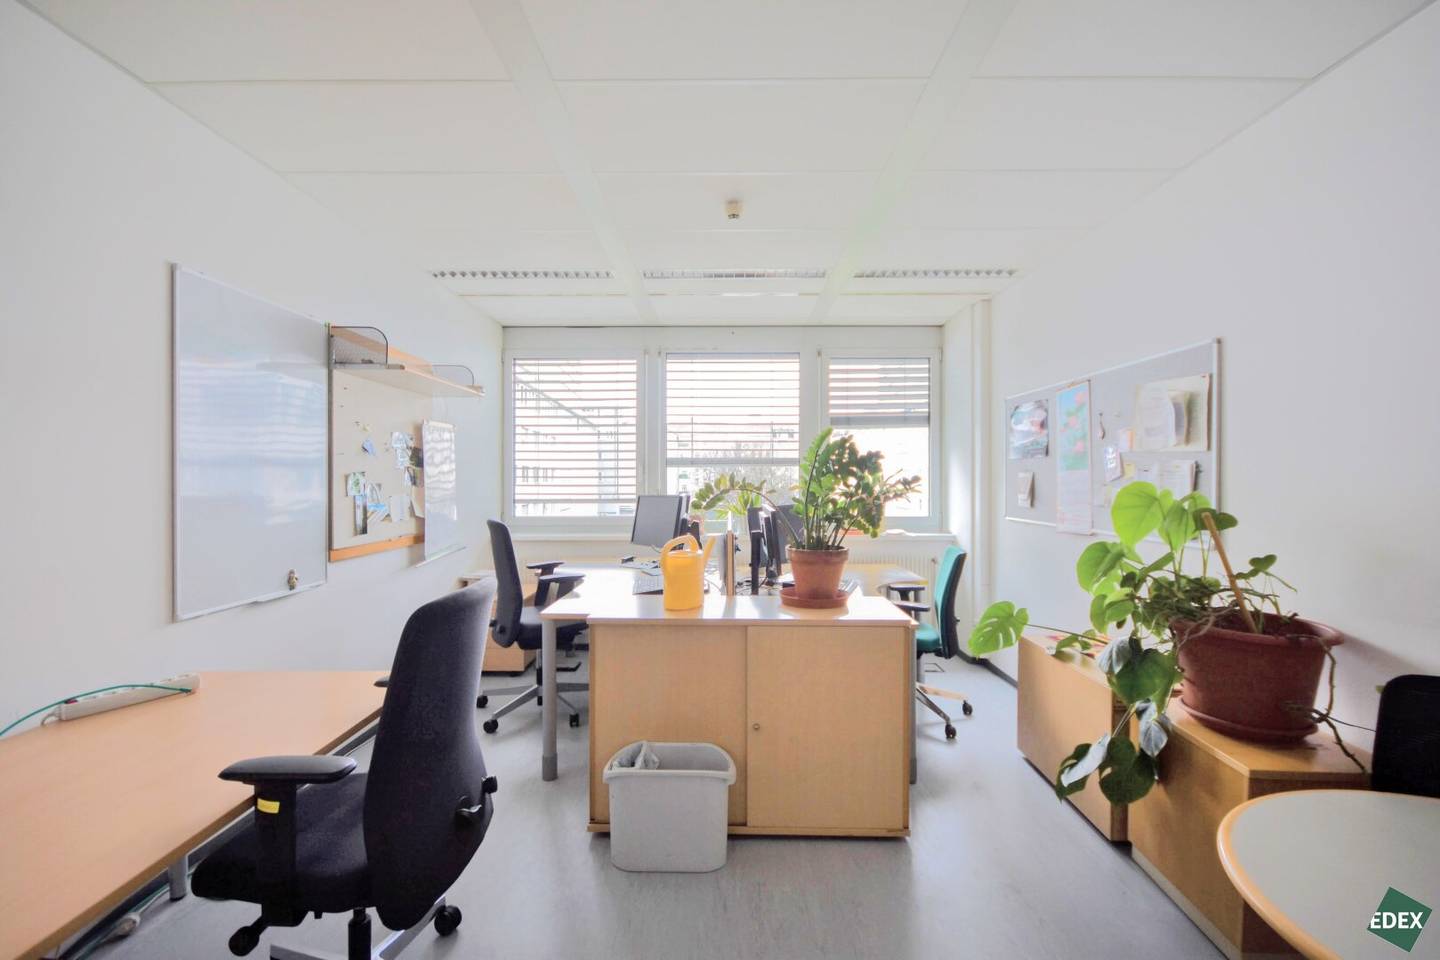
At the Brigittenauer Lände in the 20th district of Vienna, not far from the Augarten, this well-connected office will be available for rent from Q3/26. The area is located on the 3rd floor and features an efficient layout with several offices in different sizes, several tea kitchens, meeting rooms as well as separate WC units. The layout can be adapted to the tenant's wishes. The service corridors can be used as a social area, storage room and copy area. The Danube Canal and the green surroundings offer a pleasant working environment.
There is currently a lunch restaurant in the building that is publicly accessible. The monthly contribution for this is currently EUR 351,07.
Within a few minutes' walk you can reach the Friedensbrücke (U4) and Jägerstraße (U6) subway stations. The property is also surrounded by several tram stops served by lines 1, 2, 5, 31, 33 and D. The area is also surrounded by several local suppliers, restaurants and a variety of smaller and larger parks.
In addition to the operating costs mentioned above, EUR 6.582,60 are currently charged for heating and cooling costs as well as electricity.
There are sufficient parking spaces in the building's own underground garage. In addition, there is a shower room with changing room in the basement and a total of approx. 155 m² of storage space (partly with a freight elevator) available. The sufficiently dimensioned and cooled server room is located on the ground floor.
further available areas:
4th floor approx. 949,19 m² (EUR 13,00/m²) | from Q3/26
6th floor approx. 972,27 m² (EUR 13,00/m²) | available immediately
Equipment
- Tea kitchens
- Cooling
- Separate WCs
- Meeting rooms
- Raised floor
- Parking spaces (underground garage)
- External sun protection
- Lift
Public transport
Tram lines: 1, 2, 5, 31, 33, D
Subway: U6, U4
S-Bahn and regional: S40, REX
* All prices are exclusive of statutory value added tax.
Infrastructure / distances
- Health
- Doctor <500m
- Pharmacy <500m
- Clinic <1.000m
- Hospital <1.500m
- Children & schools
- School <500m
- Kindergarten <500m
- University <500m
- Higher school <1.000m
- Local supply
- Supermarket <500m
- Bakery <500m
- Shopping center <1.500m
- Other
- ATM <500m
- Bank <500m
- Post office <500m
- Police <500m
- Transport
- Bus <500m
- Subway <500m
- Tram <500m
- Train station <500m
- Motorway access <1.500m
Distance information as the crow flies / Source: OpenStreetMap
Around 1200
Wien
Key information
Amenities
- Underground parking
- Elevator
- Shower
- Storage
- Fitted kitchen


Total monthly cost
About your broker
A second look

Ask Harald directly
Harald knows this place inside out!
Harald usually responds within a few hours.