New building under construction: Secure your dream apartment now
Wolfgang-Riese-Gasse 8A, 1210 Wien- 68 m²
- 3 Rooms
- 1 Bath
More details
About this apartment
Modern living with quality and space
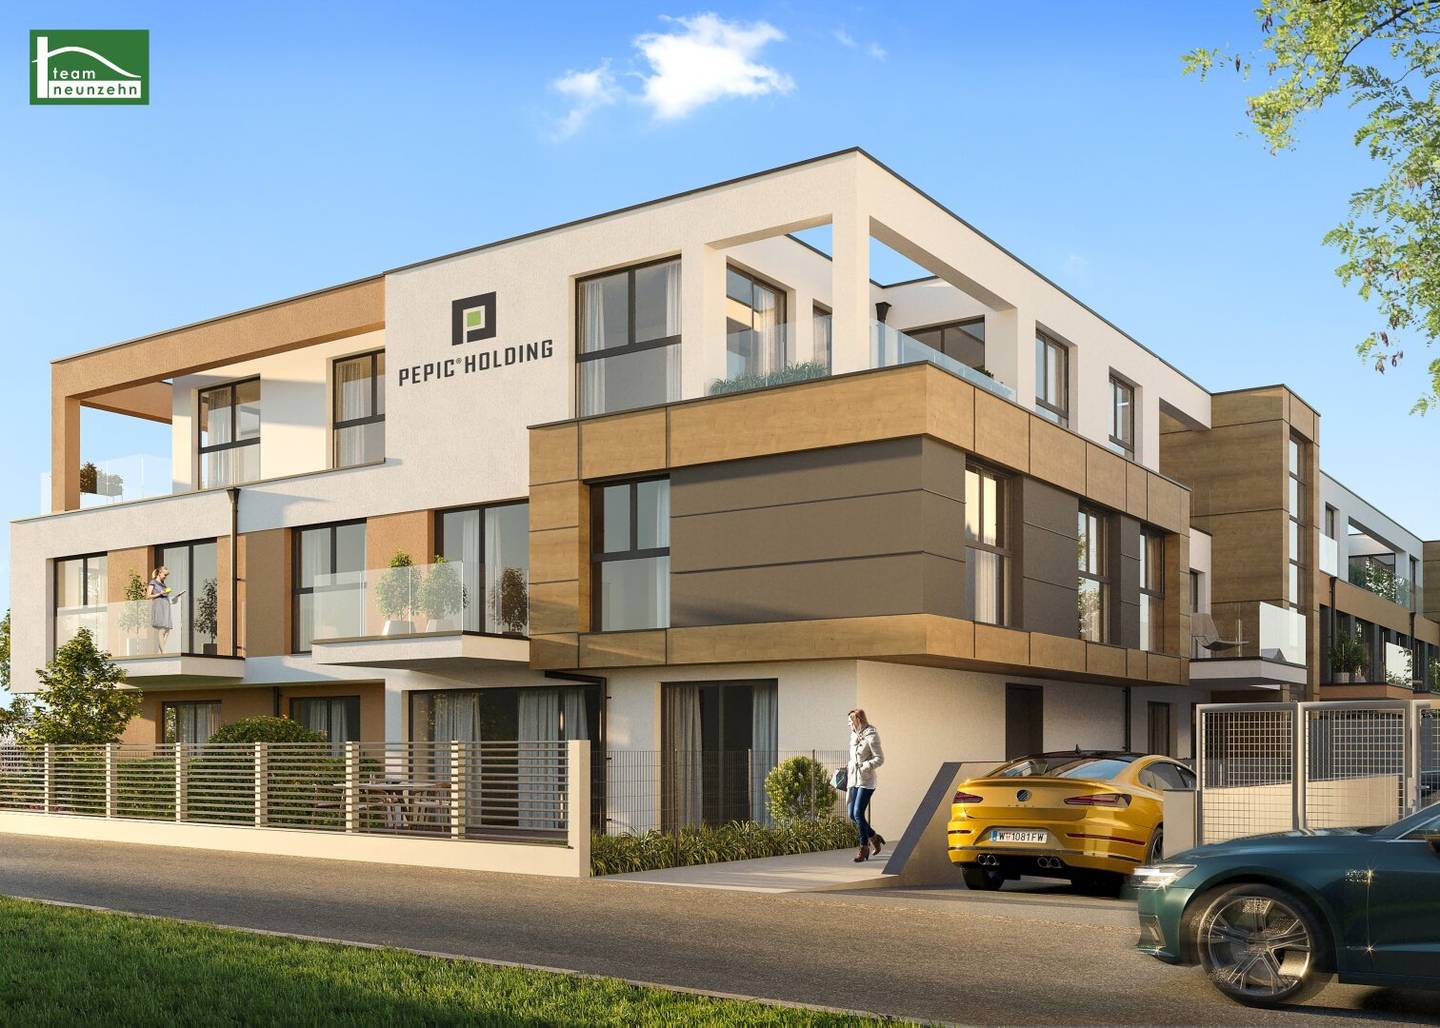
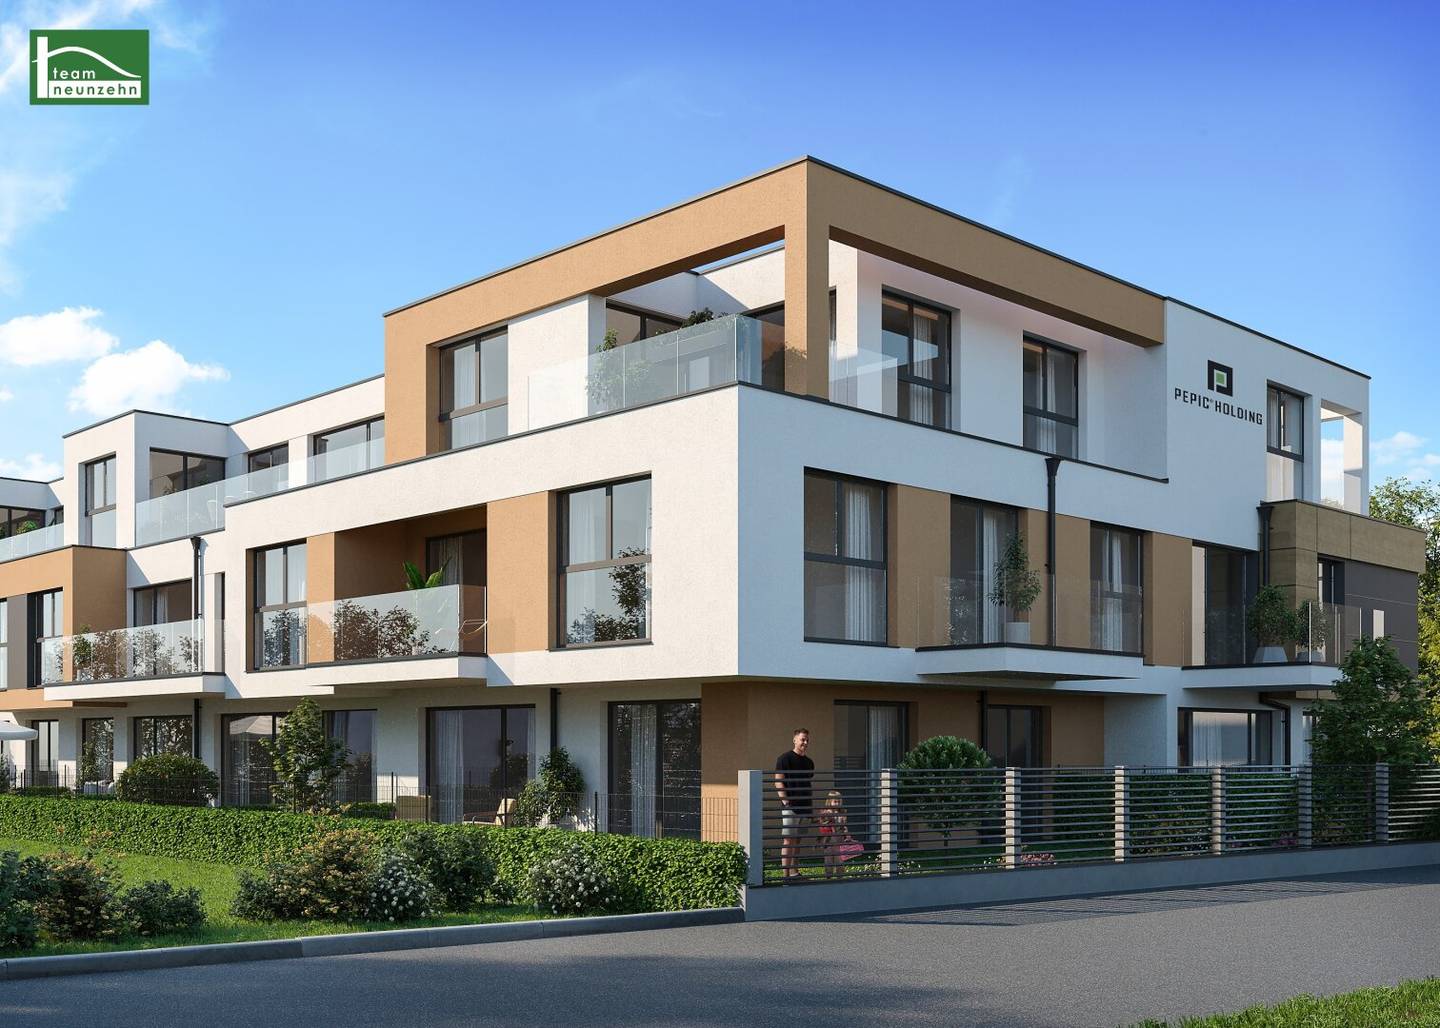
A modern new-build project with a clear architectural line creates a residential environment that combines quality, comfort and sustainability. In the attractively designed residential complex, 34 owner-occupied apartments as well as 25 parking spaces in the in-house underground garage are being created.
The apartment offering ranges from compact 2-room apartments to generous 4-room units with living areas between approximately 49 m² and 106 m². The variety of floor plans appeals to different lifestyles – ideal both for owner-occupiers and for investors with a view to long-term value retention.
A particular plus are the private outdoor spaces: each apartment is equipped with a balcony, a loggia, a terrace or a private garden and thus offers additional space for relaxation and leisure outdoors.
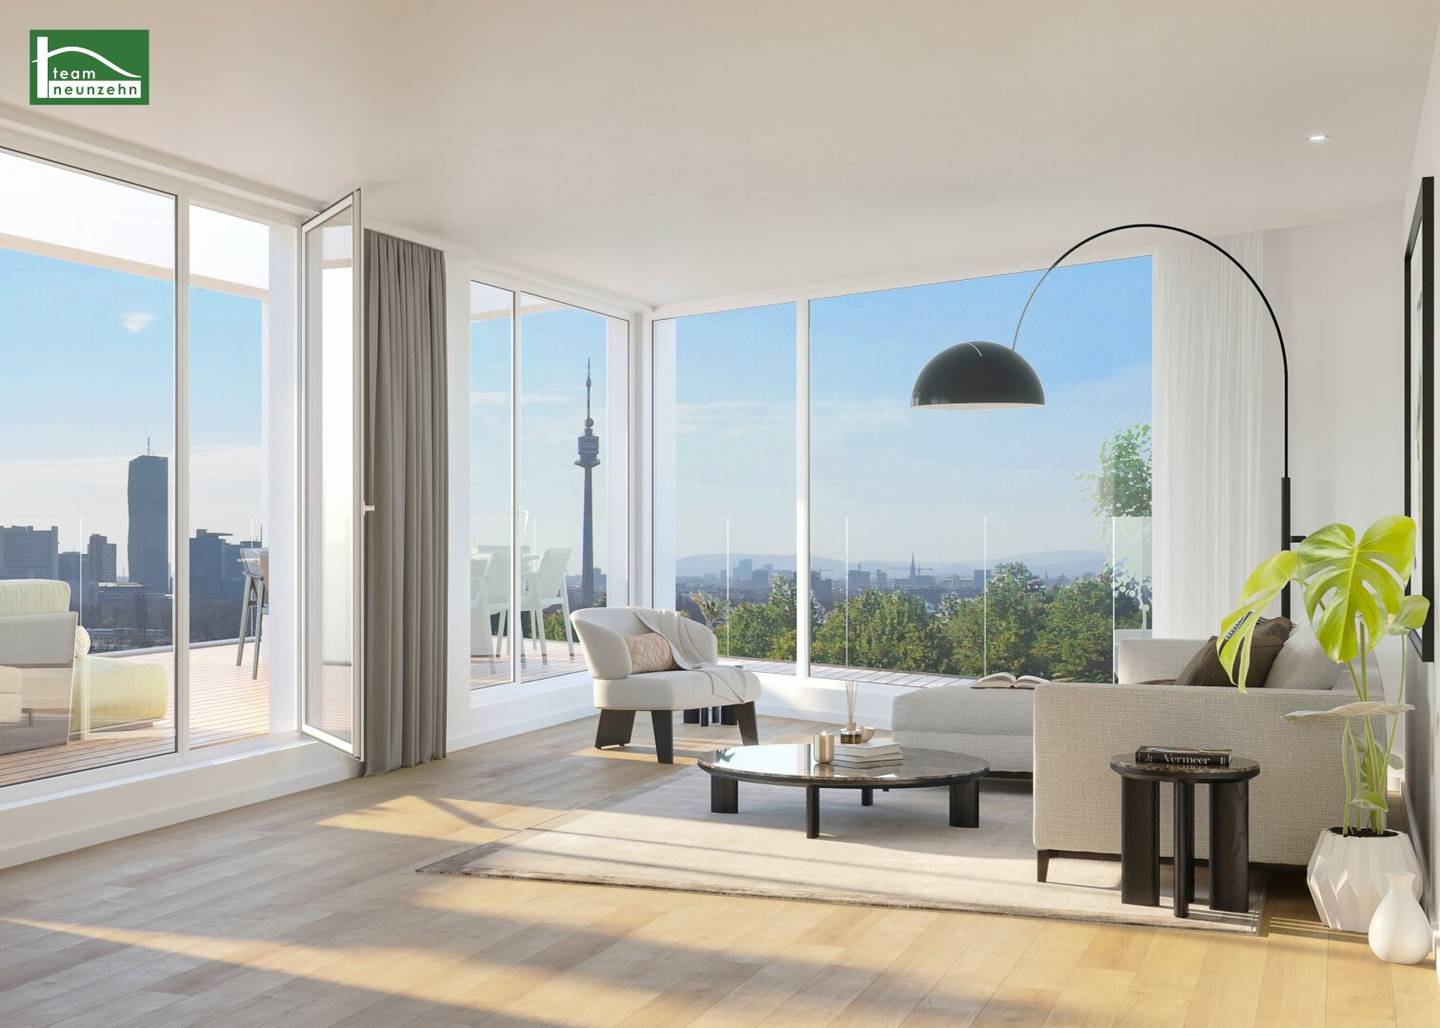
Bright, light-flooded rooms are created by large windows and well-thought-out spatial concepts. The turnkey execution as well as the modern, high-quality coordinated fittings underscore the contemporary living standard and ensure a pleasant living experience.
This project combines functional design with sustainable quality and is equally suitable as a new center of life as well as a future-proof investment.
Project highlights at a glance
- Residential complex in solid construction on freehold land (planned completion: expected end of Q1 2027)
- Timeless, modern architecture
- Very good connections and infrastructure
- Turnkey handover
- High-quality materials and equipment details
- Practical, well-structured floor plans
- Private outdoor areas (balcony, loggia, terrace or garden)
- Elegant all-glass railings
- Sustainable heating and cooling system (air-to-water heat pump & concrete core activation)
- Underfloor heating
- uPVC-aluminum windows with triple thermal insulation glazing
- External roller shutters
- Parquet floors in the living areas
- Ceramic tiles in wet rooms
- Video intercom system
- Elevator system
- Own cellar compartment
- Bicycle and pram room
- Underground garage
Apartment Stair 1 Unit 7:
The apartment with approx. 68,56 m² living space plus approx. 6,16 m² balcony is located on the 1st floor and has the following room layout:
- Entrance hall: approx. 7,94 m²
- Living kitchen: approx. 26,85 m²
- Room 1: approx. 13,86 m²
- Room 2: approx. 12,34 m²
- Bathroom: approx. 5,62 m²
- WC: approx. 1,95 m²
- Balcony: approx. 6,16 m²
A cellar compartment is part of the apartment.
Purchase price:
The purchase price for owner-occupiers is € 399.000,--
The purchase price for investors is € 371.000,-- plus 20% VAT.
Costs for underground parking space:
The purchase price for an underground parking space is € 25.000,-- for owner-occupiers and € 22.500,-- plus 20% VAT for investors.
Additional costs:
The costs for the preparation of the contract amount to 1.5% plus VAT as well as disbursements. In addition, 0.2% are charged for any escrow liability and the land register collateralization of the loan.
Commission-free for the buyer!
Location & surroundings
The residential complex is located in the 21st district of Vienna, at Wolfgang-Riese-Gasse 8A, in a quiet residential area with excellent transport links. The surroundings are characterized by a pleasant mix of urban infrastructure and nature-friendly recreational areas.
The tram lines 25 and 26 can be reached within a few minutes on foot and offer quick connections to the U-Bahn lines U1, U6 as well as to the Floridsdorf transport hub with S-Bahn connection. The offer is complemented by the bus lines 29A and 29B. The A22 can be reached by car in about 5 minutes.
Numerous daily shopping facilities – including BILLA Plus, Hofer, Penny, dm, BIPA as well as a pharmacy – are located in the immediate vicinity. The Westfield Donau Zentrum is easily accessible on foot or by tram and offers an extensive shopping and gastronomy offer.
For leisure and recreation, the Alte Donau, which is reachable in about 15 minutes on foot, provides a variety of opportunities for swimming, walking or cycling. In addition, surrounding parks such as Waldpark Floridsdorf, Hans-Hirsch-Park and Theresa-Tauscher-Park invite you to linger in the green.
Families also benefit from the excellent location: kindergartens, schools of all levels as well as the Vienna Business School (HAK) are located in easily accessible surroundings.
Energy certificate:
The heating demand is 37,2 kWh/m²a and corresponds to energy class B.
For questions or viewings, Mr. Paul Bichelhuber will be happy to assist you at [email protected] as well as at +43 699 1900 2009
We point out that there is a familial or economic close relationship between the broker and the third party to be brokered.
The broker acts as a dual agent.
"Life needs space" * T19-RE Real Estate GmbH & Co KG * www.teamneunzehn.at
Dual agent
As real estate agents, we will act as dual agents in accordance with established business practice and thus have to support both parties to the contract (seller-buyer, lessor-tenant).
Economic close relationship
It is announced that the following economic close relationship exists between the teamneunzehn group and the seller/the leasing party: permanent and continuous commissioning with the brokerage of the existing real estate portfolio
Liability statement for the listing
Errors and changes excepted! If images are visualizations, changes may result in the actual execution. We expressly point out that furniture or inventory shown in photos or visualizations is not part of the advertised price.
Wolfgang-Riese-Gasse 8A
1210 Wien
Key information
Amenities
- Underground parking
- Elevator
- Bathtub
- Storage
- 6,2m²Balcony


Total purchase price
About your broker
A second look

Ask Paul directly
Paul knows this place inside out!
Paul usually responds within a few hours.