
Brand new apartment with balcony near Old Danube
Wolfgang-Riese-Gasse 8A, 1210 Wien- 74 m²
- 3 Rooms
- 1 Bath
More details
About this apartment
Modern living with quality and freedom
A modern new build project with a clear architectural line creates a living environment that combines quality, comfort and sustainability. In the attractively designed residential complex there are 34 owner-occupied apartments as well as 25 parking spaces in the in-house underground garage.
The apartment offering ranges from compact 2-room apartments to generous 4-room units with living areas between around 49 m² and 106 m². The variety of floor plans appeals to different life models – ideal for both owner-occupiers and investors with an eye on long-term value retention.
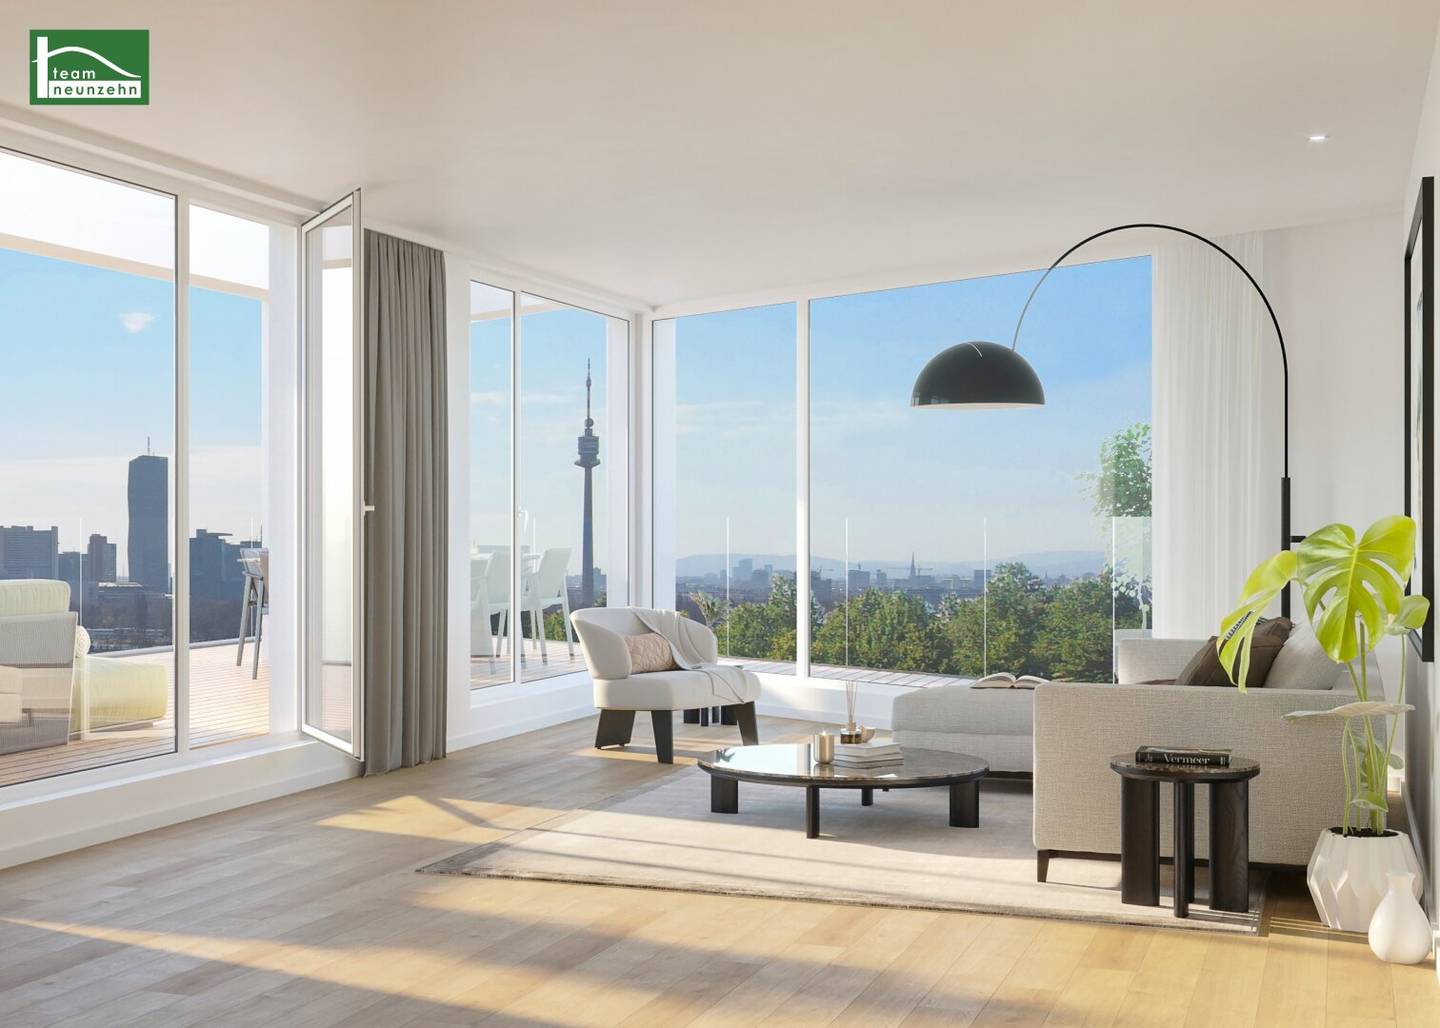
A particular plus are the private outdoor spaces: each apartment is equipped with a balcony, a loggia, a terrace or a private garden and thus offers additional space for relaxation and outdoor leisure.
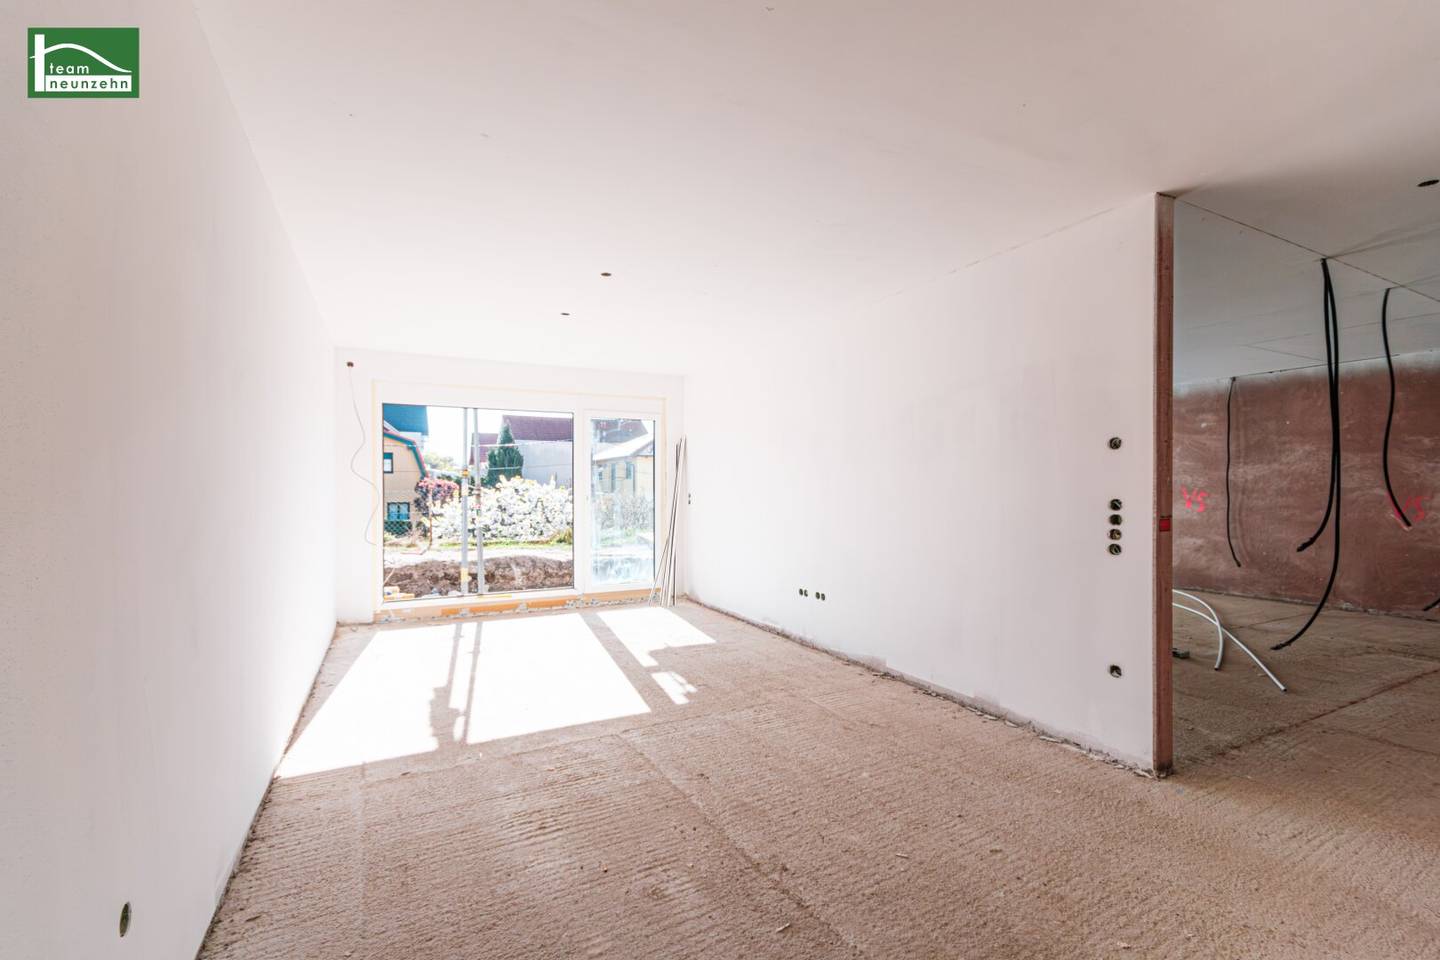
Bright, well-lit rooms are created by large windows and well-thought-out room concepts. The turnkey construction as well as the modern, high-quality coordinated equipment underline the contemporary living standard and ensure a pleasant living atmosphere.
This project combines functional design with sustainable quality and is equally suitable as a new home as well as a future-proof investment.
Project highlights at a glance
- Residential complex in solid construction on own land (planned completion: expected end of Q1 2027)
- Timeless, modern architecture
- Very good connections and infrastructure
- Turnkey handover
- High-quality materials and fixture details
- Practical, well-structured floor plans
- Private outdoor spaces (balcony, loggia, terrace or garden)
- Elegant glass railings
- Sustainable heating and cooling system (air-to-water heat pump & concrete core activation)
- Underfloor heating
- PVC-aluminium windows with triple glazing
- Exterior roller shutters
- Parquet floors in living areas
- Ceramic tiles in wet rooms
- Video intercom system
- Elevator system
- Private basement storage
- Bicycle and stroller room
- Underground parking
Apartment Stairwell 2 Top 7:
The apartment with approx. 74.62 m² of living space plus approx. 7.24 m² balcony lies on the 1st floor and has the following room layout:
- Entrance hall: approx. 5.76 m²
- Living kitchen: approx. 32.22 m²
- Room 1: approx. 14.75 m²
- Room 2: approx. 13.64 m²
- Bathroom: approx. 5.01 m²
- Toilet: approx. 1.49 m²
- Storage room: approx. 1.75 m²
- Balcony: approx. 7.24 m²
A basement storage room is part of the apartment.
Purchase price:
The purchase price for owner-occupiers is € 449.000,--
The purchase price for investors is € 417.000,-- zzgl. 20% VAT.
Costs for underground parking space:
The purchase price for an underground parking space is € 25.000,-- for owner-occupiers and € 22.500,-- zzgl. 20% VAT for investors.
Nebenkosten:
The costs for the purchase contract creation amount to 1.5% plus all ancillary costs and plus VAT plus cash outlays and 0.2% for the possible assumption of a trustee liability towards the financing banking institution and the book-based securing of the loan claim.
PROVISIONSFREI!
Location & Surroundings
The residential complex is located in the 21st Vienna district, at Wolfgang-Riese-Gasse 8A, in a quiet residential area with excellent transport connections. The surroundings are characterized by a pleasant mix of urban infrastructure and nature-oriented recreational spaces.
The tram lines 25 and 26 are reachable within a few minutes on foot and offer fast connections to the U-Bahn lines U1, U6 as well as to the traffic hub Floridsdorf with S-Bahn connection. The service is complemented by bus lines 29A and 29B. The A22 is reachable by car in about 5 minutes.
Numerous everyday shopping options – including BILLA Plus, Hofer, Penny, dm, BIPA as well as a pharmacy – are in close proximity. The Westfield Donau Zentrum is accessible on foot or by tram and offers a wide range of shopping and dining options.
For leisure and recreation the Alte Donau is about a 15-minute walk away and offers diverse possibilities for swimming, strolling or cycling. In addition, nearby parks such as Floridsdorf Forest Park, Hans-Hirsch-Park and Theresa-Tauscher-Park invite to linger in the greenery.
Families also benefit from the excellent location: kindergartens, schools of all levels as well as the Vienna Business School (HAK) are in easily reachable surroundings.
Energy certificate:
The heating energy demand is 37.2 kWh/m²a and corresponds to the energy class B.
For questions or viewings, Mr. Paul Bichelhuber is happy to assist at [email protected] as well as at +43 699 1900 2009
We would like to point out that between the broker and the third party to be mediated there is a familial or economic close relationship.
The broker acts as a co-broker.
Life needs space * T19-RE Real Estate GmbH & Co KG * www.teamneunzehn.at
Co-broker
We operate as real estate agents by virtue of existing business practices as a co-broker and therefore support both sides of the contract (seller-buyer, landlord-tenant).
Economic close relationship
It is disclosed that the following economic close relationship exists between the teamneunzehn group and the seller/landlord: constant and permanent engagement in the mediation of the existing real estate portfolio
Disclaimer regarding the advertisement
Errors and changes excepted! If images are visualizations, changes to the actual execution may result. We expressly point out that the furniture or inventory visible in photos or visualizations is not part of the advertised price.
Infrastructure / Distances
Health
Doctor <350m
Pharmacy <350m
Clinic <1.675m
Hospital <1.625m
Kids & Schools
School <425m
Kindergarten <250m
University <775m
Higher School <1.725m
Nearby provisions
Supermarket <325m
Bakery <425m
Shopping center <1.575m
Other
Cash machine <950m
Bank <1.125m
Post <1.050m
Police <350m
Traffic
Bus <350m
Underground <1.375m
Tram <350m
Train station <1.550m
Motorway access <2.075m
Distances in a straight line / Source: OpenStreetMap
Wolfgang-Riese-Gasse 8A
1210 Wien
Key information
Amenities
- Underground parking
- Elevator
- Bathtub
- Storage
- 7,2m²Balcony


Total purchase price
About your broker
A second look

Ask Paul directly
Paul knows this place inside out!
Paul usually responds within a few hours.