
Living with Style and Quality of Life: Condominium Apartments with Generous Outdoor Spaces and Modern Architecture in 1210 Vienna
Wolfgang-Riese-Gasse 8A, 1210 Wien- 88 m²
- 3 Rooms
- 2 Baths
More details
About this apartment
Living with style: Modern residential complex with a feel-good factor that inspires!
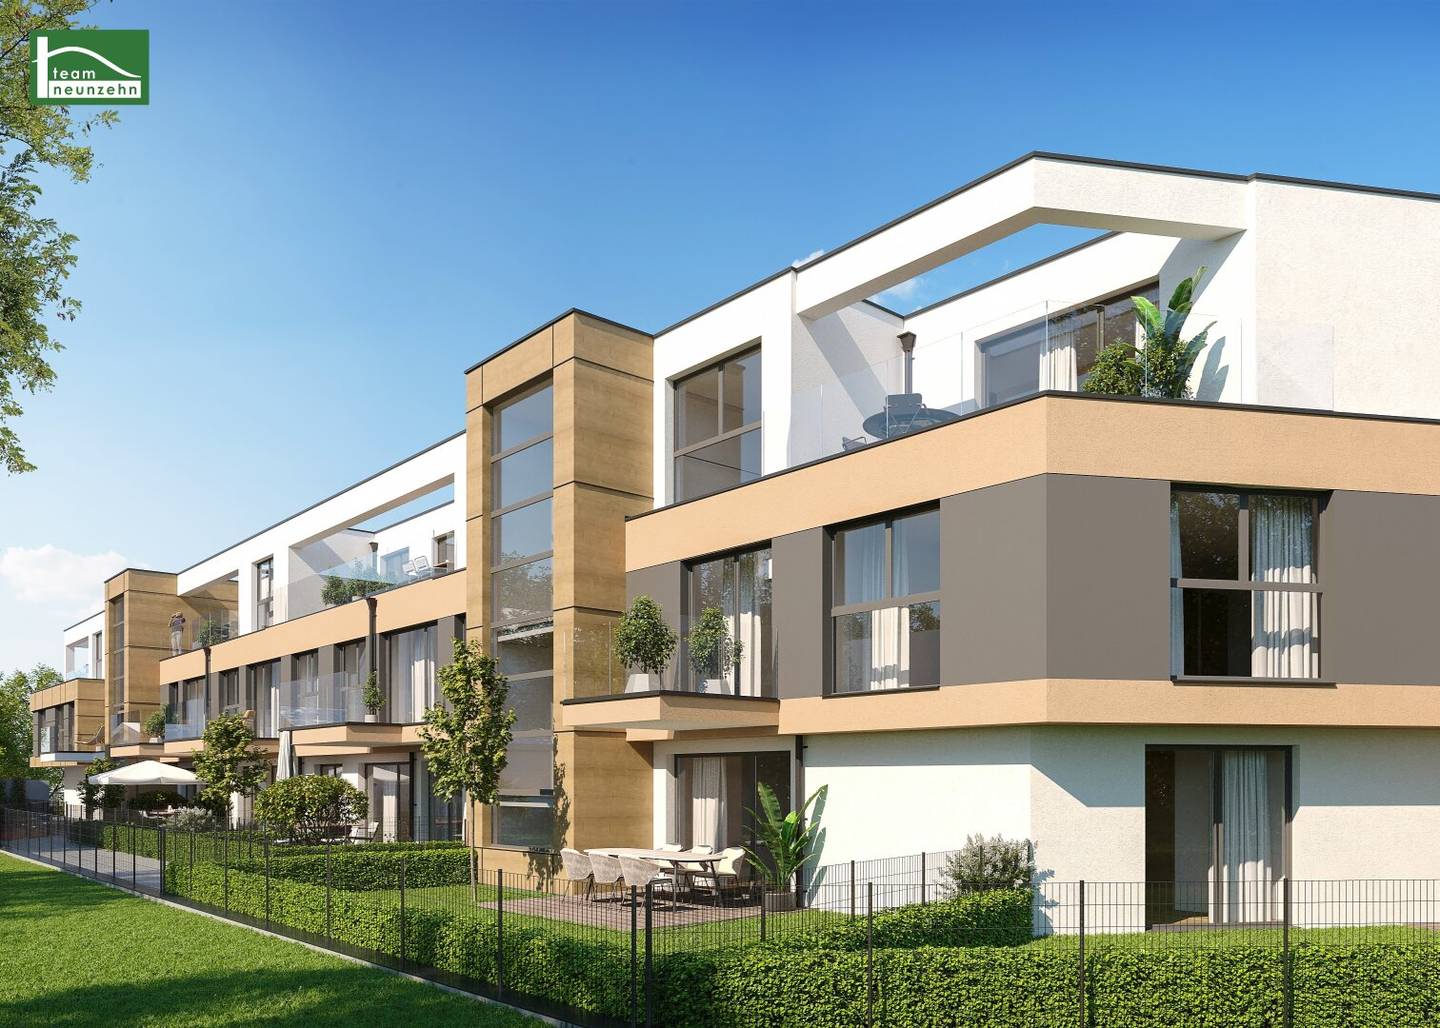
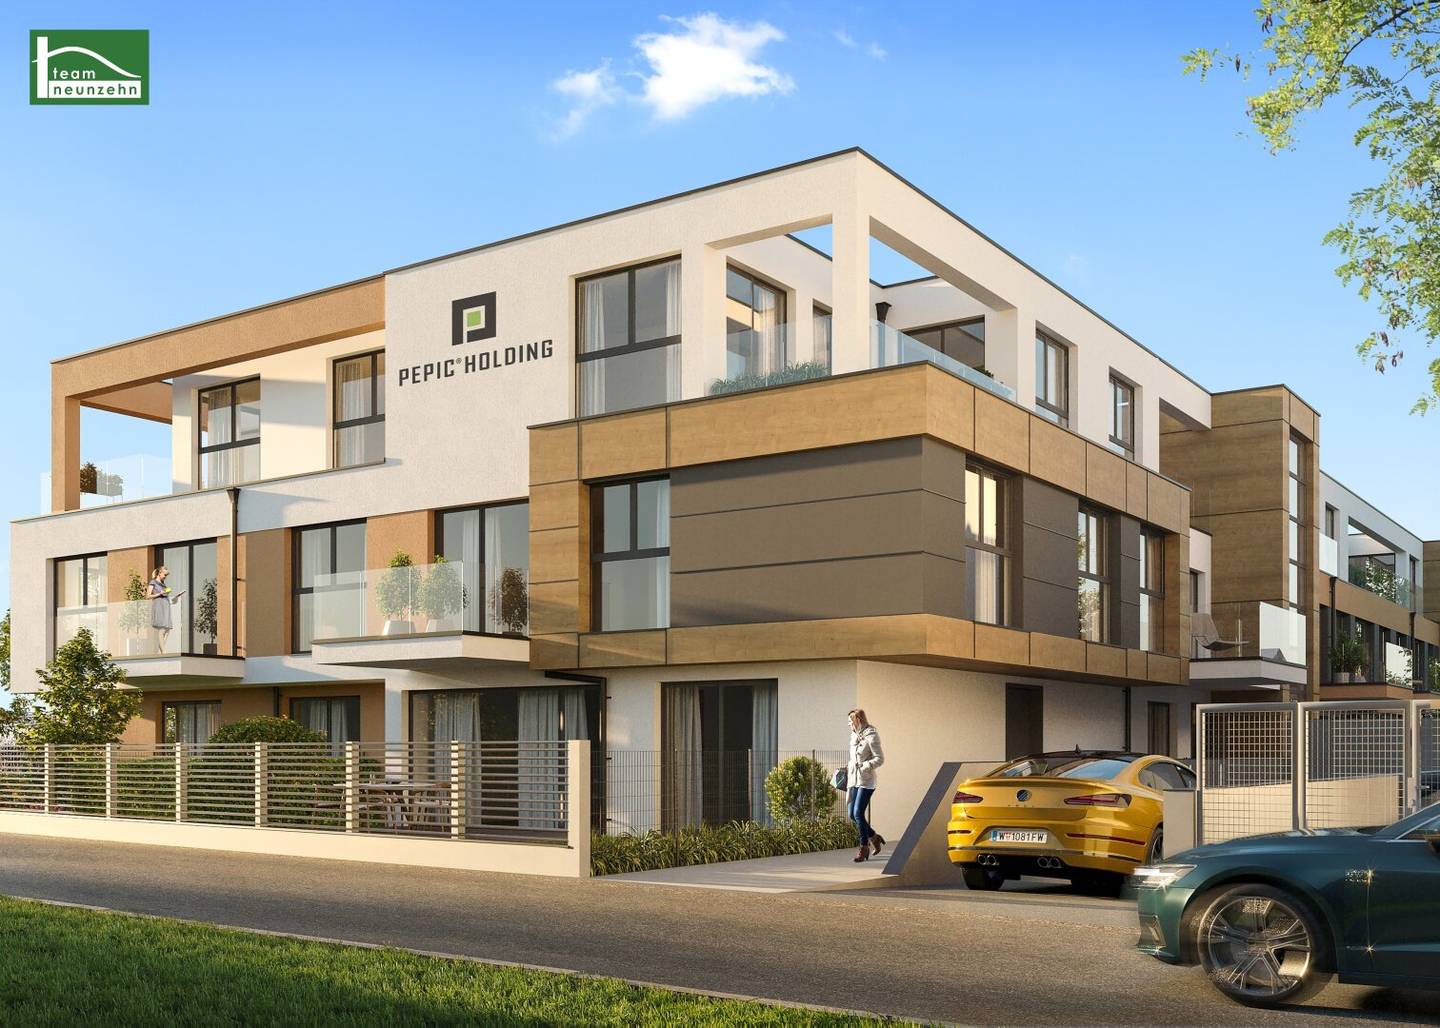
In an attractive residential complex, 34 high-quality owner-occupied apartments and 25 underground parking spaces are being created – a project that convinces with modern architecture, well-thought-out floor plans and generous open spaces.
The 2- to 4-room apartments offer living areas between 49 m² and 106 m² and are ideal for singles, couples, families and investors. Each unit has its own outdoor area in the form of a loggia, balcony, terrace or garden, thus creating a valuable extension of the living space to the outdoors.
Special attention was paid to well-proportioned, light-flooded floor plans that make everyday life comfortable and flexible. The high-quality fittings and turnkey execution underline the exclusive character of the residential complex.
Whether as a new home or a future-proof investment – this project combines modern quality of life with high value stability.
The most important highlights at a glance:
- Residential complex in solid construction on own land (completion expected end of 1st quarter 2027)
- modern architecture
- Excellent infrastructure
- Turnkey execution
- high-quality fittings
- well thought-out floor plans
- Generous outdoor areas (loggia, balcony, terrace, garden)
- All-glass railings at the outdoor areas
- Air-water heat pump and ceiling cooling (concrete core activation)
- Underfloor heating
- Plastic-aluminum windows (triple thermal insulation glazing)
- Exterior roller shutters
- Parquet flooring
- Ceramic tile covering
- Video intercom system
- Elevator
- Cellar compartment
- Bicycle and stroller room
- Underground garage
Apartment Staircase 2 Top 8:
The apartment with approx. 88,72 m² living space plus approx. 7,51 m² balcony is located on the 1st upper floor and has the following room layout:
- Entrance hall: approx. 11,16 m²
- Living kitchen: approx. 28,19 m²
- Room 1: approx. 18,84 m²
- Room 2: approx. 18,16 m²
- Bathroom 1: approx. 6,14 m²
- Bathroom 2: approx. 2,82 m²
- WC: approx. 1,64 m²
- Storage room: approx. 1,77 m²
- Balcony: approx. 7,51 m²
A cellar compartment is part of the apartment.
Purchase price:
The purchase price for owner-occupiers is € 489.000,--
The purchase price for investors is € 453.000,-- plus 20% VAT.
Costs for underground parking space:
The purchase price for an underground parking space is € 25.000,-- for owner-occupiers and € 22.500,-- plus 20% VAT for investors.
Additional costs:
The costs for drawing up the purchase contract are 1.5% plus all incidental costs and plus VAT plus cash expenses and 0.2% for the possible assumption of a trusteeship liability towards the financing bank and the book-keeping securing of the loan claim.
COMMISSION-FREE!
Location & infrastructure:
The project is located in 1210 Vienna, at Wolfgang-Riese-Gasse 8A – a pleasantly quiet yet excellently connected location in the heart of Floridsdorf. Nestled between Angyalföldstraße, Donaufelder Straße and Carminweg, you will enjoy the perfect combination of urban comfort and proximity to nature here.
Tram lines 25 and 26 are reachable in just around 5 minutes on foot and provide quick connections to the U1 stations Kagran and Kagraner Platz, to the U6 as well as to the S-Bahn connections at the Floridsdorf transport hub. In addition, bus lines 29A and 29B are within comfortable walking distance. Those who prefer to travel by car benefit from the proximity to the A22 motorway entrance, which is reachable in about 5 minutes by car.
Local supply also leaves nothing to be desired: numerous shopping facilities such as BILLA Plus, Hofer, Penny, BIPA, dm and a pharmacy can be found in the immediate vicinity – everything for daily needs and more, conveniently accessible. For extensive shopping tours and culinary discoveries, the popular Westfield Donau Zentrum attracts visitors, which is reachable in about 15 minutes on foot and by tram.
Another highlight is the proximity to the Alte Donau, which invites you to relax by the water, swim, cycle and stroll in just approx. 15 minutes on foot. In addition, extensive green areas such as Waldpark Floridsdorf, Hans-Hirsch-Park and Theresa-Tauscher-Park provide valuable local recreation right on the doorstep.
Families and educational institutions are also well catered for here: kindergartens, elementary schools, middle schools, grammar schools and the renowned Vienna Business School (Handelsakademie) are located in the nearby area – all easily accessible.
Energy certificate:
The heating demand is 37,2 kWh/m²a, which corresponds to class B.
For questions or viewings, Ms. Marija Ivanov will be happy to assist you at [email protected] as well as at +43 676 852 243 531.
We point out that there is a familial or economic close relationship between the intermediary and the third party to be brokered.
The intermediary operates as a dual agent.
"Life needs space" * T19-RE Real Estate GmbH & Co KG * www.teamneunzehn.at
Dual agent
We act as real estate agents by established commercial practice as dual agents and are therefore to support both sides of the contract (seller-buyer, landlord-tenant).
Economic close relationship
It is announced that the following economic close relationship exists between the teamneunzehn group and the seller/the renting party: continuous and permanent commission for mediating the existing real estate portfolio
Liability statement for the advertisement
Errors and changes excepted! If images are visualizations, changes may result in the actual execution. We expressly point out that the furniture or inventory visible in photos or visualizations is not part of the advertised price.
Infrastructure / distances
- Health
- Doctor <350m
- Pharmacy <350m
- Clinic <1.175m
- Hospital <1.625m
- Children & Schools
- School <425m
- Kindergarten <250m
- University <775m
- Higher school <1.725m
- Local supply
- Supermarket <325m
- Bakery <425m
- Shopping center <1.575m
- Other
- Cash machine <950m
- Bank <1.125m
- Post office <1.050m
- Police <350m
- Transport
- Bus <350m
- Subway <1.375m
- Tram <350m
- Train station <1.550m
- Motorway access <2.075m
Distance information as the crow flies / Source: OpenStreetMap
Wolfgang-Riese-Gasse 8A
1210 Wien
Key information
Amenities
- Underground parking
- Elevator
- Bathtub
- Shower
- Storage


Total purchase price
About your broker
A second look

Ask Marija directly
Marija knows this place inside out!
Marija usually responds within a few hours.