
New build apartment in green surroundings with balcony
Gerasdorfer Straße 105, 1210 Wien- 66 m²
- 3 Rooms
- 1 Bath
More details
About this apartment
Attractive investment apartments with future potential
Especially attractive for investors: The apartments can be purchased at net purchase price plus 20 % VAT and are ideal as investment apartments for rental. Due to immediate readiness for occupancy, a rapid start of rental is possible. (the stated marketing price is the net price plus 20% VAT)
Another advantage: The sale is commission-free
In times of increasing demand for high-quality housing in Vienna, sustainable new-build apartments in natural locations are increasingly important – both as a durable capital investment and for long-term rental.
Here a modern residential project was created that unites exactly those qualities that tenants today seek and investors long-term appreciate: quiet green locations, excellent infrastructure, energy-efficient construction and high-quality equipment.
The condominiums completed in 2025 offer intelligently planned 2- to 5-room layouts with generous outdoor spaces of about 9 m², and thus appeal to different target groups – from singles and couples to families. The close proximity to the forest and meadow area as well as the quick connection to the U1 Leopoldau create a rare combination of nature and urban accessibility – a decisive factor for sustainable rental demand.
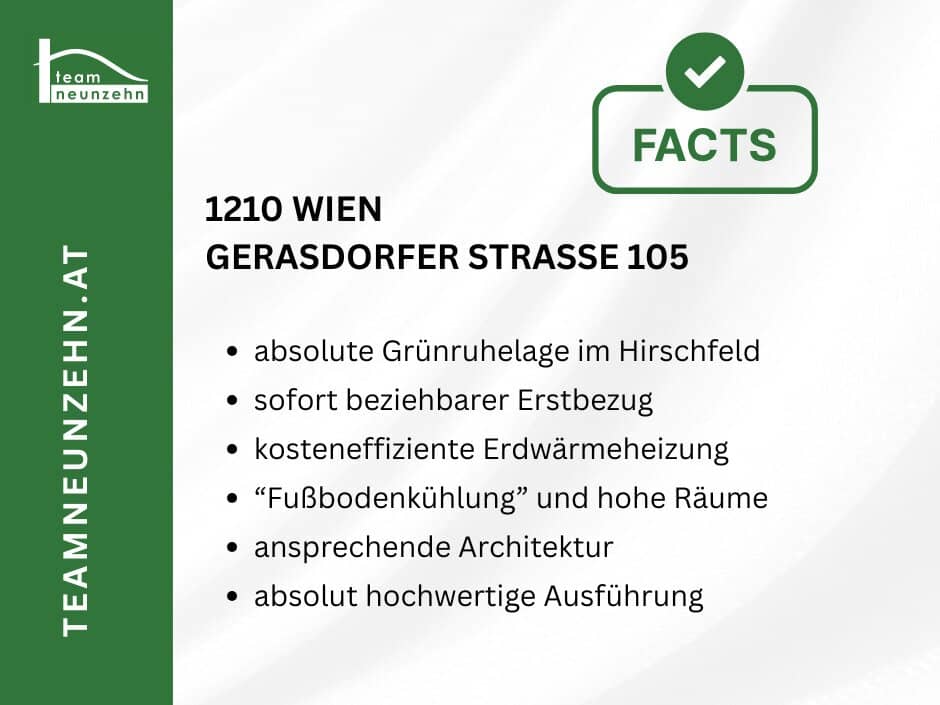
Particularly noteworthy is the forward-looking energy concept: The project meets the Low-Energy-House standard and has been certified with the klimaaktiv certification “Silver”. Geothermal energy/heat pump with underfloor heating and cooling, photovoltaic system and high-quality triple-glazed windows with electric roller shutters not only provide high living comfort but also predictable operating costs and long-term energy efficiency – an increasingly important criterion for tenants and investors.
Finish standard:
The high-quality finish also supports the sustainable value retention of the properties:
- Oak parquet floors
- modern bathrooms either with walk-in showers or bathtubs
- security doors
- generous outdoor spaces
- cellar compartments
- garage parking spaces with possible electric charging station
- bicycle and pram rooms
- common areas and playground
The project stands for sustainable living quality, stable demand and a housing concept that meets the needs of future generations – an investment in lasting values.
Apartment Top 10:
The apartment with approx. 66,29 m² of living space and a balcony of approx. 28,45 m² is located on the 1st floor and is divided into the following room layout:
- Entrance hall: approx. 5,76 m²
- Corridor: approx. 5,05 m²
- Storage room: approx. 1,57 m²
- Living kitchen: approx. 25,07 m²
- Room 1: approx. 12,12 m²
- Room 2: approx. 10,17 m²
- Bathroom: approx. 5,00 m²
- Separate WC: approx. 1,55 m²
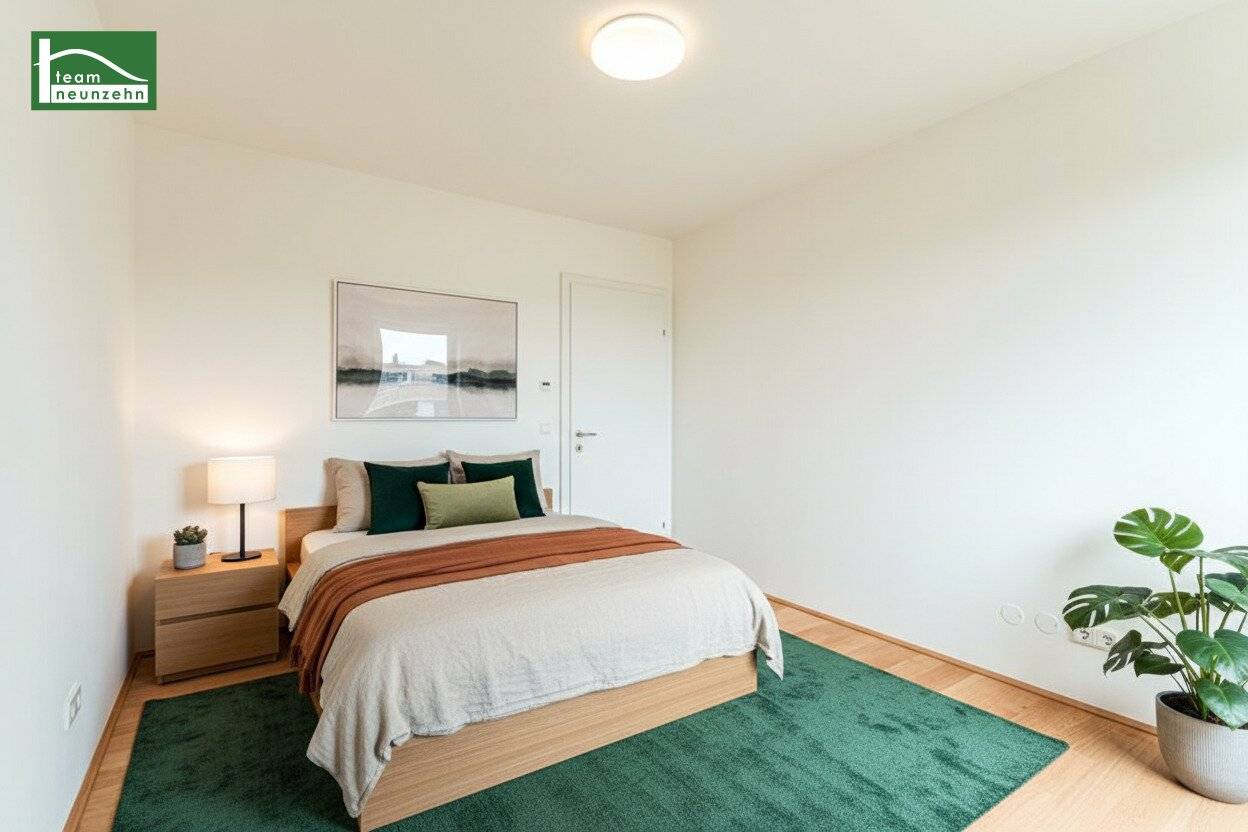
Some photos of the listing have been digitally furnished with AI for better visualization. The apartment will be handed over unfurnished.
Purchase price:
The purchase price amounts to €398,000.00 for the end user. The investor purchase price amounts to €356,000.00 net plus 20% VAT.
A underground parking space can be purchased for €28,000.00.
The purchase price includes a 3% discount from the original purchase price for possible deviations of areas from the sale plans to the actual execution.
The sale is commission-free for the buyer.
Infrastructure:
The location of the property is ideal for nature lovers and families who appreciate both the tranquility and relaxation of nature and the advantages of urban life. The scenic forest and meadow area adjacent to the property as well as the nearby Marchfeldkanal invite for walks, jogging or cycling. To the west lies the renowned Ella-Lingens-Gymnasium (an excellent educational institution) as well as kindergartens/primary schools in close proximity.
With bus line 32A you are well connected to the U-Bahn line U1 – Leopoldau, as well as to tram lines 30 and 31. Thus the accessibility to Vienna city center is also excellent.
The motorway connection A22 (Danube Ufer Autobahn) is another plus, allowing you to reach Vienna Airport in just under 30 minutes.
An adequate local supply is ensured by supermarkets, various eateries, drugstores and post offices. If you need to do a larger shopping, Shopping Center Nord can be reached in about 7 minutes by car.
Energy certificate:
The heating energy demand is approx. 24.8 kWh/m²a, corresponding to Class A. (FGEE: 0.68 / Class A+)
Dive into the residential project “Hirschfeld – Naturnah wohnen” and secure one of the sought-after apartments.
For questions or tours, Mr. Benjamin Pippan is happy to assist at [email protected] and at 0660 317 21 60.
We point out that between the broker and the third party to be mediated there exists a familial or economic close relationship.
The broker acts as a dual broker.
“Life needs space” T19-RE Real Estate GmbH & Co KG www.teamneunzehn.at
Dual broker
We operate as real estate agents by virtue of the existing business practices as dual brokers and thus support both sides of the contract (seller–buyer, lessor–lessee).
Economic close relationship
It is disclosed that the following economic close relationship exists between the teamneunzehn group and the seller/landlord party: permanent and ongoing commission for the mediation of the existing real estate portfolio
Disclaimer for the listing
Mistakes and changes reserved! If images are visualizations, modifications to the actual execution may result. We explicitly point out that the furniture or inventory visible in photos or visualizations is not part of the advertised price.
Infrastructure / Distances
- Health
- Doctor <1.000m
- Pharmacy <1.000m
- Clinic <2.575m
- Hospital <1.025m
- Kids & Schools
- School <150m
- Kindergarten <500m
- University <275m
- Higher School <3.975m
- Amenities
- Supermarket <250m
- Bakery <1.050m
- Shopping Center <2.100m
- Others
- Bank <1.400m
- ATM <1.400m
- Post Office <1.750m
- Police <1.125m
- Transport
- Bus <100m
- U-Bahn <1.950m
- Tram <900m
- Train Station <1.775m
- Autobahn connection <2.750m
- Distances as the crow flies / Source: OpenStreetMap
Gerasdorfer Straße 105
1210 Wien
Key information
Amenities
- Garage
- Elevator
- Bathtub
- Shower
- Storage


Total purchase price
About your broker
A second look

Ask Benjamin directly
Benjamin knows this place inside out!
Benjamin usually responds within a few hours.