
Renovated courtyard apartment near Naschmarkt
Kettenbrückengasse 22, 1040 Wien- 50 m²
- 2 Rooms
- 1 Bath
More details
About this apartment
The project
Enjoy the Unexpected
Directly at Naschmarkt, the project “THE FUSION by WINEGG” impressively unites diverse influences and bundles the best from several eras. The historic front wing of the property at Kettenbrückengasse 22 is attributed to the Biedermeier era and was built in 1827 by the builder Friedrich Sträussle. Only in the Gründerzeit was the rear building wing added. This courtyard wing has always been used as a commercial building, while the street wing on the ground floor served as a business space and in the upper floors has housed apartments ever since. In the context of the contemporary renovation and careful modernization, special attention is paid to preserving the valuable historic character of the building both inside and out in a respectful manner.
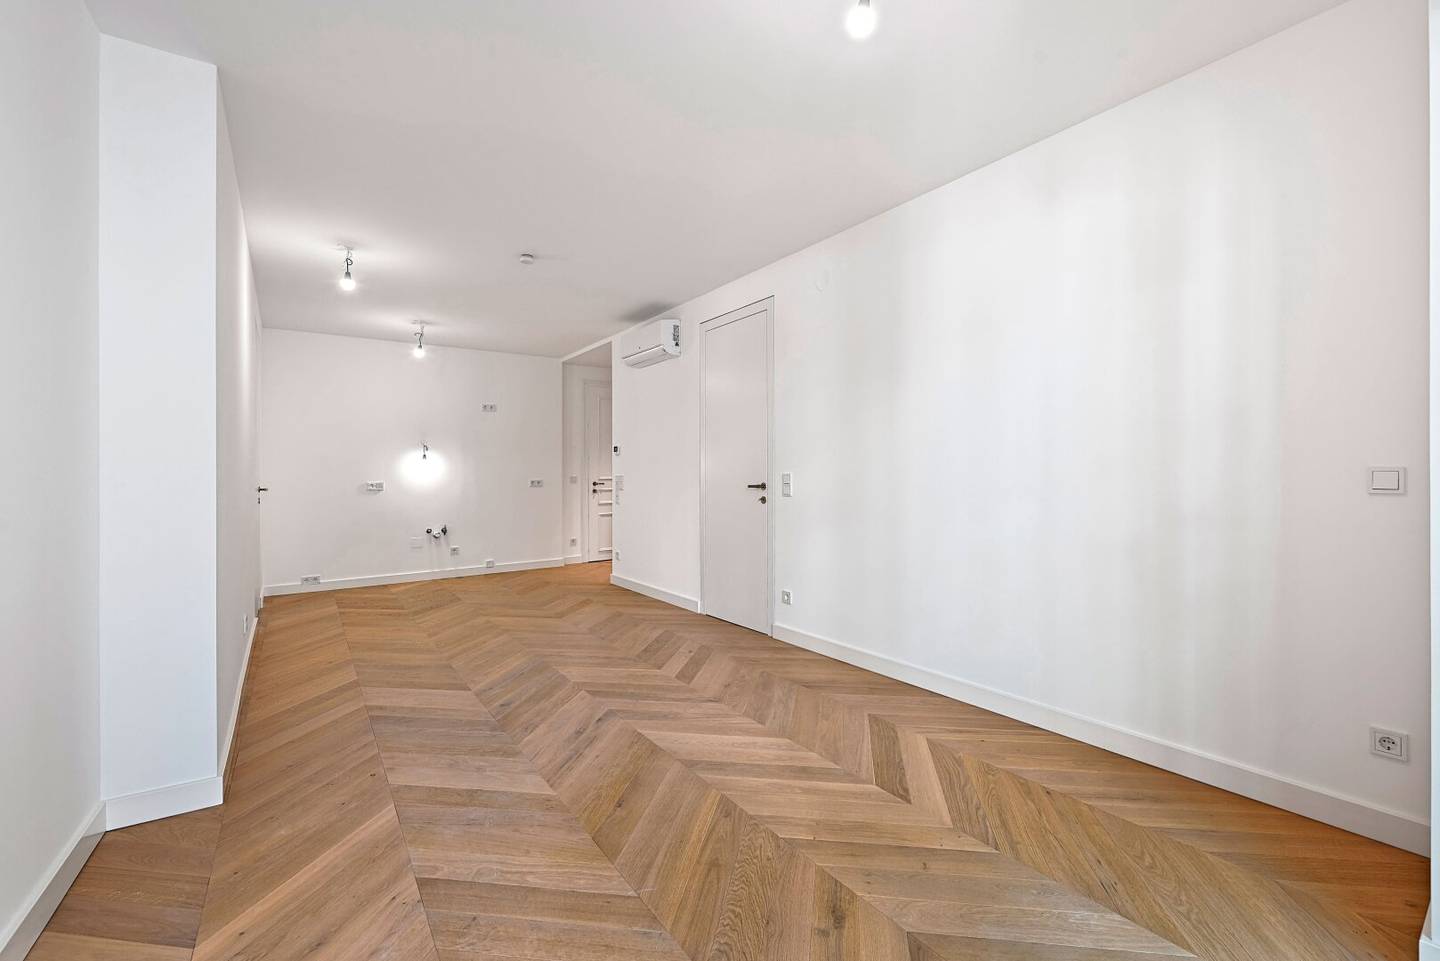
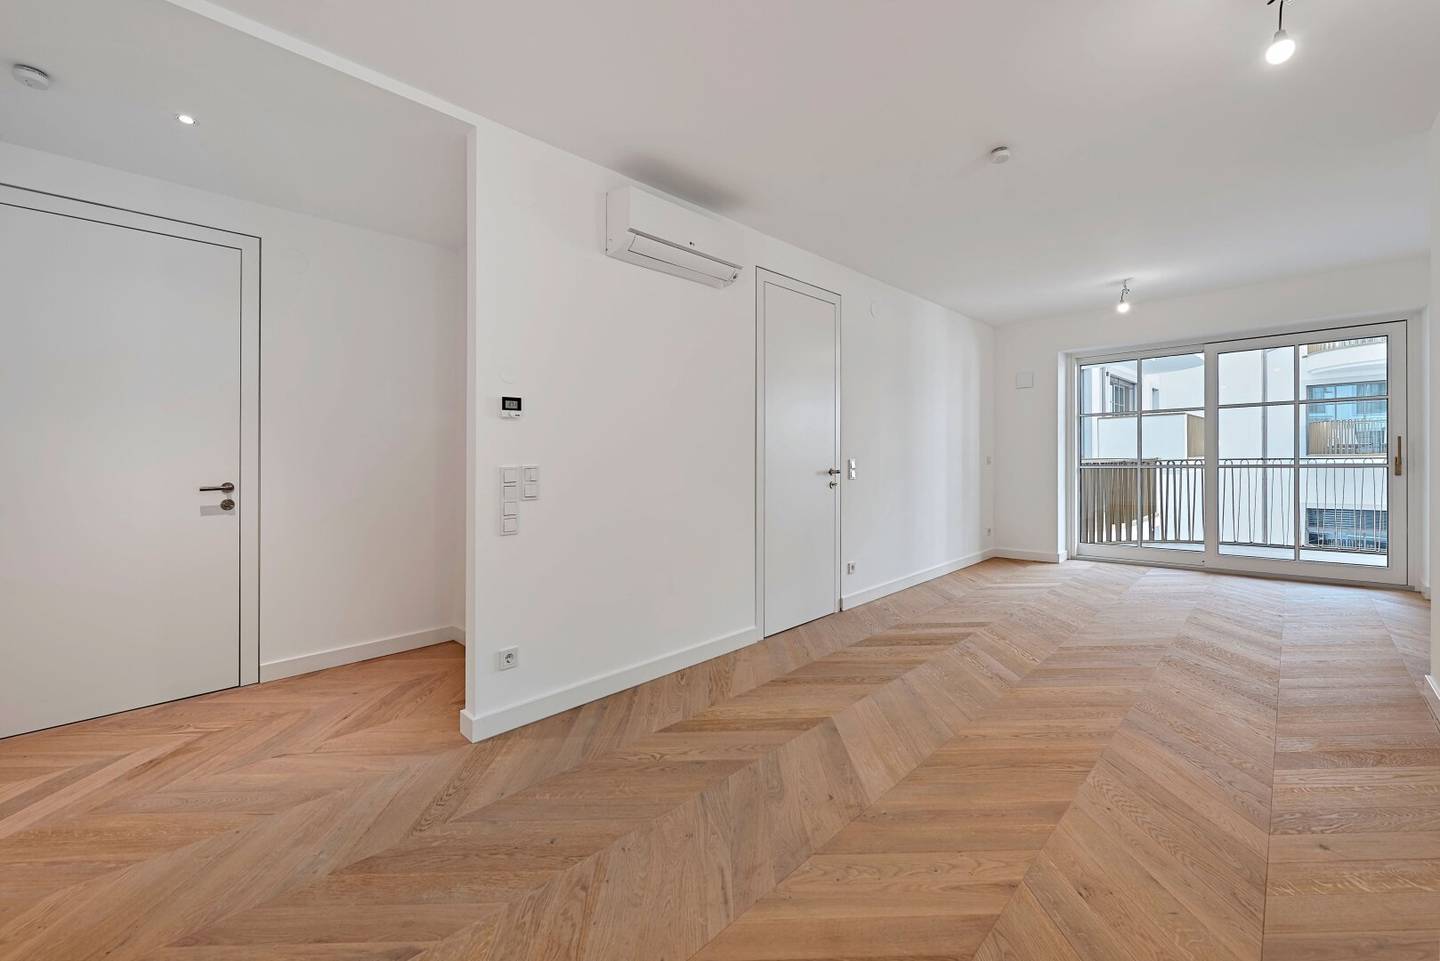
In THE FUSION by WINEGG, design and functionality find their most beautiful counterpart—with the aim of pampering you with all your senses. Noble materials and a sense for perfect staging give the exclusive residences extraordinary luxury. The high-quality herringbone parquet enlivens every living space with its distinctive look and exudes a calming, decelerating effect. Generous window fronts with classically noble glazing bars superbly emphasize the refined character of the building—inside and out. Thanks to air-conditioned living spaces on all floors you can always linger in freshness and relaxation. Pearl-golden balustrades adorn the outdoor areas and become a valuable design element. Their particular elegance derives from gentle curves and the greatest craftsmanship.
Amenities
- High-quality herringbone parquet
- All living spaces air-conditioned
- Exquisite sanitary fixtures in the bathrooms
- Fine Italian porcelain stoneware
- Video intercom with option
- Comfortable parcel box system
- Online property management via Puck app
Highlights
- 46 exclusive condominiums
- 2 commercial units
- Sizes from 50 to 170 m²
- 2 to 4 rooms
- Luxurious amenities
- Balconies, terraces, roof terraces and garden terraces
APARTMENT STAIR 3 | TOP 10
This 2-room apartment has about 51 m², located on the 1st lift floor on Stair 3 and is courtyard-facing.
From the foyer one reaches the living kitchen with about 24 m² and the separate WC with a hand basin. The storage room with a washing machine connection can be accessed from the living kitchen. The bedroom of about 15 m² is also accessible from the living space. From the bedroom there is direct access to the bathroom with a bathtub, a shower, and a hand basin. The ceiling height is about 2.5 m.
The quietly located balcony of about 5 m² is accessible from the living kitchen.
These prices are investor prices (net plus 20% VAT). Owner-occupier prices on request
SUSTAINABILITY FOR NEXT GENERATIONS
Experience innovation, sustainability and craftsmanship par excellence. So in planning, construction and operation of the building, the highest ecological, economic as well as socio-cultural and functional quality is pursued.
ADDITIONAL COSTS
These properties are offered for sale on a non-binding and non-committal basis. The brokerage fee is governed by the general terms and conditions and the regulation for real estate brokers of the BM for Trade, Industry and Commerce, BGBL. 297/1996. In the event of a corresponding legal transaction, we charge a brokerage commission of 3 percent of the purchase price plus the statutory VAT. We would also like to point out that we have a close economic relationship with the seller.
Infrastructure / Distances
- Health
- Doctor <100m
- Pharmacy <50m
- Clinic <75m
- Hospital <925m
- Children & Schools
- School <225m
- Kindergarten <225m
- University <425m
- Higher secondary school <575m
- Nearby amenities
- Supermarket <50m
- Bakery <100m
- Shopping center <650m
- Other
- ATM <125m
- Bank <425m
- Post <250m
- Police station <475m
- Transport
- Bus <75m
- U-Bahn <100m
- Tram <550m
- Train station <100m
- Highway access <3,600m
- Distance as the crow flies / Source: OpenStreetMap
Kettenbrückengasse 22
1040 Wien
Key information
Amenities
- Elevator
- 4,6m²Balcony


Total purchase price
About your broker
A second look

Ask Clemens directly
Clemens knows this place inside out!
Clemens usually responds within a few hours.