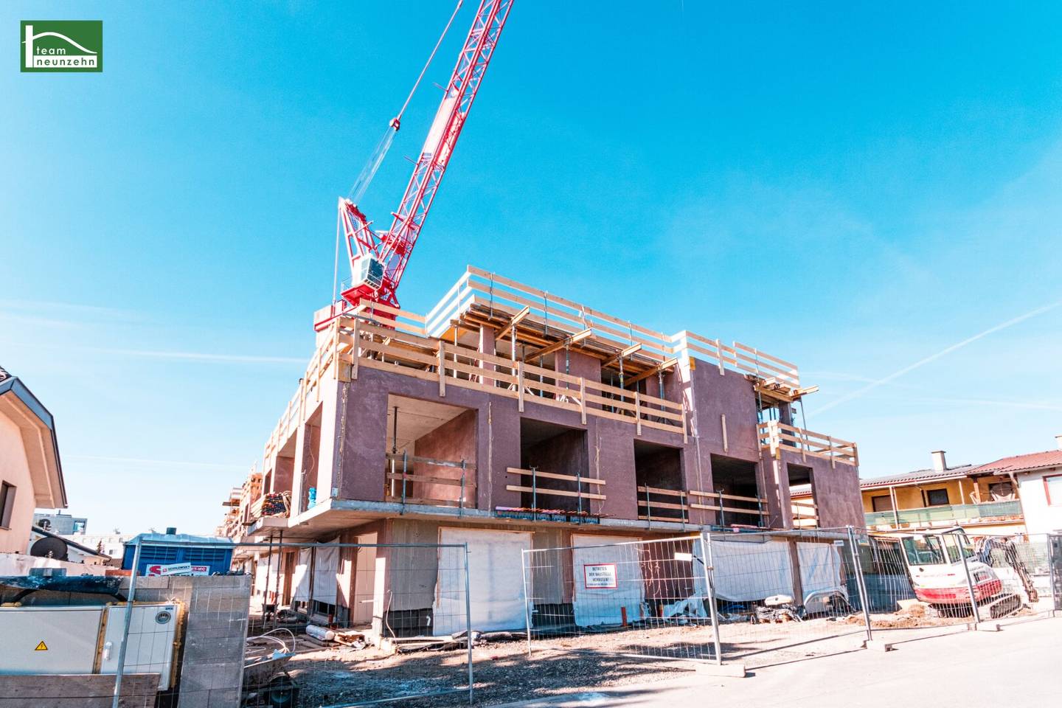
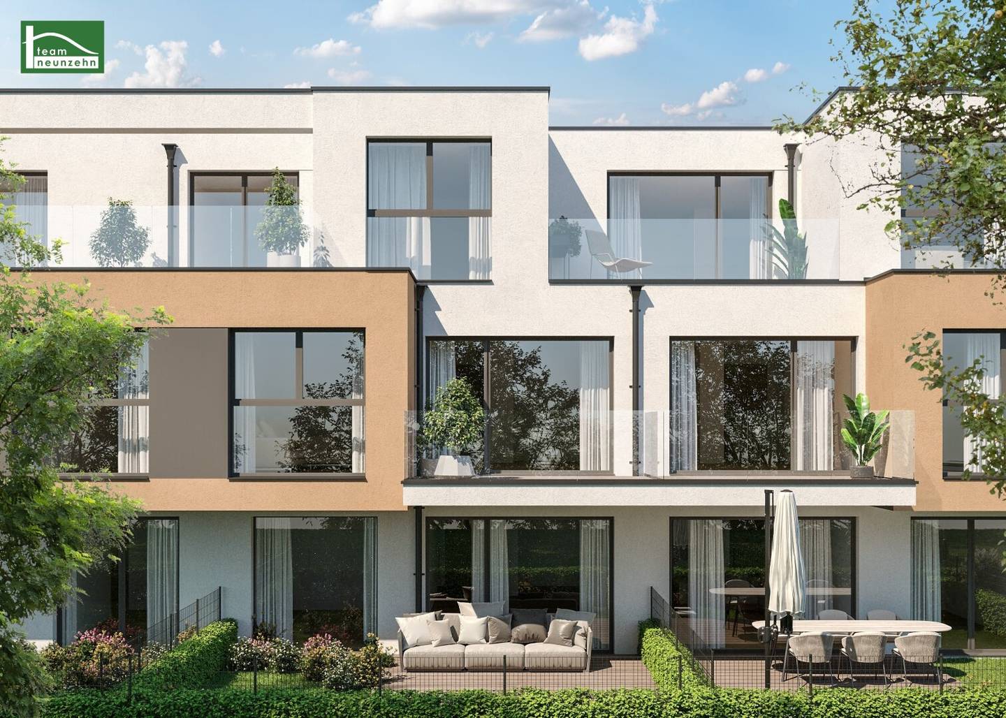
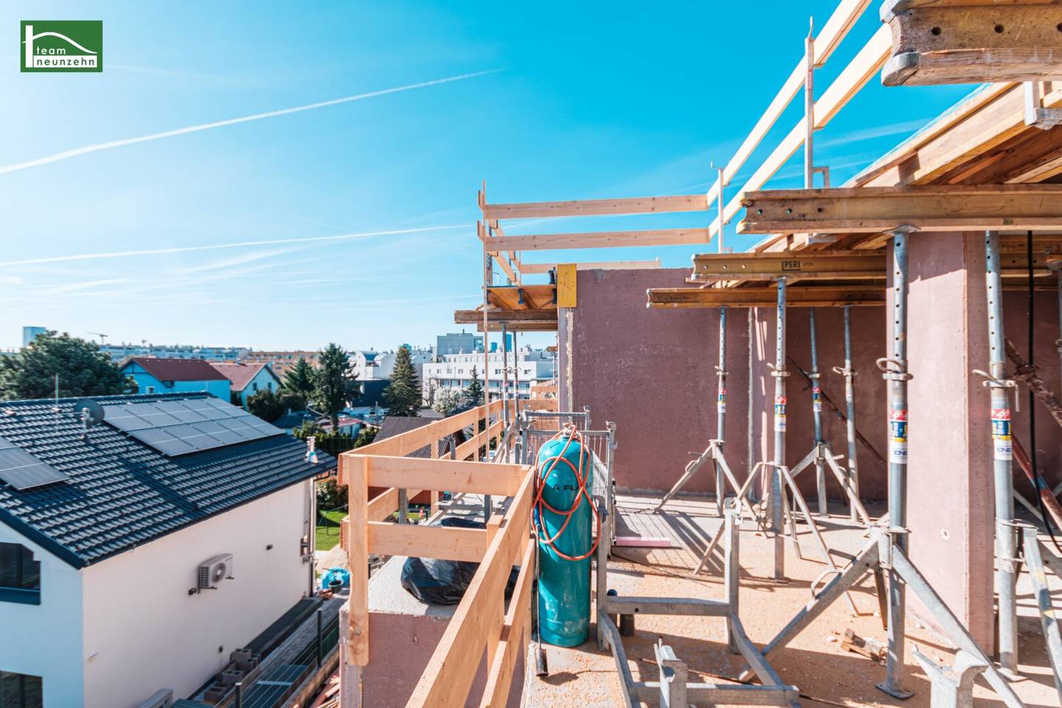
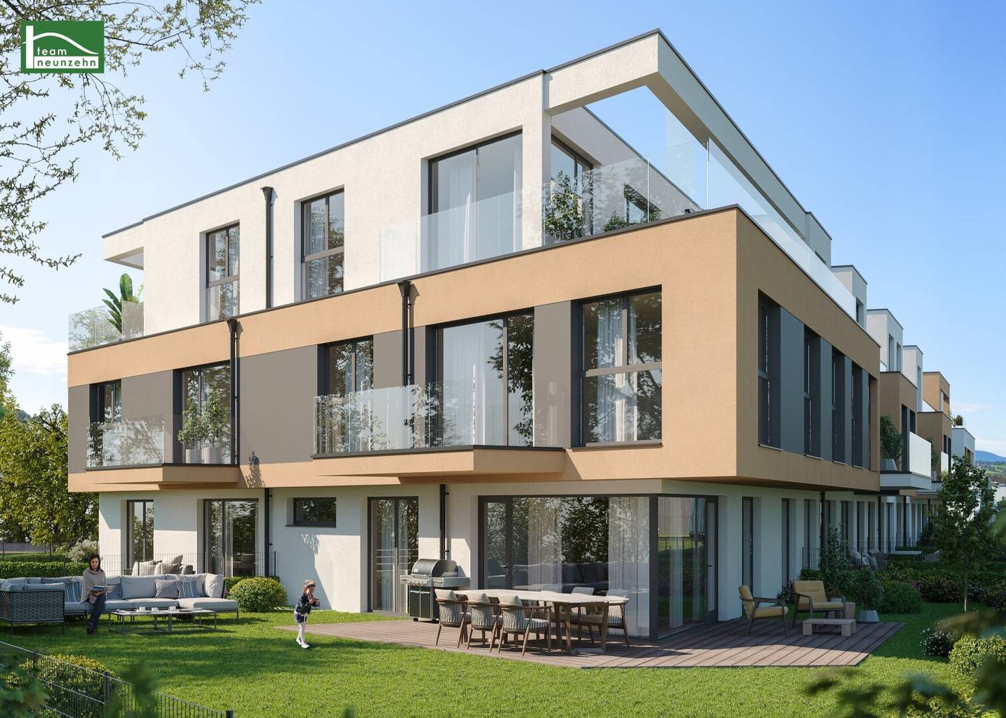
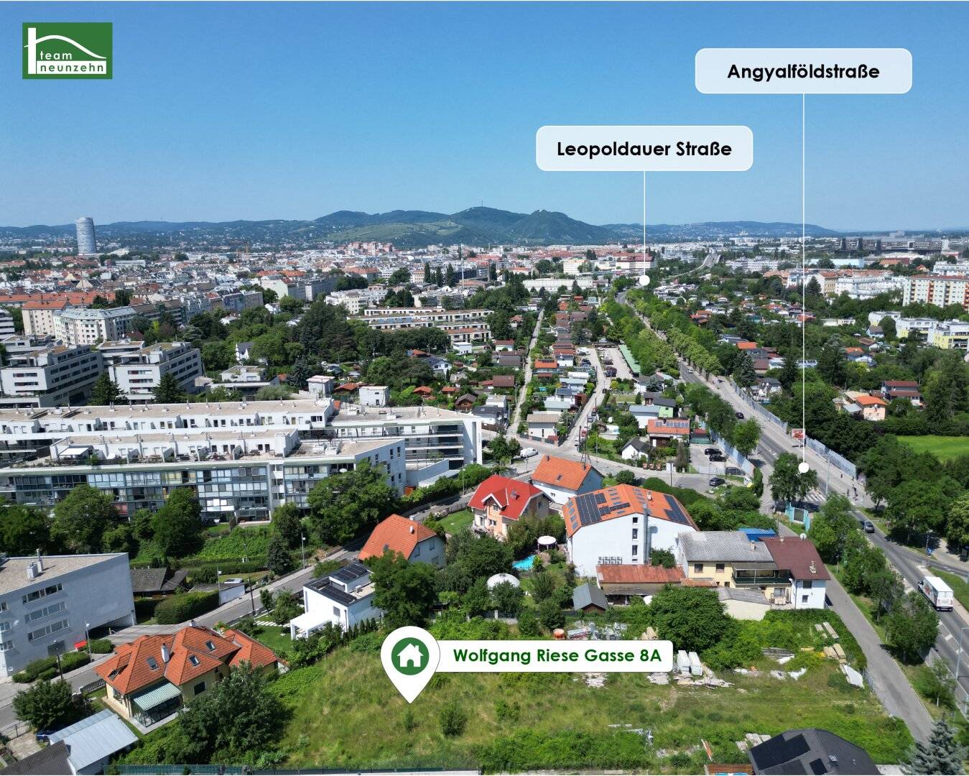
Project Wolfgang-Riese-Gasse 8A in 1210 Vienna
Wolfgang-Riese-Gasse 8A, 1210 Wien- To buy
- 17 units
- 53 - 88 m²
- €329K - 489K
- Completion
- voraussichtlich Ende 1. Quartal 2027
Why we recommend this project
- Modern architecture and well planned layouts provide high quality living for everyone.
- Generous outdoor spaces such as loggia or terrace extend the living area to the outdoors.
- Numerous high quality features make the project durable and attractive as an investment.

17 units available to buy
 Top 6429,000€1st floor · 68 m² · 3 rooms
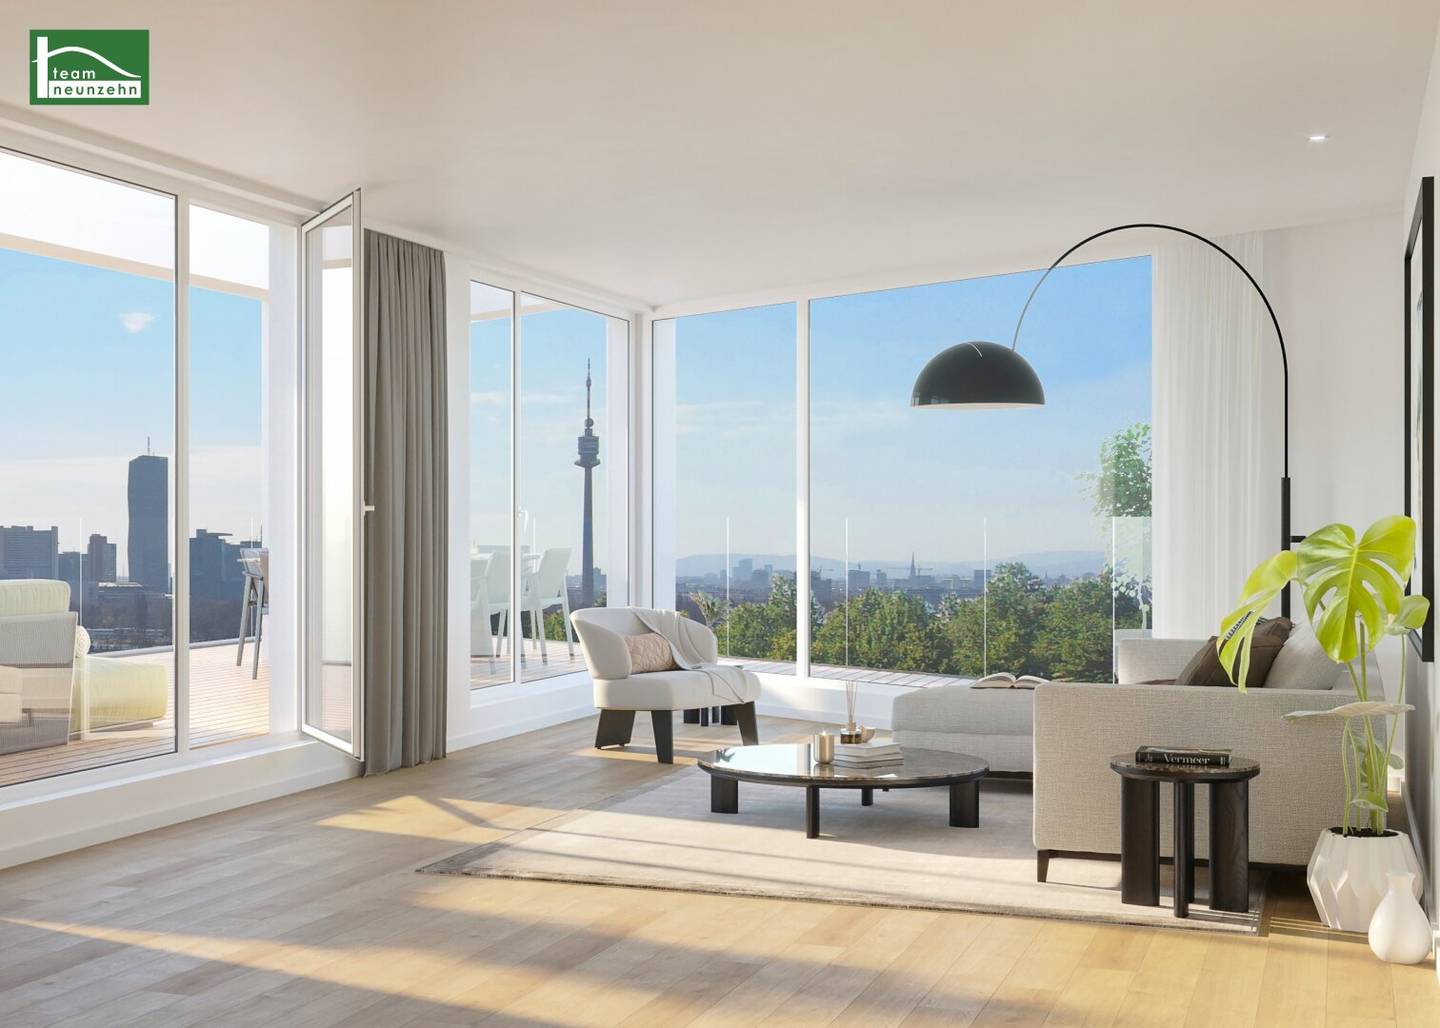 Top 7449,000€1st floor · 74 m² · 3 rooms
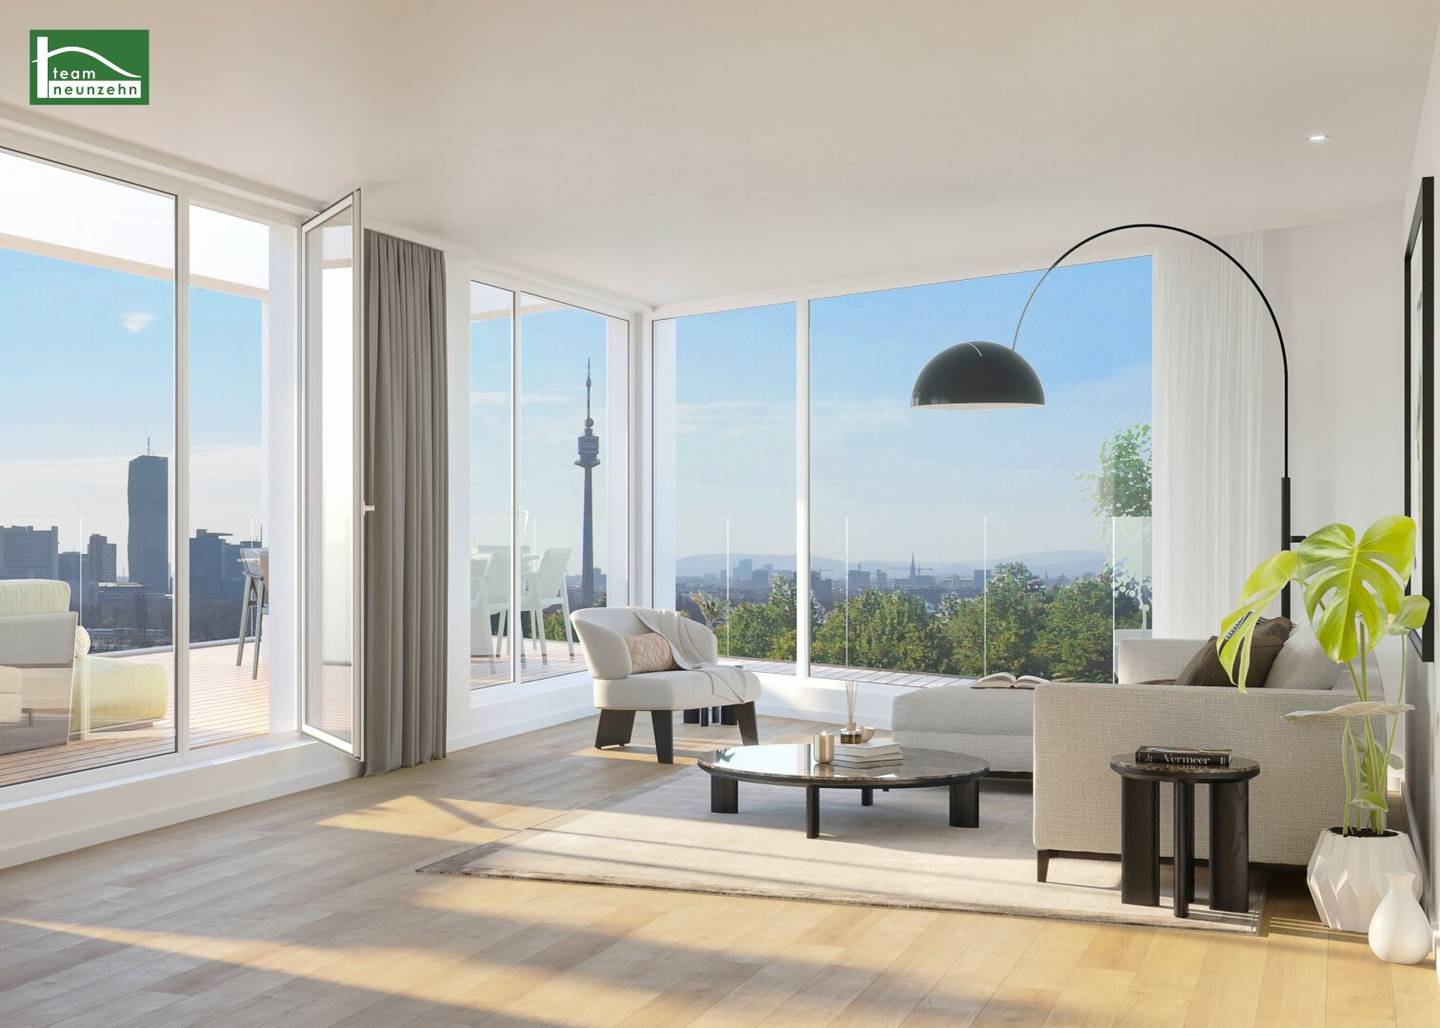 Top 7424,000€1st floor · 68 m² · 3 rooms
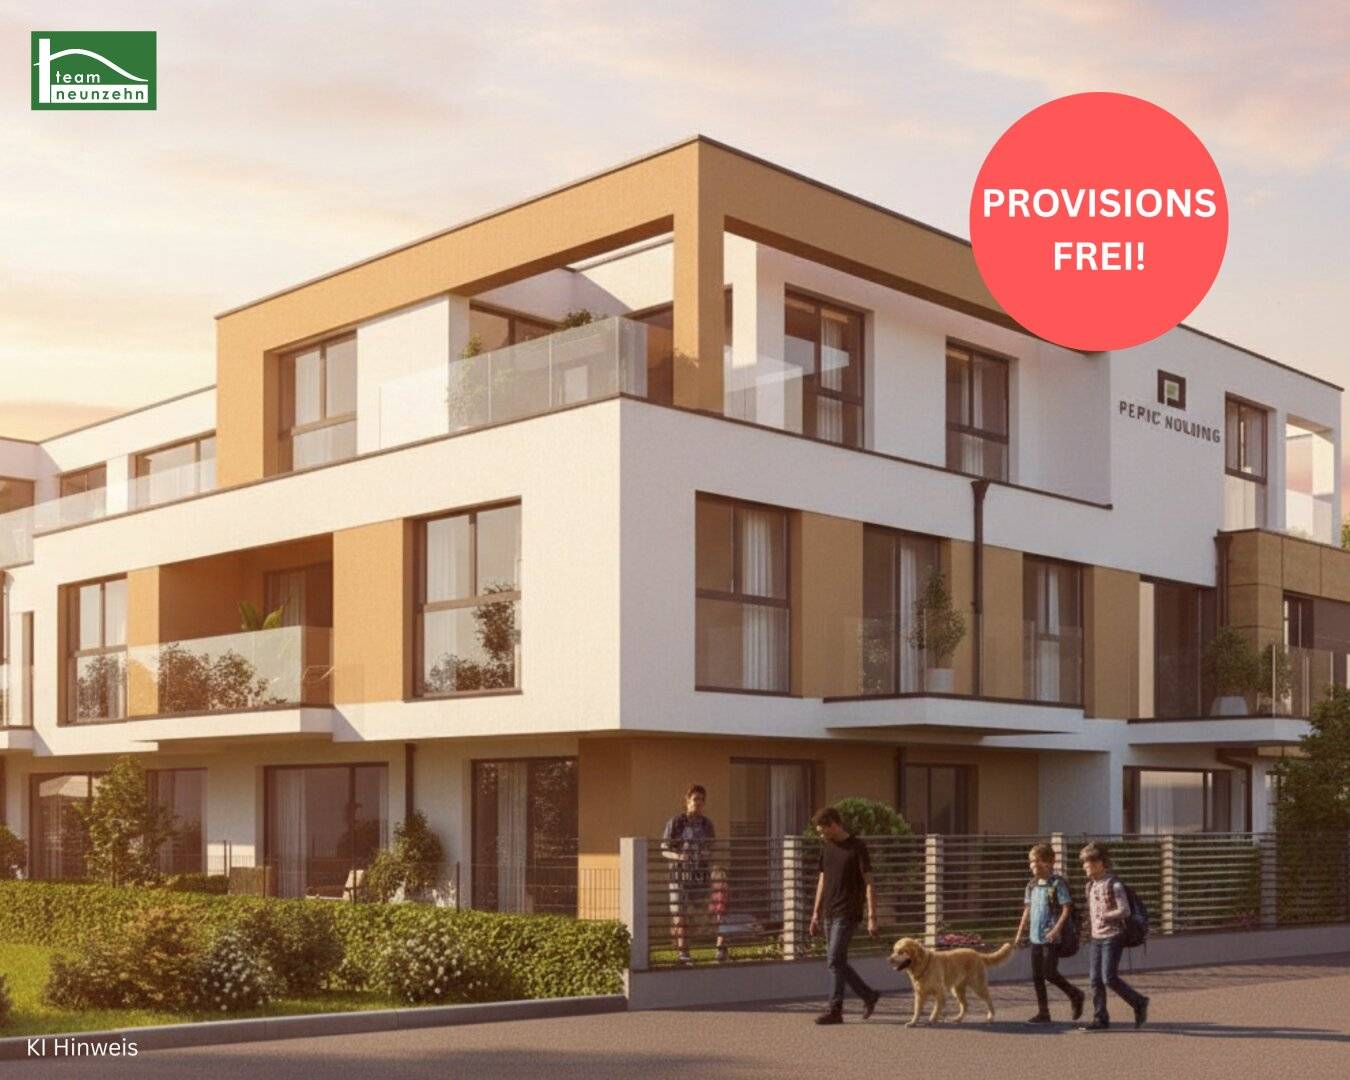 Top 7424,000€1st floor · 68 m² · 3 rooms
 Top 8489,000€1st floor · 88 m² · 3 rooms
 Top 8489,000€1st floor · 88 m² · 3 rooms
 Top 18444,000€1st attic floor / Attic · 66 m² · 3 rooms
- Top 18444,000€1st attic floor / Attic · 66 m² · 3 rooms
 Top 19449,000€1st attic floor / Attic · 67 m² · 3 rooms
- Top 19449,000€1st attic floor / Attic · 67 m² · 3 rooms
About this project
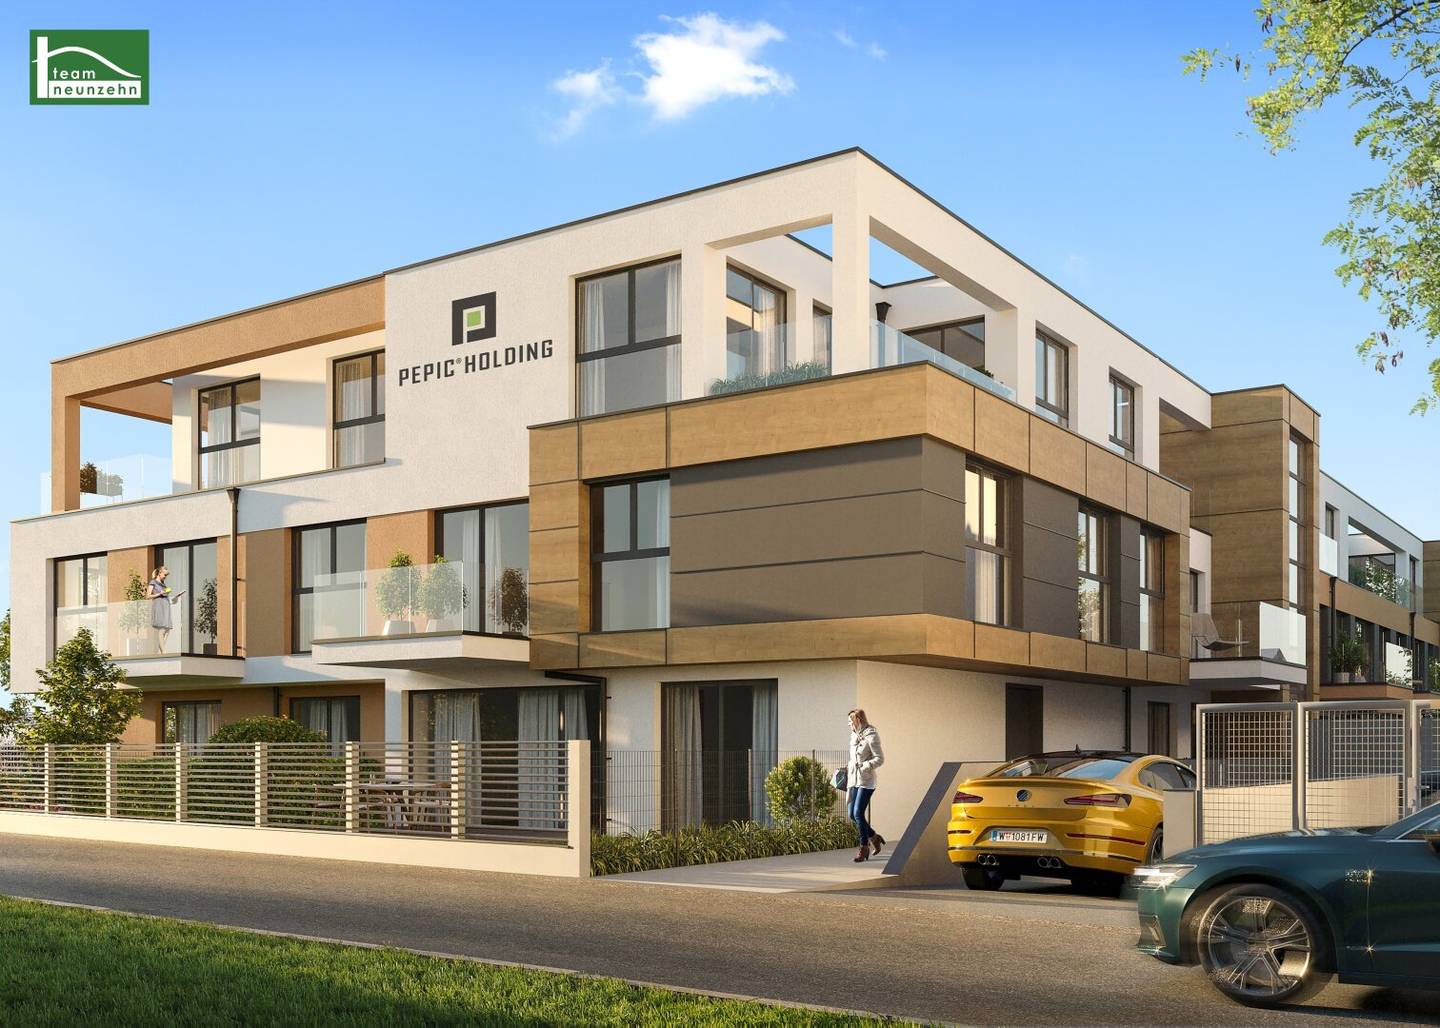
In an appealing residential complex, 34 high-quality equipped owner-occupied apartments and 25 underground parking spaces are being built – a project that convinces with modern architecture, well-thought-out floor plans and generous outdoor areas.
The 2- to 4-room apartments offer living areas between 49 m² and 106 m² and are ideal for singles, couples, families and investors. Each unit has its own outdoor space in the form of a loggia, balcony, terrace or garden, thereby creating a valuable extension of living space outdoors.
Special attention was given to well-cut, bright floor plans that make daily life comfortable and flexible. The high-quality fittings and the turnkey construction underline the exclusive character of the residential complex.
Whether as a new home or a future-proof investment – this project combines modern quality of life with high value stability.
The main highlights at a glance:
- Residential complex built in solid construction on private land (completion expected by the end of Q1 2027)
- modern architecture
- Excellent infrastructure
- Turn-key execution
- high-quality fittings
- well-thought-out floor plans
- Generous outdoor spaces (loggia, balcony, terrace, garden)
- Glass railing on outdoor areas
- Air-water heat pump and ceiling cooling (concrete core activation)
- Underfloor heating
- PVC-aluminum windows (3-fold thermal insulation glazing)
- External shutters
- Parquet flooring
- Ceramic tile coverings
- Video intercom system
- Elevator
- Cellar compartment
- Bike and stroller room
- Underground garage
Lage & Infrastruktur:
The project is located in 1210 Vienna, at Wolfgang-Riese-Gasse 8A – a pleasantly quiet yet well-connected location in the heart of Floridsdorf. Nestled between Angyalföldstraße, Donaufelder Straße and Carminweg, you can enjoy here the perfect combination of urban comfort and proximity to nature.
The tram lines 25 and 26 are reachable in about a 5-minute walk and provide fast connections to the U1 stations Kagran and Kagraner Platz, to the U6 and to the S-Bahn connections at the Floridsdorf transport hub. In addition, bus lines 29A and 29B are within easy walking distance. For those who prefer to travel by car, the proximity to the A22 motorway entrance is advantageous, reachable in about 5 minutes by car.
Shopping facilities are also readily available: in the immediate vicinity you will find numerous stores such as BILLA Plus, Hofer, Penny, BIPA, dm and a pharmacy – all for daily needs and more, conveniently accessible. For extensive shopping trips and culinary discoveries, the popular Westfield Donau Zentrum invites you, which is about 15 minutes on foot and by tram away.
Another highlight is the proximity to the Alte Donau, which invites you for a relaxed stay by the water, swimming, cycling and strolling in only about 15 minutes on foot. In addition, spacious green areas such as Waldpark Floridsdorf, Hans-Hirsch-Park and Theresa-Tauscher-Park provide valuable nearby recreation right at your doorstep.
Families and educational institutions are also well catered for: in the nearby area there are kindergartens, primary schools, secondary schools, high schools and the renowned Vienna Business School (Handelsakademie) – all easily accessible.
Energieausweis:
The heating energy demand is 37.2 kWh/m²a, corresponding to class B.
For questions or viewings, Ms. Marija Ivanov is happy to be reached at [email protected] and at +43 676 852 243 531. We would like to point out that there is a familial or economic close relationship between the broker and the third party to be mediated.
The broker acts as a double broker.
Exchange 1EG
Top 1: 133,71 m² €419.000,00 aktiv
Top 2: 172,35 m² €439.000,00 aktiv
Top 5: 72,63 m² €319.000,00 aktiv
1. Etage
Top 6: 76,87 m² €409.000,00 aktiv
Top 7: 74,72 m² €399.000,00 aktiv
Top 11: 82,24 m² €439.000,00 aktiv
1. DG
Top 18: 81,7 m² €439.000,00 aktiv
Top 19: 87,51 m² €429.000,00 aktiv
2EG
Top 1: 82,1 m² €319.000,00 aktiv
Top 3: 118,62 m² €449.000,00 aktiv
1. Etage
Top 7: 81,86 m² €449.000,00 aktiv
Top 8: 96,23 m² €489.000,00 aktiv
1. DG
Top 15: 92,02 m² €499.000,00 aktiv
"Leben braucht Raum" * T19-RE Real Estate GmbH & Co KG * www.teamneunzehn.at
Doppelmakler
We operate as real estate agents by virtue of existing business practice as a dual agent and thus support both sides of the contract (seller-buyer, lessor-lessee).
Wirtschaftliches Naheverhältnis
It is disclosed that the following economic proximity exists between the teamneunzehn group and the seller/lessor: ongoing and permanent commissioning with the mediation of the existing real estate portfolio
Haftungserklärung zum Inserat
Inaccuracies and changes reserved! If images are visualizations, alterations to the actual execution may result. We expressly point out that the furniture or inventory visible in photos or visualizations is not part of the advertised price.
Infrastruktur / Entfernungen
Gesundheit
Arzt <350m
Apotheke <350m
Klinik <1.675m
Krankenhaus <1.625m
Kinder & Schulen
Schule <425m
Kindergarten <250m
Universität <775m
Höhere Schule <1.725m
Nahversorgung
Supermarkt <325m
Bäckerei <425m
Einkaufszentrum <1.575m
Sonstige
Geldautomat <950m
Bank <1.125m
Post <1.050m
Polizei <350m
Verkehr
Bus <350m
U-Bahn <1.375m
Straßenbahn <350m
Bahnhof <1.550m
Autobahnanschluss <2.075m
Angaben Entfernung Luftlinie / Quelle: OpenStreetMap
Around 1210
Wien
Building amenities
- Terrace
- Loggia
- Balcony facing north
- Balcony facing east
- Balcony facing south
About your broker
Videos & documents
- Expose7.15MB · PDF
- Preisliste300KB · PDF
- Expose7.15MB · PDFExpose7.15MB · PDF
- Preisliste300KB · PDFPreisliste300KB · PDF

Ask Marija directly
He knows this place inside out!
Marija usually responds within a few hours.