
Project Wolfgang-Riese-Gasse 8A in 1210 Vienna
Wolfgang-Riese-Gasse 8A, 1210 Wien- To buy
- 20 units
- 53 - 88 m²
- €329K - 489K
- Completion
- voraussichtlich Ende 1. Quartal 2027
Why we recommend this project
- Modern construction quality with turnkey handover and sustainable technology.
- Generous layouts and private outdoor spaces like balcony or garden enhance living quality.
- Diverse floor plans from two to four rooms appeal to different life models.

20 units available to buy
 Top 6429,000€1st floor · 68 m² · 3 rooms
- Top 6429,000€1st floor · 68 m² · 3 rooms
 Top 7424,000€1st floor · 68 m² · 3 rooms
- Top 7424,000€1st floor · 68 m² · 3 rooms
 Top 7449,000€1st floor · 74 m² · 3 rooms
- Top 7449,000€1st floor · 74 m² · 3 rooms
 Top 8489,000€1st floor · 88 m² · 3 rooms
- Top 8489,000€1st floor · 88 m² · 3 rooms
 Top 18444,000€1st attic floor / Attic · 66 m² · 3 rooms
- Top 18444,000€1st attic floor / Attic · 66 m² · 3 rooms
About this project
Modern living with quality and space
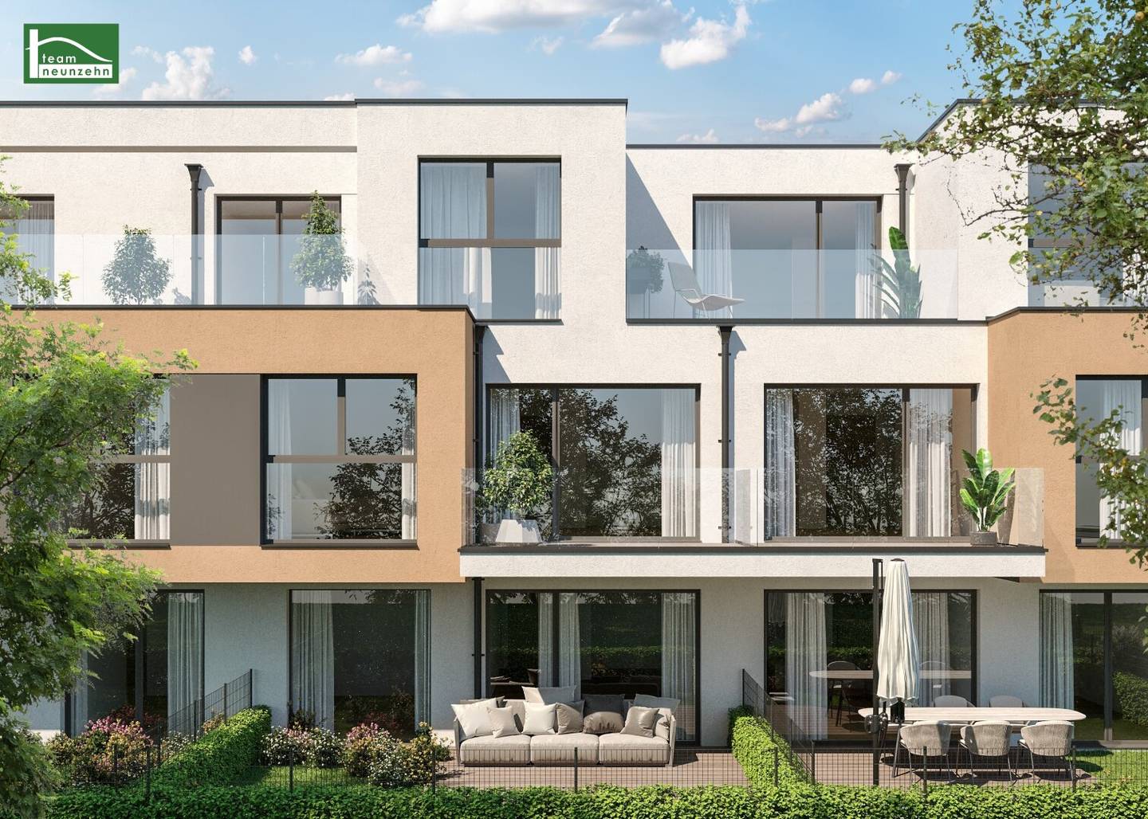
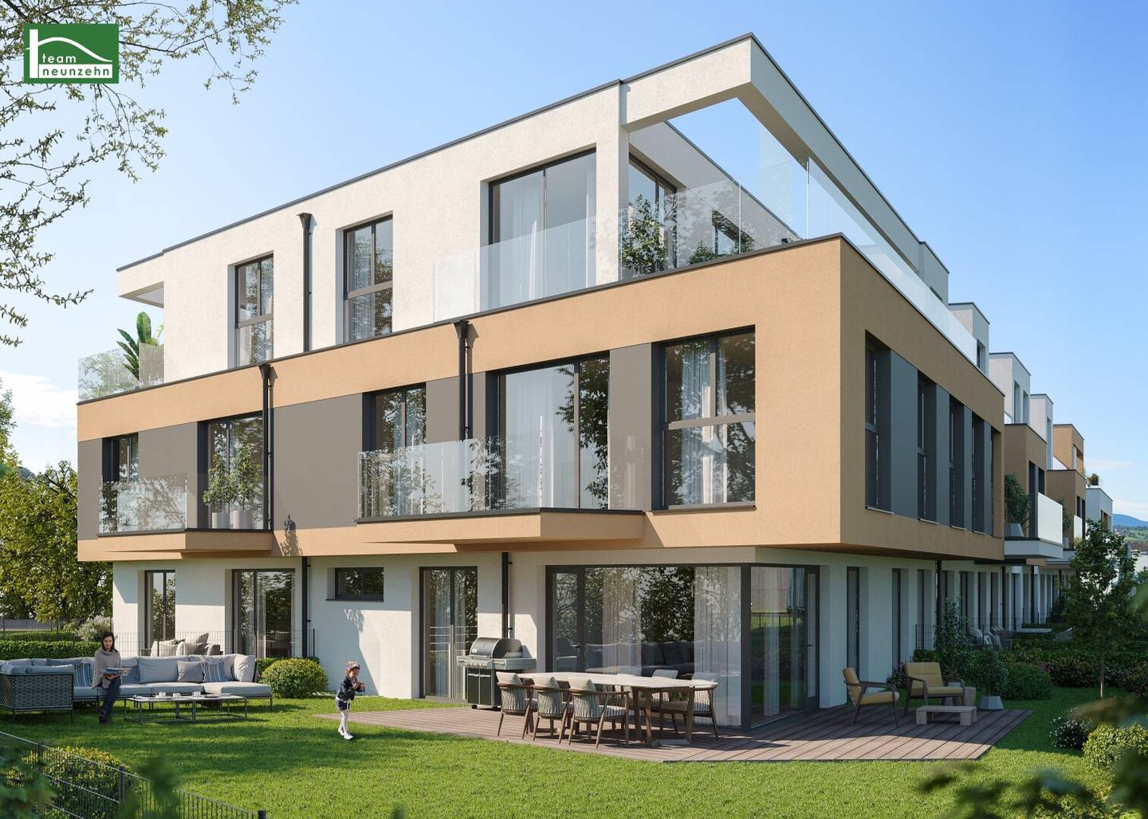
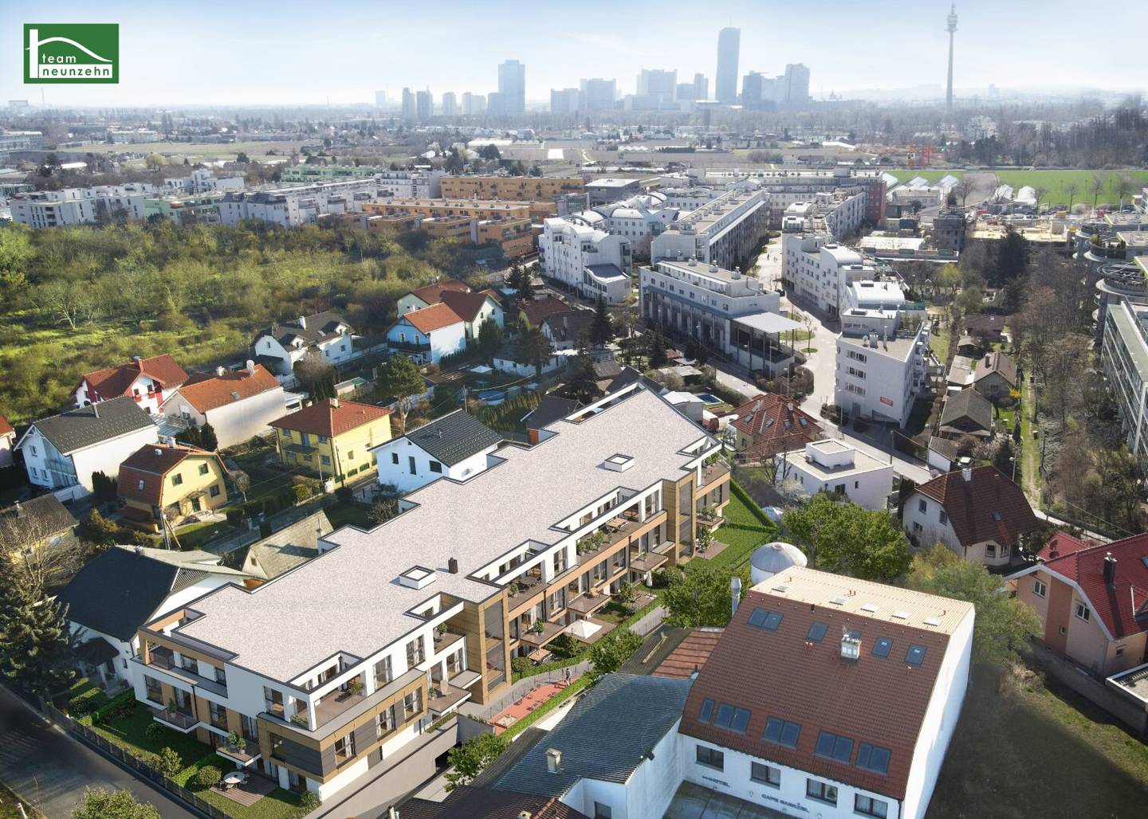
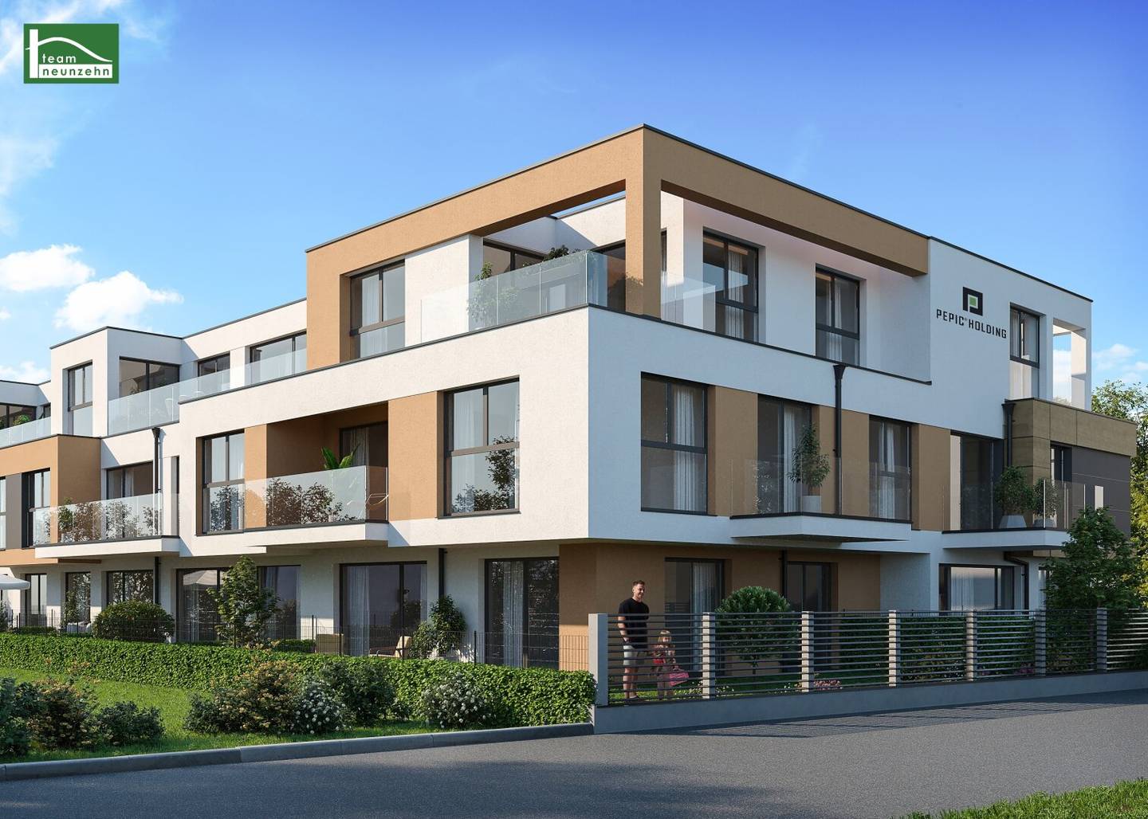
A modern new-build project with a clear architectural line creates a living environment that combines quality, comfort and sustainability. In the attractively designed residential complex there are 34 condominiums as well as 25 parking spaces in the in-house underground garage.
The apartment offer ranges from compact 2-room apartments to spacious 4-room units with living areas between approximately 49 m² and 106 m². The diversity of layouts speaks to different living models – ideal for both owner-occupiers and investors with an eye to long-term value preservation.

An extra plus are the private outdoor spaces: each apartment is equipped with a balcony, a loggia, a terrace or a private garden and thus offers additional space for relaxation and outdoor leisure.
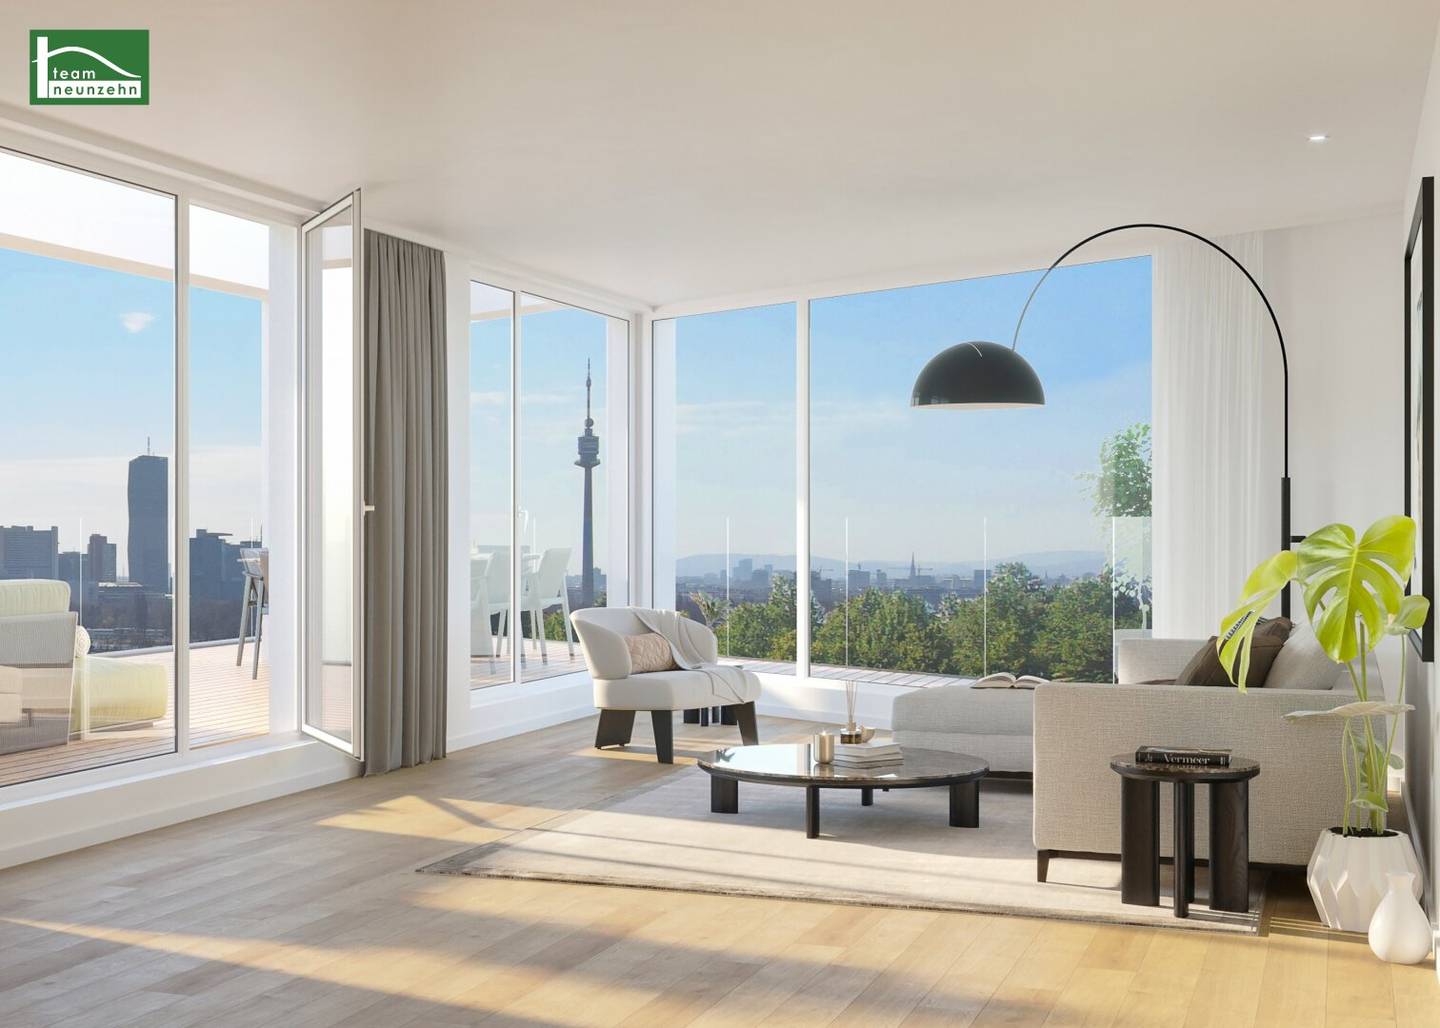
Bright, well-lit rooms are created by large windows and well-thought-out room concepts. The turnkey construction as well as the modern, high-quality coordinated fittings underline the contemporary living standard and contribute to a pleasant living atmosphere.
This project combines functional design with sustainable quality and is suitable as both a new home and a future-proof investment.
Project highlights at a glance
- Residential complex in solid construction on its own land (planned completion: probably by the end of Q1 2027)
- Timeless, modern architecture
- Very good connections and infrastructure
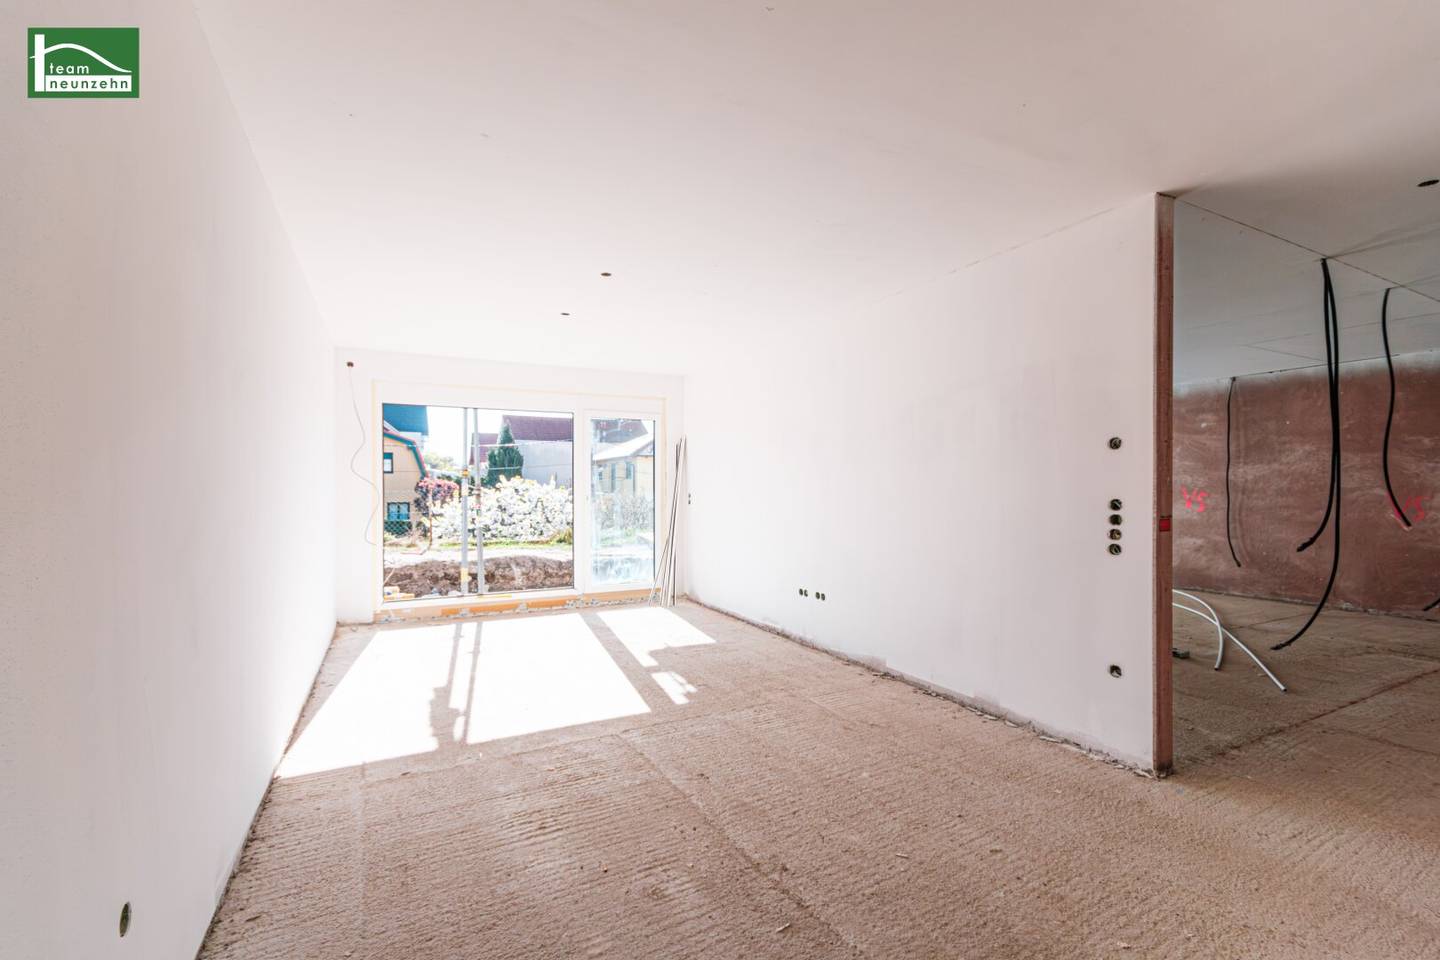
- Turnkey handover
- High-quality materials and detailing
- Practical, well-structured floor plans
- Private exterior spaces (balcony, loggia, terrace or garden)
- Elegant all-glass balustrades
- Sustainable heating and cooling system (air-to-water heat pump & concrete core activation)
- Underfloor heating
- PVC-aluminium windows with 3-fold thermal insulation glazing
- Externally mounted roller shutters
- Parquet floors in living areas
- Ceramic tiles in wet rooms
- Video intercom system
- Elevator
- Private basement compartment
- Bicycle and pram room
- Underground parking
Location & Surroundings
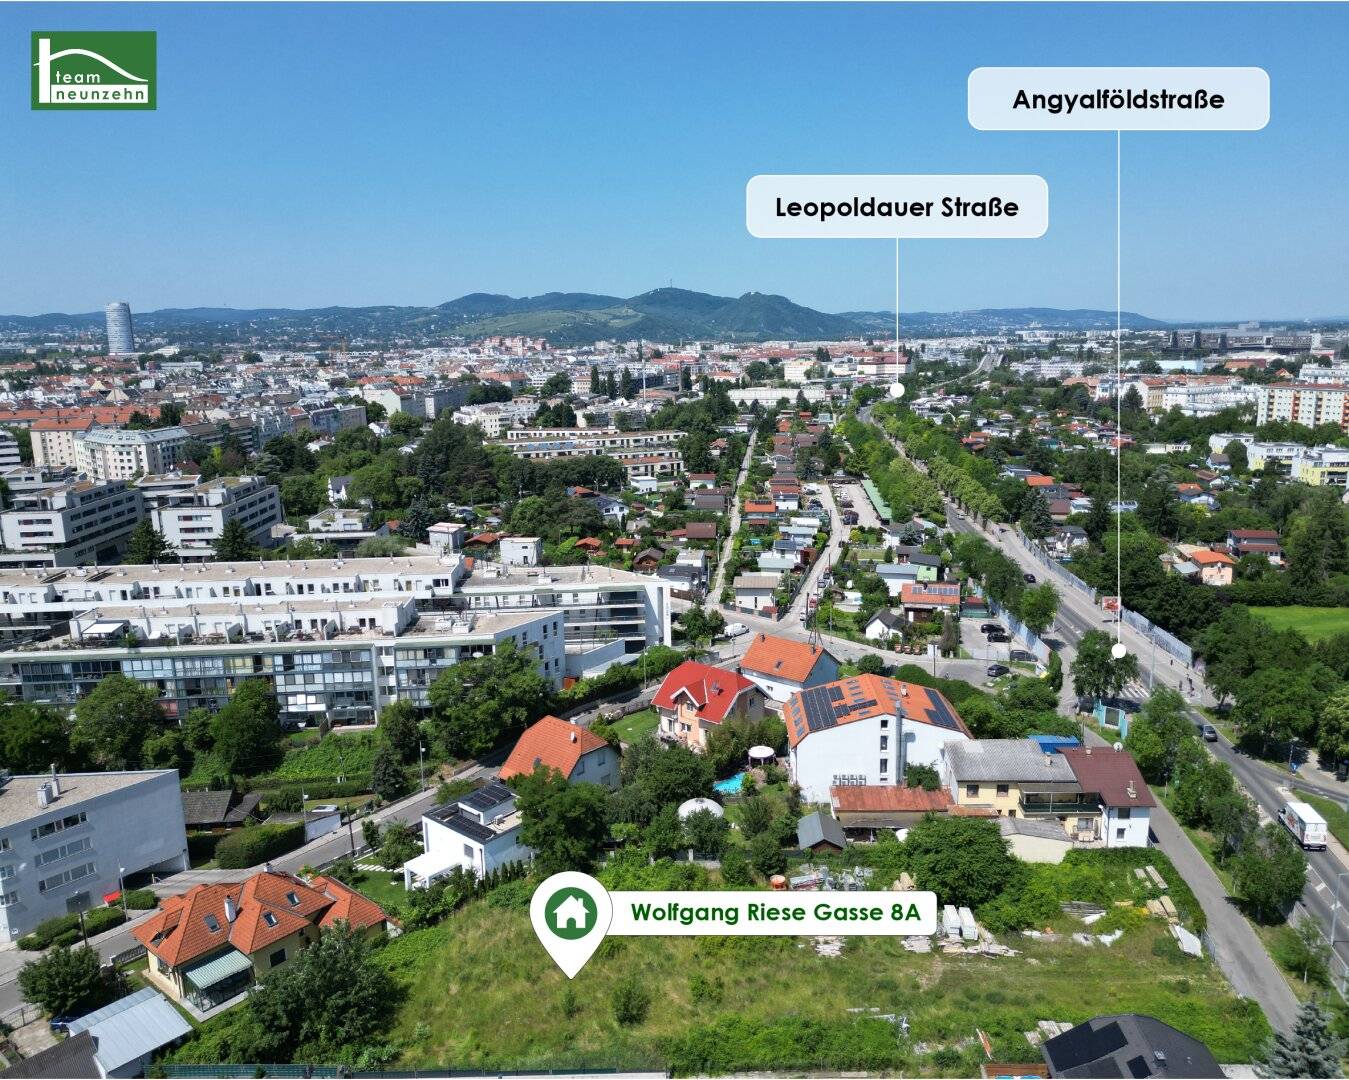
The residential complex is located in the 21st district of Vienna, at Wolfgang-Riese-Gasse 8A, in a quiet residential area with excellent transport links. The surroundings are characterized by a pleasant mix of urban infrastructure and nature-based recreation spaces.
Tram lines 25 and 26 are reachable within a short walk and provide quick connections to the U-Bahn lines U1, U6 as well as to the Floridsdorf transport hub with S-Bahn connections. The offer is complemented by bus lines 29A and 29B. The A22 can be reached by car in around 5 minutes.
Numerous everyday shopping options – including BILLA Plus, Hofer, Penny, dm, BIPA as well as a pharmacy – are in close proximity. The Westfield Donau Zentrum is reachable on foot or by tram and offers a wide range of shopping and dining options.
For leisure and recreation, the Old Danube is about a 15-minute walk away and offers diverse possibilities for swimming, walking or cycling. Surrounding parks such as the Floridsdorf Forest Park, the Hans-Hirsch-Park and the Theresa-Tauscher-Park invite you to linger in the green.
Families also benefit from the excellent location: kindergartens, schools of all levels, as well as Vienna Business School (HAK) are in well reachable distance.
Energy certificate:
The heating demand is 37,2 kWh/m²a and corresponds to energy class B.
For questions or viewings, please contact Mr. Paul Bichelhuber at [email protected] or +43 699 1900 2009.
We point out that there is a familial or economic close relationship between the broker and the third party to be mediated. The broker acts as a dual agent.
Economic proximity
It is disclosed that the following economic proximity exists between the teamneunzehn group and the seller/landlord: ongoing and permanent engagement in the mediation of the existing real estate portfolio
Disclaimer for the advertisement
Mistakes and changes excepted! If pictures are visualizations, changes may result from actual execution. We expressly point out that the furniture or inventory visible in photos or visualizations is not part of the advertised price.
Infrastructure / Distances
- Health
- Doctor <350m
- Pharmacy <350m
- Clinic <1.675m
- Hospital <1.625m
- Children & Schools
- School <425m
- Kindergarten <250m
- University <775m
- Higher secondary school <1.725m
- Necessities
- Supermarket <325m
- Bakery <425m
- Shopping center <1.575m
- Other
- ATM <950m
- Bank <1.125m
- Post <1.050m
- Police <350m
- Transport
- Bus <350m
- Subway / U-Bahn <1.375m
- Tram <350m
- Train station <1.550m
- Highway access <2.075m
- Distances as the crow flies / Source: OpenStreetMap
Around 1210
Wien
Building amenities
- Terrace
- Balcony
- Loggia
- Garden area
- Underground parking
About your broker
Videos & documents
- Expose7.15MB · PDF
- Preisliste300KB · PDF
- Expose7.15MB · PDFExpose7.15MB · PDF
- Preisliste300KB · PDFPreisliste300KB · PDF

Ask Paul directly
He knows this place inside out!
Paul usually responds within a few hours.