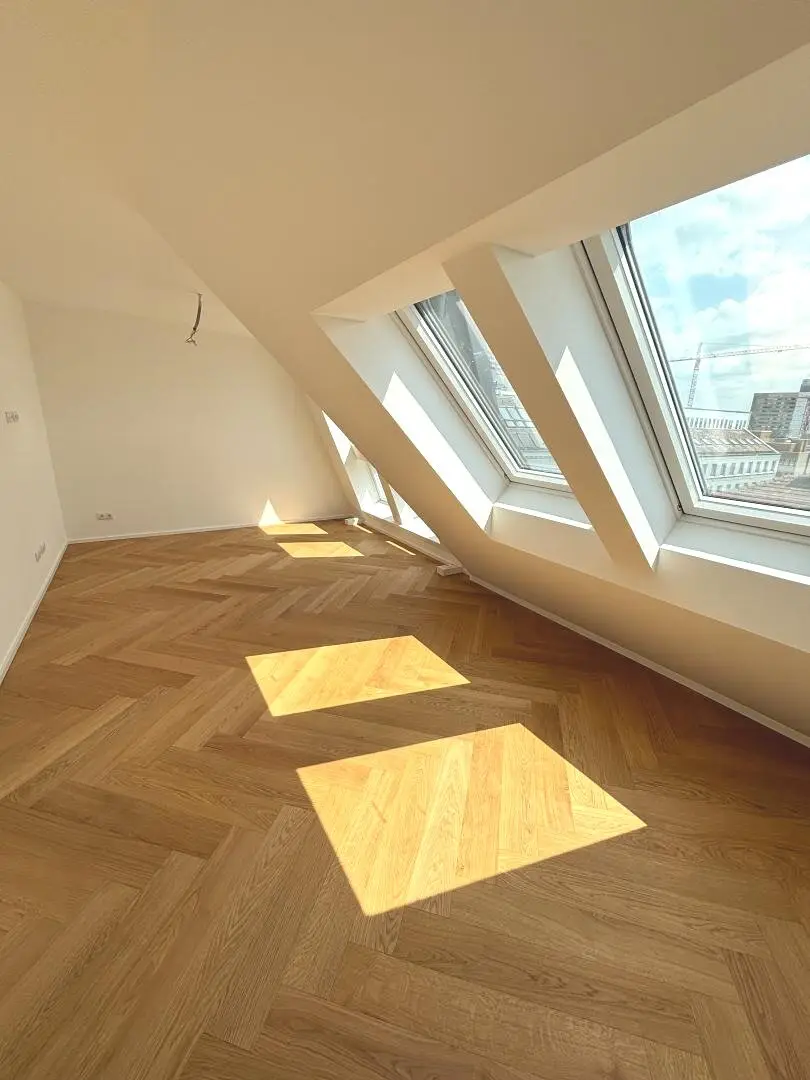
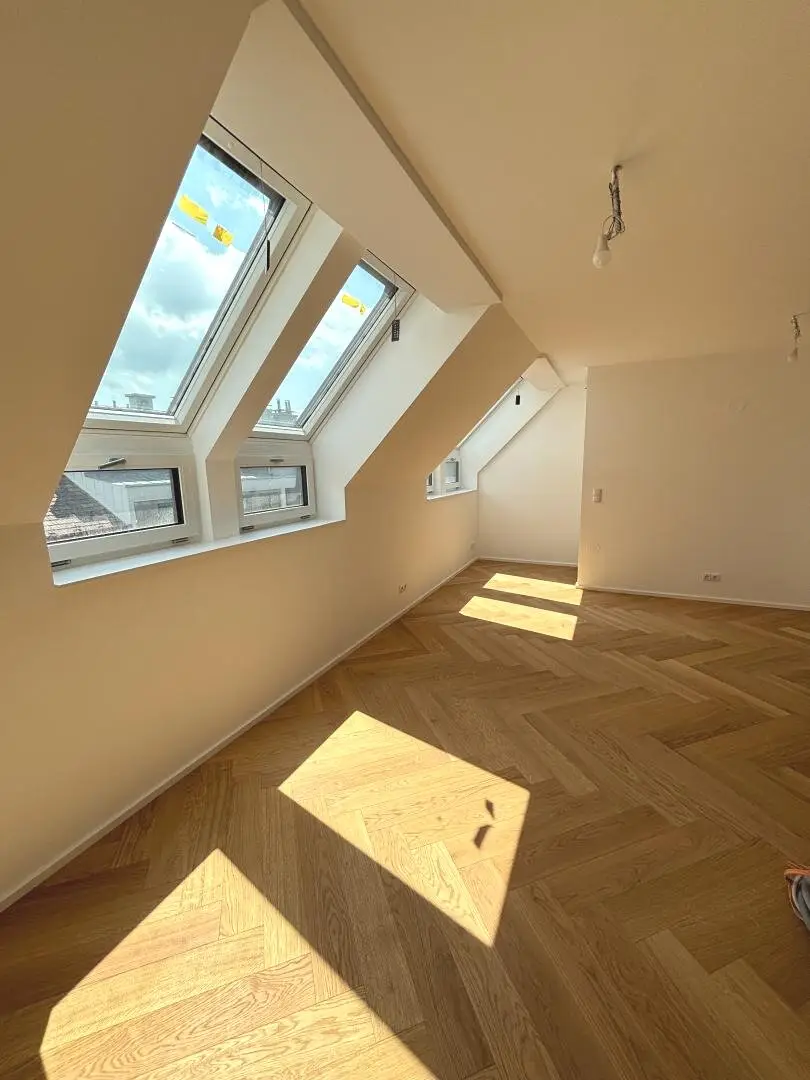
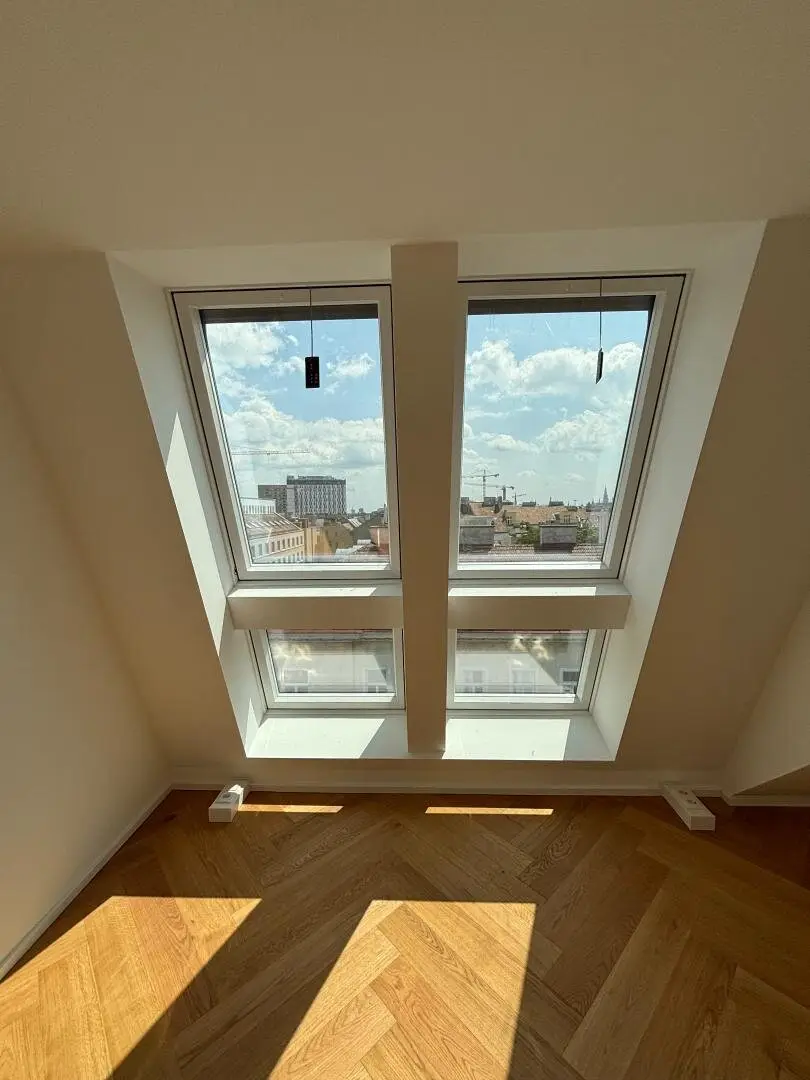
Bright penthouse with terrace and smart home features
Around undefined keine Angabe- 96 m²
- 3 Rooms
- 2 Baths
More details
About this apartment
In the heart of Josefstadt – embedded between the AKH, Zimmermannplatz and St. Anna Children's Hospital – an exceptional penthouse project is being created in a striking corner house with historic facade. This architectural gem combines Viennese old building charm with the most modern living comfort – for people with a sense of quality, style and durability.
Five high-quality equipped first-time occupancy apartments offer space for personal development – whether for own use or as a high-yield investment in one of the most sought-after residential areas in Vienna.
Living concept – individual & well thought out
- 1 floor apartment on the 1st attic floor
- 4 elegant maisonettes on two levels (1st + 2nd attic floor)
- Living areas from approx. 64 m² to 125 m²
- Flexible floor plans with 2 to 4 rooms
- Mostly with balcony or terrace – for relaxed views over the roofs of the city
Equipment – modern comfort meets classic
- High-quality oak parquet in elegant finish
- Floor heating by means of contemporary air heat pump
- Air conditioning for pleasant temperatures – even in summer
- Stylish bathrooms with rain shower or freestanding bathtub
- Large-format tiles & design fittings from leading brands
- Burglar-resistant entrance doors (KUNEX WK3)
- Flush-fitting interior doors and modern window systems from JOSKO with electric external blinds
- Electric roof windows (ROTO) with integrated shading
- Smart home system for central control of lighting, temperature and shading
- Terraces with glass railings & porcelain stoneware in wood look
- Generous room layout with clear focus on living quality
- New build in the attic with free rental option
Location – central, urban, livable
The 9th district is one of the most sought-after residential areas in Vienna – quiet yet central. The perfect connection to public transport, the proximity to medical facilities, schools, cafés and cultural hotspots makes this location particularly attractive – both for owner-occupiers and for investors. Thanks to stated sales tax and net price, the project is ideal for long-term rental.
Purchase conditions:
Purchase price: 849 000 Euro
Broker commission: 3% of the purchase price, plus 20% VAT
Infrastructure / distances
- Health
- Doctor <10.000m
- Pharmacy <10.000m
- Clinic <10.000m
- Hospital <10.000m
- Children & schools
- School <10.000m
- Kindergarten <10.000m
- University <10.000m
- Secondary school <10.000m
- Local supply
- Supermarket <10.000m
- Bakery <10.000m
- Shopping center <10.000m
- Other
- ATM <10.000m
- Bank <10.000m
- Post office <10.000m
- Police <10.000m
- Transport
- Bus <10.000m
- Subway <10.000m
- Tram <10.000m
- Train station <10.000m
- Highway access <10.000m
Distance information as the crow flies / Source: OpenStreetMap
Around undefined
keine Angabe
Key information
Amenities
- Elevator
- Fitted kitchen
- Balcony
- Rooftop terrace


Total purchase price
About your broker
A second look

Ask Maria directly
Maria knows this place inside out!
Maria usually responds within a few hours.