

4-Zimmer-Wohnung mit optimalem Grundriss, Balkon und zwei Carport-Stellplätzen in 2442 Unterwaltersdorf
Around 2442 Unterwaltersdorf- 89 m²
- 4 Rooms
- 1 Bath
More details
About this apartment
For sale is a high-quality, approximately 90 m² apartment with a well-thought-out floor plan in an attractive location in Unterwaltersdorf. The apartment is located on the second floor of a modern building constructed a few years ago and impresses with its well-designed room layout.
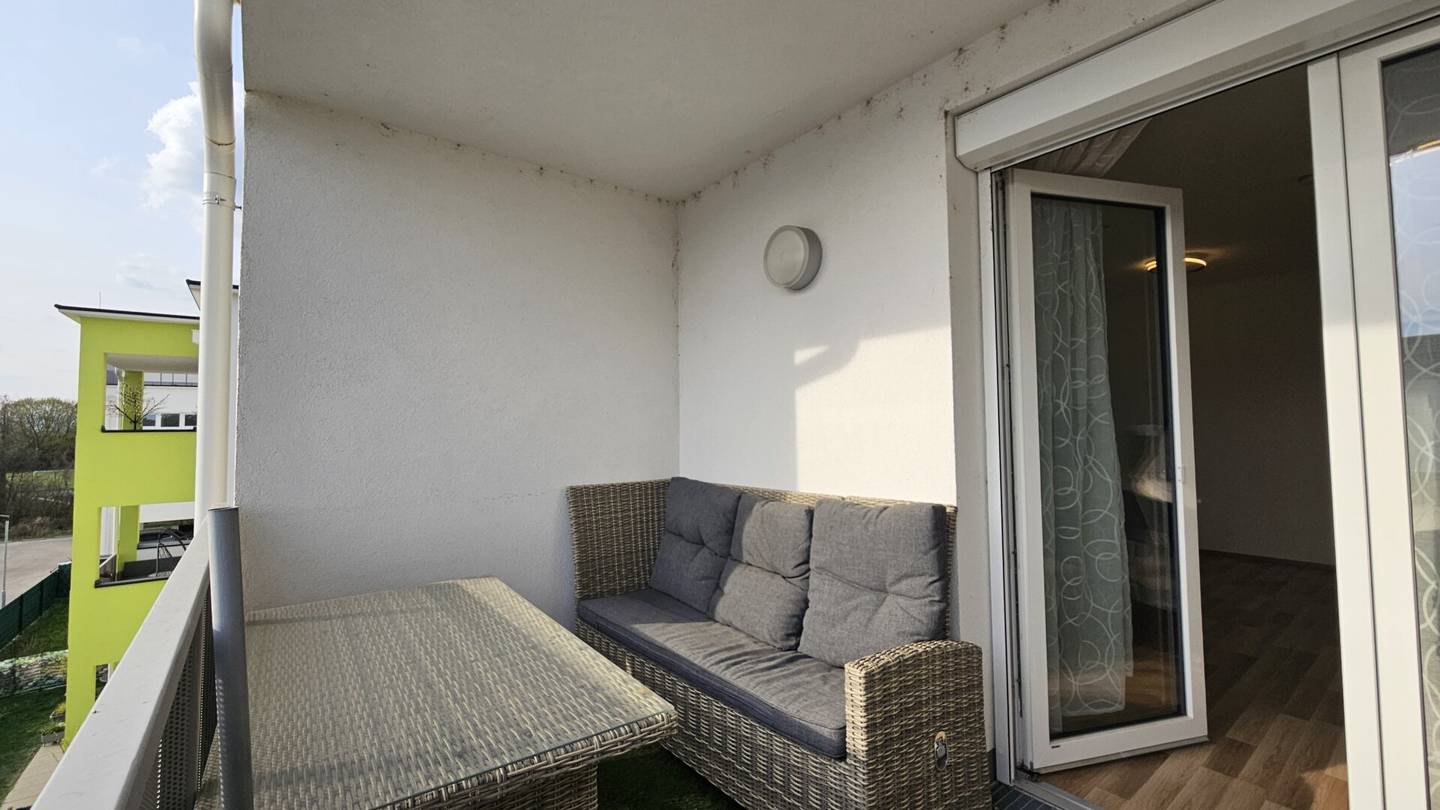
Upon entering the apartment, one enters a spacious entrance hall that offers ample space for a wardrobe and storage. From here, the bright and generously proportioned living area unfolds. Directly adjacent is the modern kitchenette, which can be separated from the living area by an elegant glass wall if desired. The kitchen is fully equipped and features high-quality appliances, including a large refrigerator, a dishwasher, and practical socket solutions. From the living room you can access the balcony, which can be designed as a personal retreat and invites relaxation. Additionally, there is the possibility to install a fireplace in the living area.
The central corridor leads to the other rooms of the apartment. Immediately to the left is a separate WC, which is additionally equipped with a urinal. Next to it lies a practical storage room with a washing machine connection and enough space for a clothes dryer. The modernly equipped bathroom features a bathtub, a shower cabin, two washbasins and a bidet. A towel radiator provides additional comfort. At the end of the corridor is the generously sized master bedroom (16,49 m²), which has a separate area for wardrobes and clothing. In addition, there are two more rooms of about equal size (10 m²) that are ideal as children's, guest or study rooms.
The apartment is heated by district heating, with the temperature in every room individually adjustable. The windows provide excellent sound insulation and thus a quiet living atmosphere. All windows are also equipped with electric exterior blinds, which can be conveniently operated by remote control. A controlled residential ventilation system rounds off the high-quality overall picture. A special highlight is the possibility to adapt the room layout (consolidation of WC and storage room) to create barrier-free use.
The apartment also includes two covered carport parking spaces, with the preparation for the installation of an E charging station already in place. A basement storage unit with integrated sockets provides additional storage space and increases practical use. On the same floor residents also have access to a stroller- or storage room.
Other:
Cash purchase price: EUR 235 865,- excluding Wohnbauförderungsdarlehen
Brokerage fee: 3% of the purchase price plus 20% VAT
Land register entry fee: 1,1%
Real estate transfer tax: 3,5%
Monthly costs for the apartment (net):
- Operating costs EUR: 244,88
- Reserves EUR: 44,77
- Wohnbauförderung: EUR 206,42
The stated purchase price includes 2 carport spaces.
A Wohnbauförderungsdarlehen loan has been taken out for the apartment, which is repaid in monthly installments. The current monthly repayment amount (annuity) is EUR 206,42. The amount of the monthly annuities is adjusted annually.
The stated purchase price is due in full at the conclusion of the contract. In addition to the cash purchase price, the buyer must assume the existing Wohnbauförderungsdarlehen. This loan can be assumed when establishing a primary residence and in compliance with the applicable funding guidelines. The remaining loan balance of the Wohnbauförderungsdarlehen was EUR 128,136,60 as of 01.12.2025. The repayment plan for the loan is detailed in the attachments. Alternatively, it is possible to fully repay the loan during the purchase process. In this case, the cash purchase price increases by the Wohnbauförderungsdarlehen and thus amounts to EUR 364 000,-.
Barkaufpreis: EUR 235 865,- exkl. Wohnbauförderungsdarlehen
Vermittlungshonorar: 3% des Kaufpreises zzgl. 20% USt
Grundbucheintragungsgebühr: 1,1%
Grunderwerbssteuer: 3,5%
Monatliche Kosten Wohnung (netto):
- Betriebskosten EUR: 244,88
- Rücklage EUR: 44,77
- Wohnbauförderung: EUR 206,42
Im angegebenen Kaufpreis sind 2 Carport-Stellplätze inkludiert.
Für die Wohnung wurde ein Wohnbauförderungsdarlehen aufgenommen, das in monatlichen Raten zurückgezahlt wird. Die monatliche Rückzahlungsbetrag (Annuität) beträgt aktuell EUR 206,42. Die Höhe der monatlichen Annuitäten wird jährlich angepasst.
Der angeführte Barkaufpreis ist direkt beim Vertragsabschluss zur Gänze fällig. Zuzüglich zum Barkaufpreis ist vom Käufer das bestehende Wohnbauförderungsdarlehen zu übernehmen. Dieses Darlehen kann bei Begründung eines Hauptwohnsitzes und unter Einhaltung der geltenden Förderungsrichtlinien übernommen werden. Der Darlehensrestbetrag des Wohnbauförderungsdarlehens betrug zum Stichtag 01.12.2025 EUR 128.136,60. Der Tilgungsplan zum Darlehen ist in der Anlage in den Beilagen ersichtlich. Alternativ besteht die Möglichkeit, das Darlehen im Zuge der Kaufabwicklung vollständig auszubezahlen. In diesem Fall erhöht sich der Barkaufpreis um das Wohnbauförderungsdarlehen und beträgt somit EUR 364 000,-.
Around 2442
Unterwaltersdorf
Key information
Amenities
- Outdoor parking × 2
- Elevator
- Bathtub
- Shower
- Storage


Total purchase price
About your broker
A second look
Ask Martin directly
Martin knows this place inside out!
Martin usually responds within a few hours.