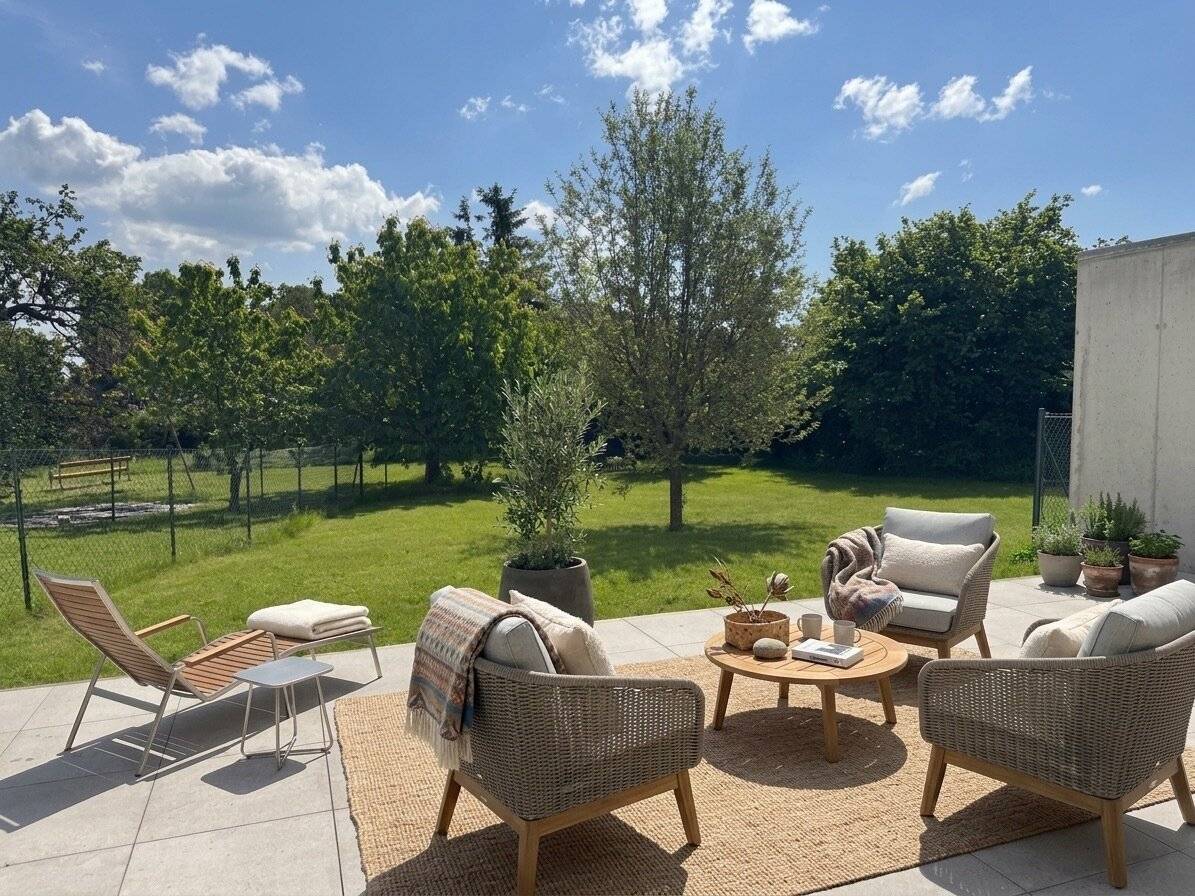


1-5 room apartments First occupancy Air heat pump Photovoltaic system Private garden Terraces Elevator
Around 2344 Maria Enzersdorf- 131 m²
- 4 Rooms
- 2 Baths
More details
About this apartment
Exclusive newly built condominiums with outdoor areas
Die Oase in Maria Enzersdorf
Project description
Welcome to “Die Oase” in Maria Enzersdorf – an exclusive new-build project with 26 high-quality, fully equipped condominiums in a quiet green setting south of Vienna. The project combines modern living, sustainable construction and excellent infrastructure to create a residential concept with a high quality of life.
The project comprises a total of 26 apartments, each individually planned and featuring generous outdoor areas such as terraces, loggias or private gardens. The architecture places particular emphasis on light-flooded rooms, open floor plans and a high-quality selection of materials.
The apartments are ideal for singles, couples or families who want to combine urban comfort with peaceful living surrounded by greenery.
Apartment offering
- 1 to 5-room apartments
- Garden apartments with private green areas
- Apartments with a loggia or spacious terraces
- Exclusive penthouse apartments with roof terraces and far-reaching views
- Generous maisonette apartments with private gardens
- Individually planned floor plans – each unit is unique
Purchase prices from: approx. € 293.300,-
Features & highlights
The apartments impress with high-quality fittings and sustainable technology:
- Air-source heat pump (energy efficiency A++)
- Photovoltaic system and green roofs
- Underfloor heating
- High-quality triple-glazed aluminium windows
- Elegant oak parquet flooring and large-format fine stoneware tiles
- High-quality bathroom and tile fittings by Porcelanosa
- Provision for air conditioning
- Spacious terraces, loggias or private gardens
- Stainless-steel railings and high-quality wooden façade
- Lift and direct access to the garage
- E-mobility charging facilities
The construction method with wooden and solid construction elements
The construction method using wooden and solid construction elements together with modern insulation ensures low operating costs and a pleasant indoor climate.
Underground parking space: 29.000,- Euro
Ancillary purchase costs:
- 3,5% real estate transfer tax
- 1,1% land register registration fee
- 3,0% broker’s commission + 20 % VAT
Further documents are available upon request.
Please note that we can only process enquiries containing the complete address and personal details (name, address, telephone, email).
For further information, Ms S.Benes will be pleased to assist you at +43699 11 608706, [email protected] at any time.
Company name: gb-direkt Finanzberatung & Immobilienhandel GmbH
Contact person: Ms Snezana Benes
Address: 1120 Vienna, Aßmayergaße 60/1
Telephone: +43699 11608706
Fax: +43/1/81 00 733 DW 24
Web: www.direktfinanzimmo.at
We hereby point out that all information to which this exposé/advertisement refers is based exclusively on data and information provided by sellers/landlords or knowledgeable third parties, and we assume no liability of any kind whatsoever for it. We further state that there is no family or economic relationship or company between the sellers/landlords and gb-direkt Finanzberatung & Immobilienhandel GmbH.
Errors and changes reserved !
4-room maisonette on the ground floor – “Die Oase” Maria Enzersdorf
This spacious 4-room maisonette apartment is for sale in the modern residential complex “Die Oase” in Maria Enzersdorf. The apartment extends over two levels and impresses with a clever layout, bright living areas and an expansive garden with a large terrace.
Key data:
- Living area: 131,91 m²
Ground floor:
- Living/kitchen 47,42 m²
- Bedroom 16,72 m²
- Bathroom 3,74 m²
- WC 1,64 m²
- Entrance hall 4,92 m²
Upper floor:
- 1 bedroom 18,19 m²
- 2 bedrooms 20,90 m²
- Bathroom 7,87 m²
- WC 1,63 m²
- Storage room 2,54 m²
- Entrance hall 6,34 m²
- Terrace: 41,29 m²
- Garden: 243,15 m²
- Storage compartment: 3,78 m²
- Rooms: 4
Layout and living experience
The open-plan living and dining area forms the centre of the maisonette and provides direct access to the terrace and private garden. The internal staircase leads to the upper level, which provides additional rooms for bedrooms, children’s rooms or a home office. Large window areas provide plenty of daylight and a friendly living ambience.
Outdoor area
The terrace and expansive garden extend the living space outdoors and create a private oasis of well-being for relaxation and leisure activities.
Interested?
Due to a statutory exception, there is no obligation to provide an energy performance certificate.
Around 2344
Maria Enzersdorf
Key information
Amenities
- Underground parking
- Elevator
- Bathtub
- Shower
- Storage


Total purchase price
About your broker
A second look

Ask Snezana directly
Snezana knows this place inside out!
Snezana usually responds within a few hours.