
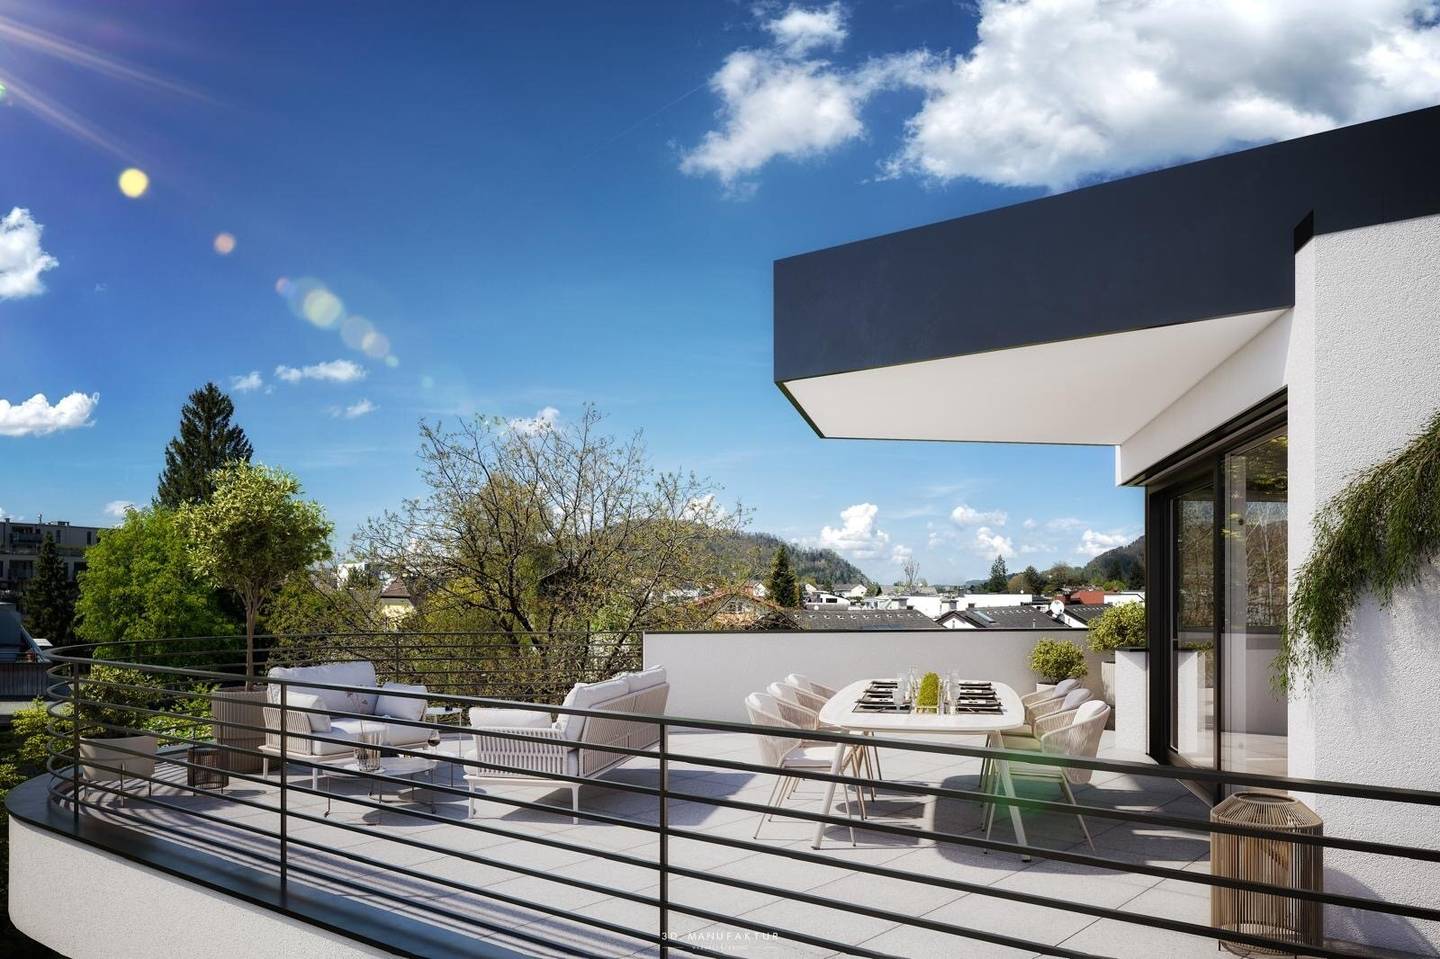
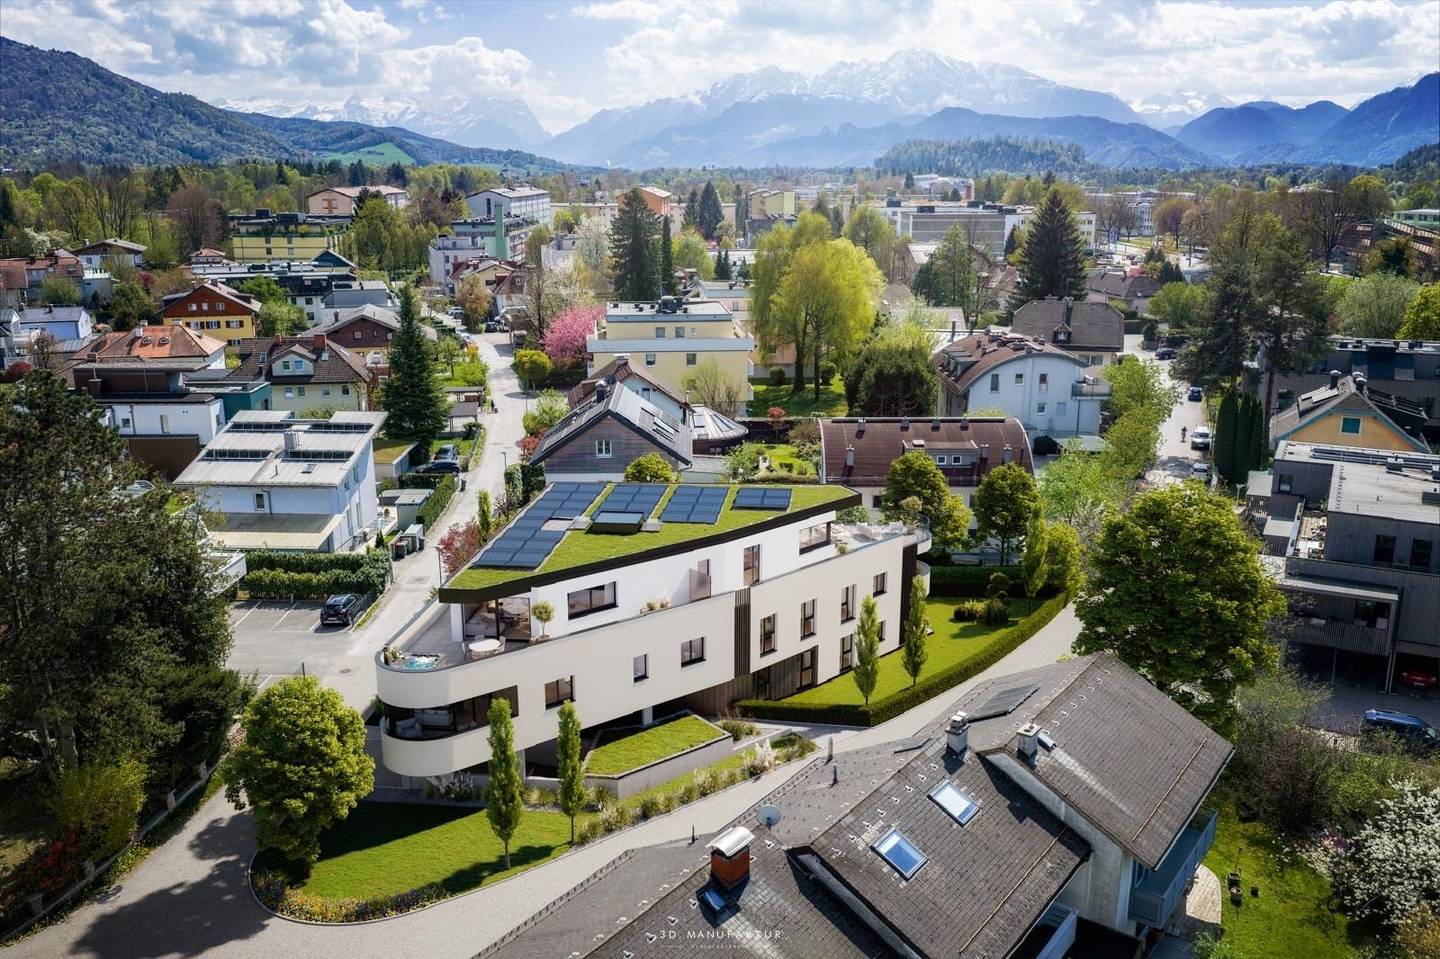
NEUBAUPROJEKT "THE NINE" - Penthouse Deluxe – ein Wohnjuwel der Extraklasse mit traumhafter 184 m² Rundumterrasse
Membergerstraße, 5020 Salzburg- 191 m²
- 5 Rooms
- 2 Baths
More details
About this apartment
Exclusive living concept & high-quality fittings – The Nine
The Nine stands for stylish living at the highest level. With only nine units, this exclusive residential building offers a quiet, private living environment and combines modern architecture, quality and the highest quality of life. The three-story building comprises high-quality designed 3- and 4-room apartments with well-thought-out layouts and generous outdoor spaces. On the ground floor exclusive garden apartments with private gardens and terraces are created, while on the upper floor further units with living areas of approx. 69 m² to approx. 101 m² and generous outdoor areas impress. The architectural highlight are the two penthouses with spectacular terraces (approx. 66 m² and approx. 118 m²) and impressive views. If desired, these can be combined into a unique residence with around 190 m² of living space.
The fittings meet the highest standards: noble herringbone parquet, exclusive Dornbracht fittings and selected materials create an elegant living ambience. Floor-to-ceiling windows ensure bright rooms and seamless transitions between indoor and outdoor areas. State-of-the-art building technology such as underfloor heating, district heating, residential ventilation and photovoltaics guarantee a sustainable and comfortable living standard. The building is barrier-free and has a lift with direct access from the underground garage to all apartments.
In the current planning phase, floor plans can be customized individually. For selected units, there is also the possibility of housing subsidies.
Highlights:
- Exclusive residential building with only 9 units
- 3- and 4-room apartments as well as 2 penthouses
- Spacious terraces & private gardens
- High-quality fittings (herringbone parquet, Dornbracht fittings)
- Floor-to-ceiling windows for bright, light-filled spaces
- Sustainable building technology (district heating, photovoltaics, residential ventilation)
- Accessible with a lift from the underground garage to the apartment
- Customizable floor plan design possible
- Housing subsidies for selected units possible
Exclusive 5-room penthouse – the highlight of the project
This exceptional 5-room penthouse forms the architectural pinnacle of the project and unites spaciousness, design and living comfort at the highest level. With a living area of approx. 192 m² and an impressive wrap-around terrace of around 184 m², it creates a living dream of the highest class. The heart is the generous kitchen, living and dining area with approx. 70 m², which creates a unique sense of space and provides the ideal framework for stylish living and representative moments. Notably, the elegant master suite with bedroom, dressing area and en suite bathroom, which serves as a private retreat that meets the highest standards. Two further rooms offer flexible usage possibilities, supplemented by a private guest bathroom. A storage room and a separate guest WC provide additional comfort and complete this exclusive living offering perfectly.
A penthouse for the highest standards – generous, prestigious and unique
We would like to point out that there is a familial or economic close relationship between the broker and the third party to be mediated.
The broker acts as a dual agent.
Around 5020
Salzburg
Key information
Amenities
- Outdoor parking × 2
- Elevator
- Bathtub
- Shower
- Storage


Total purchase price
About your broker
A second look

Ask Evelyn directly
Evelyn knows this place inside out!
Evelyn usually responds within a few hours.