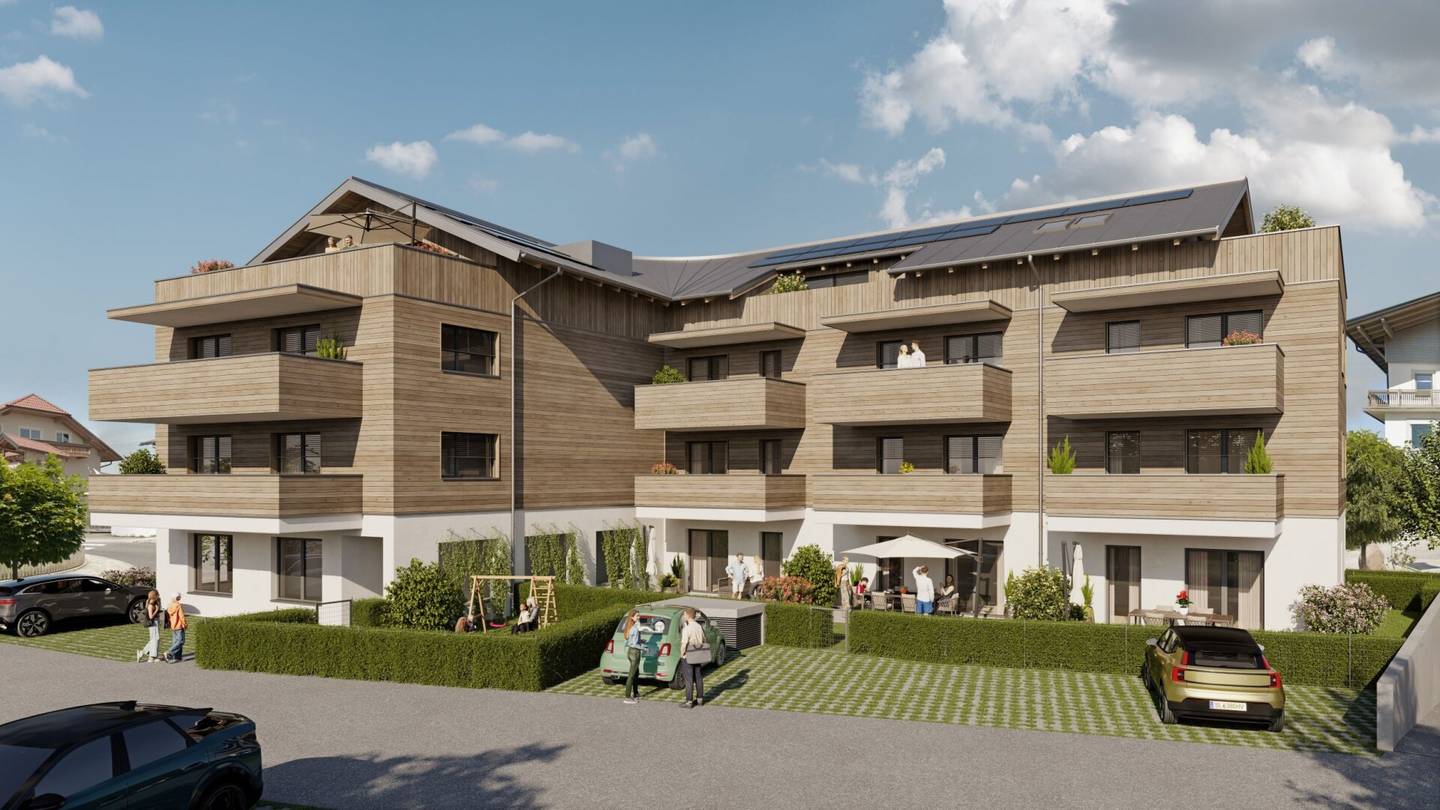


New build apartment with balcony and lift
Hauptstraße 8, 5071 Wals-Siezenheim- 53 m²
- 2 Rooms
- 1 Bath
More details
About this apartment
In the charming town center of Wals-Siezenheim, a modern multi-family residential building is being constructed that blends harmoniously into the townscape and is being built in proven quality construction methods.
The project comprises 14 high-quality condominiums as well as three attractive commercial units and offers a perfect combination of living, working and well-being. Sunny private gardens, spacious balcony terraces, underground garage, outdoor parking spaces, a lift, first-class equipment and well-thought-out floor plans are just some of the quality features of this new development.
Completion Fall 2027!
- 2-, 3- and 4-room condominiums
- Three commercial units
- Living areas from about 53 m² to 123 m²
- Private gardens, terraces and balconies
- Cellar compartment
- Elevator
- Underground garage and outdoor parking spaces
- Visitor parking spaces
- Children's playground
- Bicycle parking area
- First-class equipment
- Fully insulated facade on the ground floor and with mineral wool insulation and pre-installed wood cladding from 1st floor to top floor
- Low-maintenance plastic windows with aluminum cladding and 3-pane insulating glazing
- Parquet flooring in natural oak
- Large-format tiles
- Terraces and balconies with solid concrete paving slabs
- White interior doors with wooden frames
- Housing for sun protection
- Pellet central heating
- Photovoltaic system
- Underfloor heating
- High-quality sanitary fittings
- Perfect for investors and owner-occupiers
- Housing subsidies possible
- Top 13 - 2nd floor
- 2-room apartment with approx. 53.06 m² living space
- approx. 11.50 m² balcony
- Cellar compartment with approx. 3.06 m²
- 1 underground parking space
- Completion Fall 2027!
Infrastructure / Distances
- Health
- Doctor <1.000m
- Pharmacy <500m
- Clinic <4.500m
- Hospital <5.000m
- Children & Schools
- School <500m
- Kindergarten <1.000m
- University <5.500m
- Higher School <5.500m
- Nearby amenities
- Supermarket <500m
- Bakery <500m
- Mall <4.500m
- Other
- Bank <500m
- ATM <500m
- Police <1.000m
- Post <1.000m
- Traffic
- Bus <500m
- Train station <2.000m
- Motorway access <1.500m
- Airport <3.000m
- Distances in a straight line / Source: OpenStreetMap
Hauptstraße 8
5071 Wals-Siezenheim
Key information
Amenities
- Underground parking
- Outdoor parking
- Elevator
- Shower
- Storage


Total purchase price
About your broker
A second look

Ask Viktoria Wohnbau directly
Viktoria Wohnbau knows this place inside out!
Viktoria Wohnbau usually responds within a few hours.