

Apartment Professorfeld rooftop terrace garden
Around 5023 Guggenthal- 108 m²
- 4 Rooms
- 2 Baths
More details
About this apartment
Salzburg/Professorfeld: Stunningly beautiful maisonette across two levels – exceptional outdoor spaces, 2 terraces and a balcony
This maisonette is a great find: two levels, three bedrooms, three outdoor spaces – in a sought-after location on Professorfeld in Salzburg.
With a living area of ca. 108 m², it offers a clear, modern concept with plenty of light, privacy and stylish fittings.
Built in 2019, the apartment combines architectural clarity with high-quality technology.
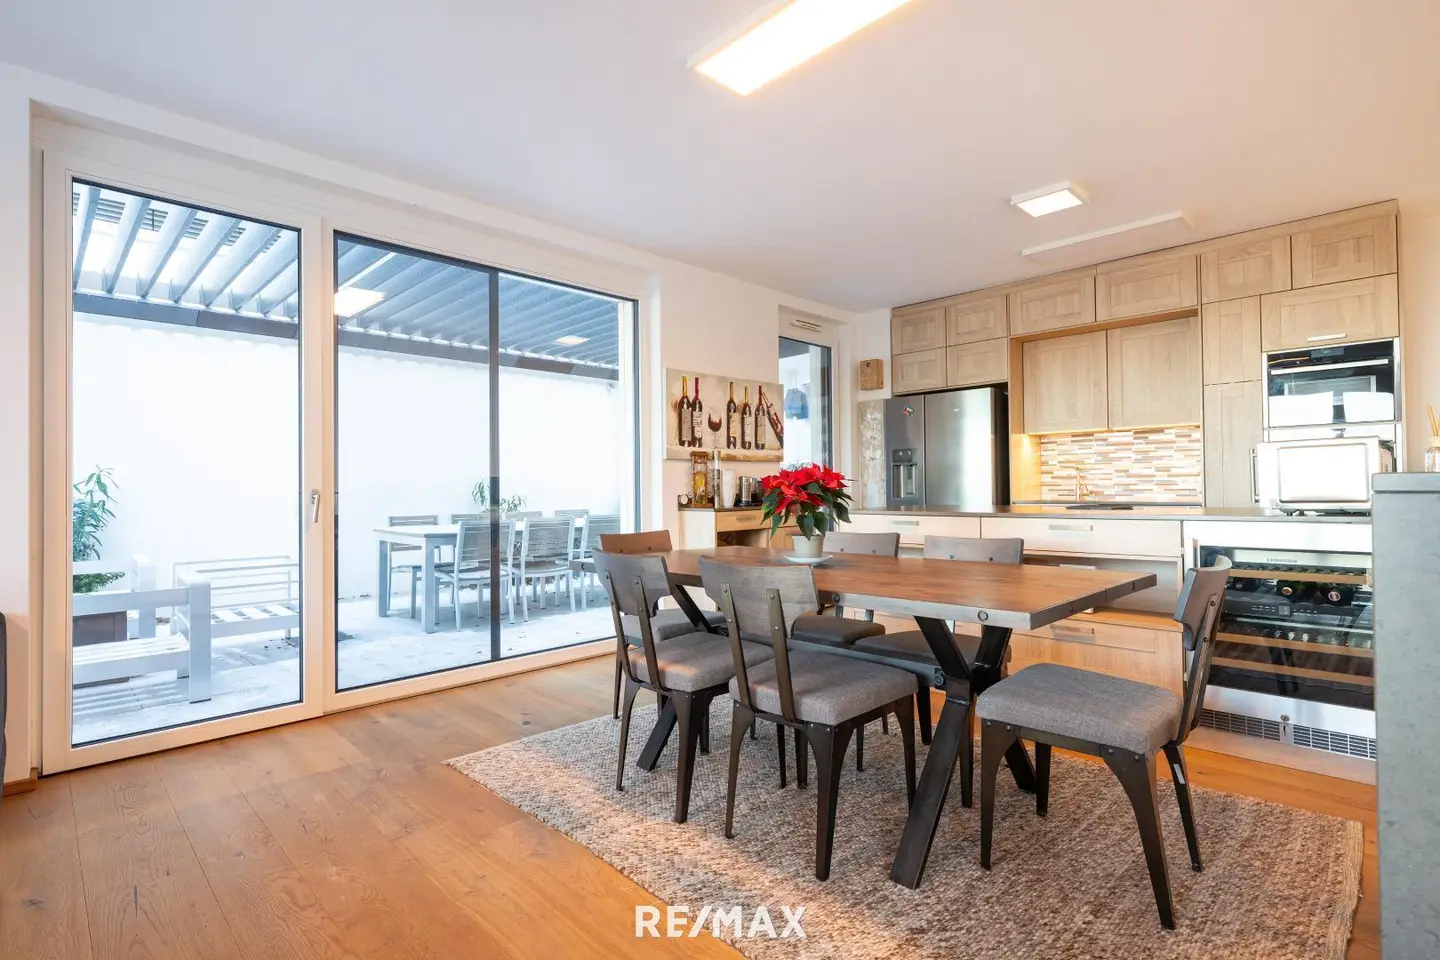
Generous window fronts, a covered balcony, a ca. 33 m² heated roof terrace with a controllable roof and a garden with ca. 82 m² as well as an adjoining terrace with ca. 29 m² extend the living space noticeably to the outside.
The lower level serves as a quiet private zone with three bedrooms, two stylish bathrooms and a separate WC – all bedrooms with direct access to the garden. Whether for retreat, home office or guests – there is plenty you can do here.
Upstairs opens a spacious living and dining area with an open-design kitchen and direct access to a terrace as well as a balcony. The thoughtful features range from Neff appliances to a wine fridge.
Two parking spaces in the underground garage are also sold with the property, available for an additional 25.000 € per parking space and suitable for larger vehicles.
The location on Professorfeld – in the well-connected Guggenthal – offers a rare combination: quiet, green, and infrastructurally strong. Supermarkets, schools, kindergarten, bus and train are reachable in a few minutes. Ideal for families, professionals, or anyone looking for something special.
Special feature: The property is not located in a municipality with a second home restriction nor in a second home restriction area. Also, according to the land use plan, there is no purple boundary line around the relevant zoning area – this creates additional flexibility in its use.
We explicitly point out that the sale will be conducted as part of a transparent digital bidding process (DAVE) for reasons of equal opportunity, and that the stated bid price is the minimum price for submitting a purchase offer. After a viewing, you will receive via email an invitation including a link to the bidding process. Thus the entire process is fair, transparent, as well as straightforward and easy for you.
Are you curious and want to learn more? Great.
We would be happy to send you more details about this property. Just fill out the contact form with your details, submit, and you will digitally receive a detailed exposé in your inbox. Your data is, of course, confidential.
We ask for your understanding that we can only process written inquiries or arrangements for viewing appointments with full name, address, email address and phone number, as we are obliged to the owner. Please bring a photo ID to the viewing. Your data will of course be treated as confidential.
We point out your 14-day withdrawal period (pursuant to § 11 FAAG). We will be happy to act for you before the end of the 14-day withdrawal period if you request us in accordance with the law (FAAG) and explicitly (preferably by email). If the purchase agreement or rental agreement does not come about, our services are completely free of charge for you.
Tip: Only on www.remax.at will you find new RE/MAX properties earlier and more comprehensively.
Around 5023
Guggenthal
Key information
Amenities
- Underground parking
- Outdoor parking × 2
- Elevator
- 7,5m²Balcony
- Terrace × 2


Total purchase price
About your broker
A second look
- Grundriss Erdgeschoss1.46MB · PDFGrundriss Erdgeschoss1.46MB · PDF
- Grundriss Obergeschoss1.27MB · PDFGrundriss Obergeschoss1.27MB · PDF
- Energieausweis616KB · PDFEnergieausweis616KB · PDF
- Nutzwertgutachten6.01MB · PDFNutzwertgutachten6.01MB · PDF
- Vorschreibung 2025_Wohnung87KB · PDFVorschreibung 2025_Wohnung87KB · PDF
- Vorschreibung 2025_Stellplätze98KB · PDFVorschreibung 2025_Stellplätze98KB · PDF
- Jahresvorschau 2025120KB · PDFJahresvorschau 2025120KB · PDF
- Protokoll der Eigentümerversammlung 2025268KB · PDFProtokoll der Eigentümerversammlung 2025268KB · PDF
- Protokoll der Eigentümerversammlung 2024288KB · PDFProtokoll der Eigentümerversammlung 2024288KB · PDF
- Protokoll der Eigentümerversammlung 2023860KB · PDFProtokoll der Eigentümerversammlung 2023860KB · PDF
- Vorschreibung 2024_Stellplätze98KB · PDFVorschreibung 2024_Stellplätze98KB · PDF
- Vorschreibung 2024_Wohnung87KB · PDFVorschreibung 2024_Wohnung87KB · PDF
- Jahresvorschau 2024118KB · PDFJahresvorschau 2024118KB · PDF
- Bewirtschaftungskostenjahresabrechnung 202481KB · PDFBewirtschaftungskostenjahresabrechnung 202481KB · PDF
- Bewirtschaftungskostenjahresabrechnung 2023158KB · PDFBewirtschaftungskostenjahresabrechnung 2023158KB · PDF

Ask Michael directly
Michael knows this place inside out!
Michael usually responds within a few hours.