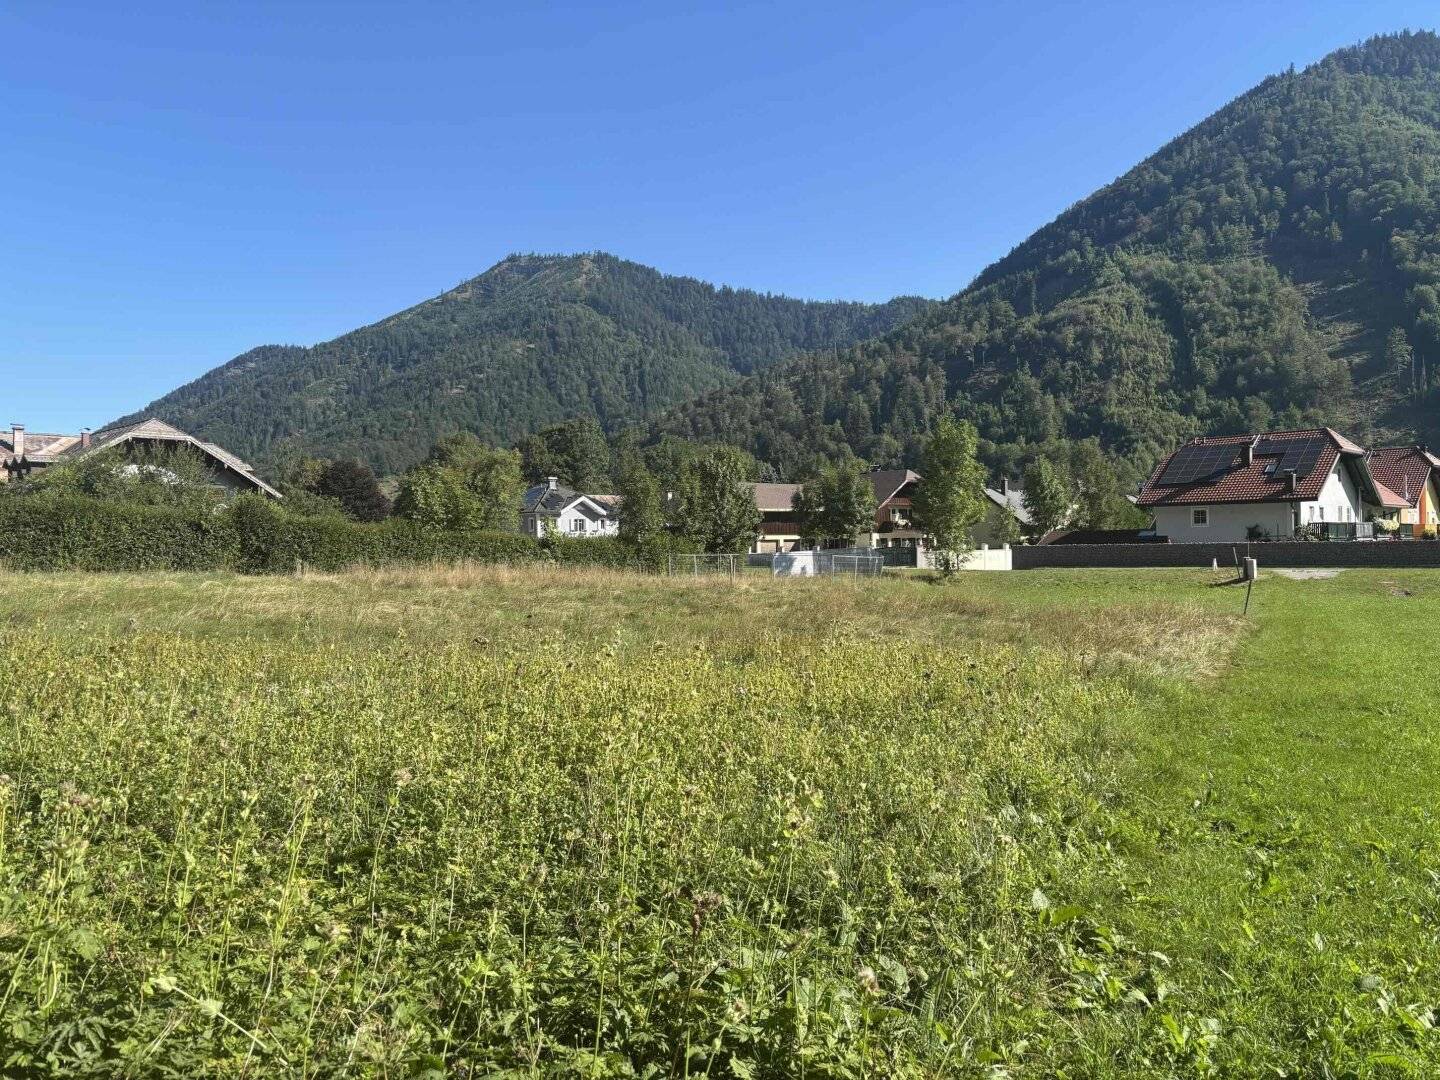


OBERASCH/HINTERSEE: Cozy 3-room garden apartment E5 in timber construction, only a few garden apartments left
Around 5324 Hintersee- 72 m²
- 3 Rooms
- 1 Bath
More details
About this apartment
Coming home like on holiday...
... in the idyllic district of Oberasch near the Hintersee. By mid-2027 a modern residential project with 13 units in ecological timber frame construction is being built here, thoughtfully planned for people who want to live close to nature and future-oriented. The complex is designed in the form of a traditional three-sided courtyard and impresses with intelligent floor plans, generous outdoor areas and a sustainable energy concept. Air heat pump and photovoltaics guarantee low operating costs and an environmentally friendly lifestyle – ideal for all who want to save in the long term without giving up comfort. Housing subsidies can be applied for. In addition, a non-repayable one-off grant of up to approx. € 70.000,00 is possible, a real financial advantage for owner-occupiers.
Each apartment will be handed over in Edelrohbau – this means: All connections, fine installations, light switches and external sun protection have already been implemented. Inside you have free rein: whether floors, tiles, doors or wall design – everything may be selected and implemented according to your own wishes. Painting and filler work are also possible on a do-it-yourself basis. Those who prefer everything to be completed from a single source can optionally book a standard finish – including white interior doors, parquet, classic sanitary equipment and tiles – for an additional charge of approx. € 22.000,00 to € 25.000,00 incl. VAT.
The facts at a glance:
GARDEN APARTMENT - TOP E5: Through the house entrance you reach the apartment entrance of the apartment oriented according to WNO and enter the spacious entrance hall, which divides the apartment into 2 areas: Straight ahead leads to the living area with open kitchen and access to the terrace and into the beautiful garden. Here you can enjoy a wonderful breakfast or relax in the evening with a glass of wine. Right next to the living room is a spacious bedroom with dressing room and with access to the beautiful garden as well as the bathroom with bathtub and washbasin. To the left of the apartment entrance is the wardrobe with adjoining guest toilet and right next to it a nice room (children's/guest room or home office). The range of rooms is complemented by a cellar room of approx. 8m2. In front of the house you can park comfortably in two parking spaces belonging to the apartment (plus € 25.000,- incl. VAT)
Living area: approx. 72,50 m², Terrace: approx. 9 m², Garden: approx. 100 m²
Cellar compartment (approx. 8m²)
Two car parking spaces per apartment planned – surcharge each € 12.500,- incl. VAT, alternatively carport parking space: surcharge on parking space € 15.000,- incl. VAT - depending on availability.
Passenger lift in the building
Own bicycle parking spaces directly at the building
General: For questions or to arrange a viewing appointment on site or in our office in Salzburg, we are happy to help and look forward to presenting this beautiful apartment both on the property and on the plan. Also visit our website https://pe-immo.at, where you will find constantly new properties and valuable information about real estate. All pictorial representations, including the plans as well as all other statements in the entire exposé including attachments are non-binding and subject to change. Only the provisions in the written purchase agreement to be concluded are decisive.
We point out that there is a familial or economic close relationship between the broker and the third party to be brokered.
The broker acts as a dual agent.
Around 5324
Hintersee
Key information
Amenities
- Parking
- Outdoor parking × 2
- Elevator
- Bathtub
- 9m²Terrace


Total purchase price
About your broker
A second look

Ask Gabriela directly
Gabriela knows this place inside out!
Gabriela usually responds within a few hours.