Penthouse mit Galerie und großer Dachterrasse | TOP 17-19, 4-Zimmer-Dachwohnung im Jöchlerhaus Landeck
Around 6500 LandeckRequest price
- 216 m²
- 5 Rooms
- 2 Baths
More details
About this apartment
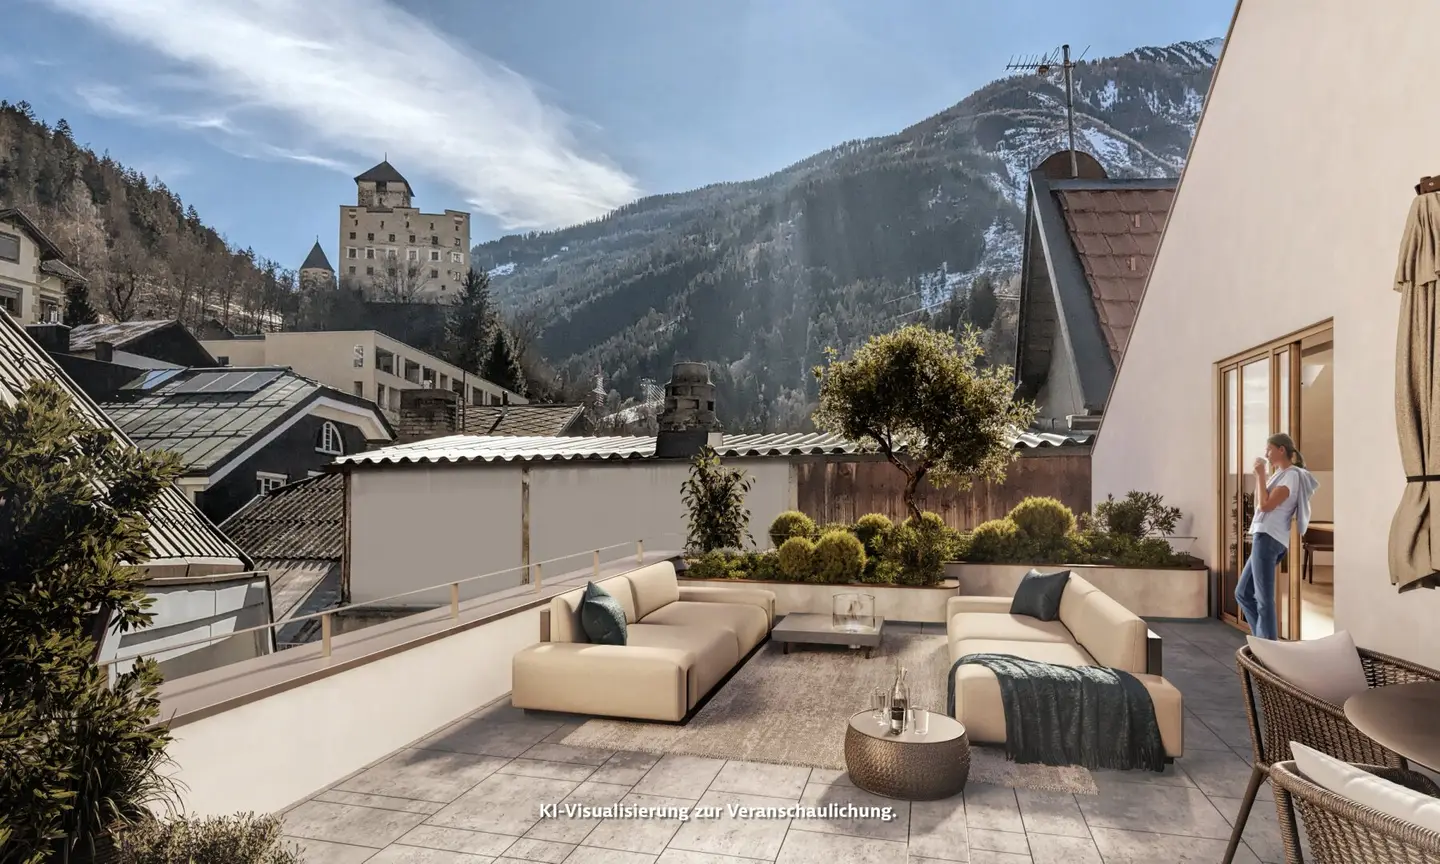
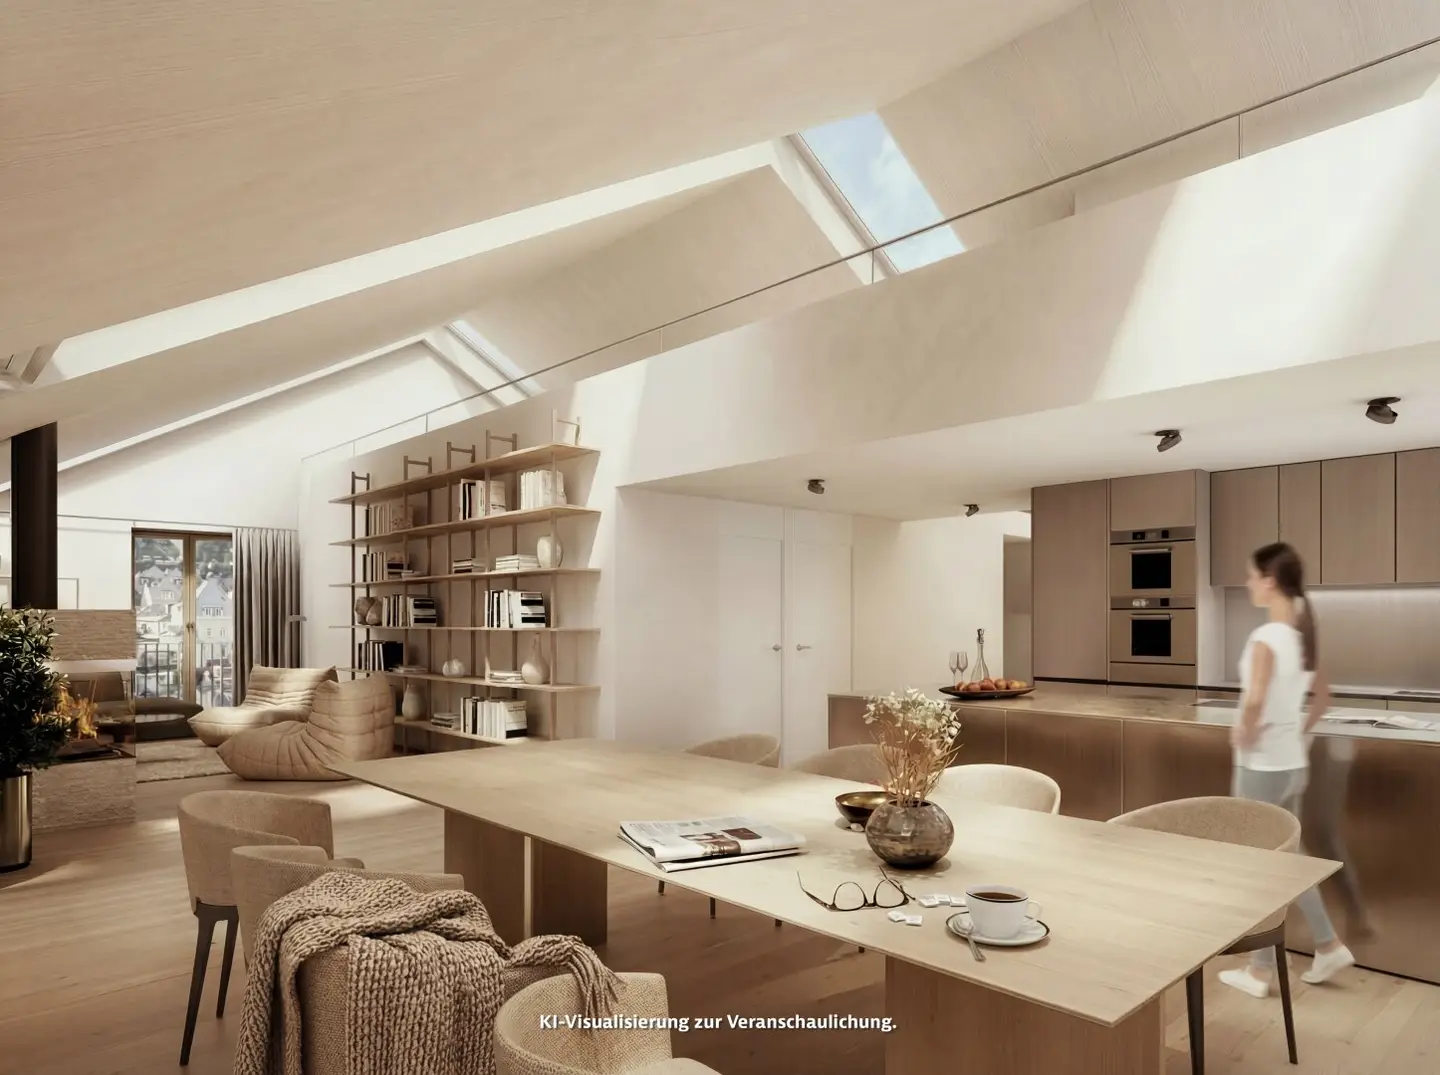
Such a penthouse situation is rare in Landeck: living on two levels with a gallery, private roof terrace and views of the castle and mountains, in the city center. The open living and dining area with a kitchen forms the center for everyday life and guests; two bedrooms and two bathrooms on the main level provide comfort in daily life. The gallery level complements the space with a lounge, or additional sleeping area.
Skylight bands bring a lot of daylight into the living area, the loft architecture enhances the feeling of space. The private roof terrace becomes an outdoor living space with castle and mountain views. Air conditioning, air source heat pump, underfloor heating and the lift directly to the living level underscore the comfort. Those who decide early can incorporate their own living wishes.
For buyers, TOP 17-19 is a penthouse with gallery and roof terrace above the Landeck city center. Commission-free. Purchase directly from the developer.
Room quality and use
- Generous living area with open kitchen and dining, ideal for living and guests
- Two bedrooms and two bathrooms on the main level for comfortable daily life
- Gallery level with lounge and further sleeping or work area as retreat
- Open loft architecture with bright height and skylight bands for lots of daylight
- Private roof terrace as outdoor living space with castle and mountain views
Special highlights
- Exclusive penthouse on the top floor of the Jöchlerhaus, above the roofs of Landeck
- Gallery with second level and loft-like spatial effect
- Roof terrace with mountain and castle views, urban connected and yet private in the living feel
- Air conditioning, heat pump and underfloor heating for contemporary comfort
- Project in planning, individual adjustments and living wishes still possible
- Commission-free. Purchase directly from the developer.
Information without warranty. The only binding documents are the current contractual documents. Please contact us if you would like to view them.
Note: Visualizations are for illustration purposes only and may differ from the actual execution. Some representations were created or edited with the help of AI.
- Penthouse with gallery level and loft architecture in the attic
- Private roof terrace with views of the castle and the mountain world
- Air conditioning in addition to modern building technology
- Two bathrooms, separate toilet
- Own basement compartment
- Passenger lift with direct access to the living level
- Air source heat pump and underfloor heating
- Commission-free. Purchase directly from the developer.
A project of Stoll Wohnen Bau GmbH Projektgesellschaft: sw Wohnbau 1.2 GmbH & Co. KG | Dr.-Carl-Pfeiffenberger-Straße 14 | A-6460 Imst - Tirol
Around 6500
Landeck
Key information
Amenities
- Elevator
- Shower
- 30m²Balcony


Total purchase price
Request to know the price
About your broker
A second look

Ask Sieglinde directly
Sieglinde knows this place inside out!
Sieglinde usually responds within a few hours.