


Bruckner Palais | Linz
Brucknerstraße 15, 4020 Linz- To buy
- 1 unit
- 105 m²
- €548K
- Completion
- sofort
Why we recommend this project
- Historic substance meets modern architecture crafted by RIEPL architects in a central location.
- Versatile roof terraces and bright open spaces invite flexible use across the project.
- Situated in Linz city center with easy access to public transport and amenities.

1 unit available to buy
About this project
Tradition meets modern
The stylish pre-war building from 1900 was built in typical historic forms. In 2009, the house at Brucknerstraße 15 was comprehensively revitalized and extended with a new attic floor. Leading the project were the cult architects from RIEPL+RIEPL, who in this project also did justice to their good reputation.
A truly successful blend
Already in the entrance area and the staircase you can feel the successful interplay between the historic substance and the minimalist line of a design-new build.
Year of construction | renovations carried out
- Year of construction 1900
- Building renovation, attic extension including lift 2009
Detail description Top 3.4
Layout:
- 3rd floor
- Entrance/foyer/wardrobe
- Spacious master bedroom with access to the southwest-facing terrace
- Daylight bathroom with bathtub, shower, sink, toilet and washing machine connection
- Two additional rooms, each with their own outdoor area
- Second daylight bathroom with bathtub and shower
- Separate toilet
- Storage room
- Attic
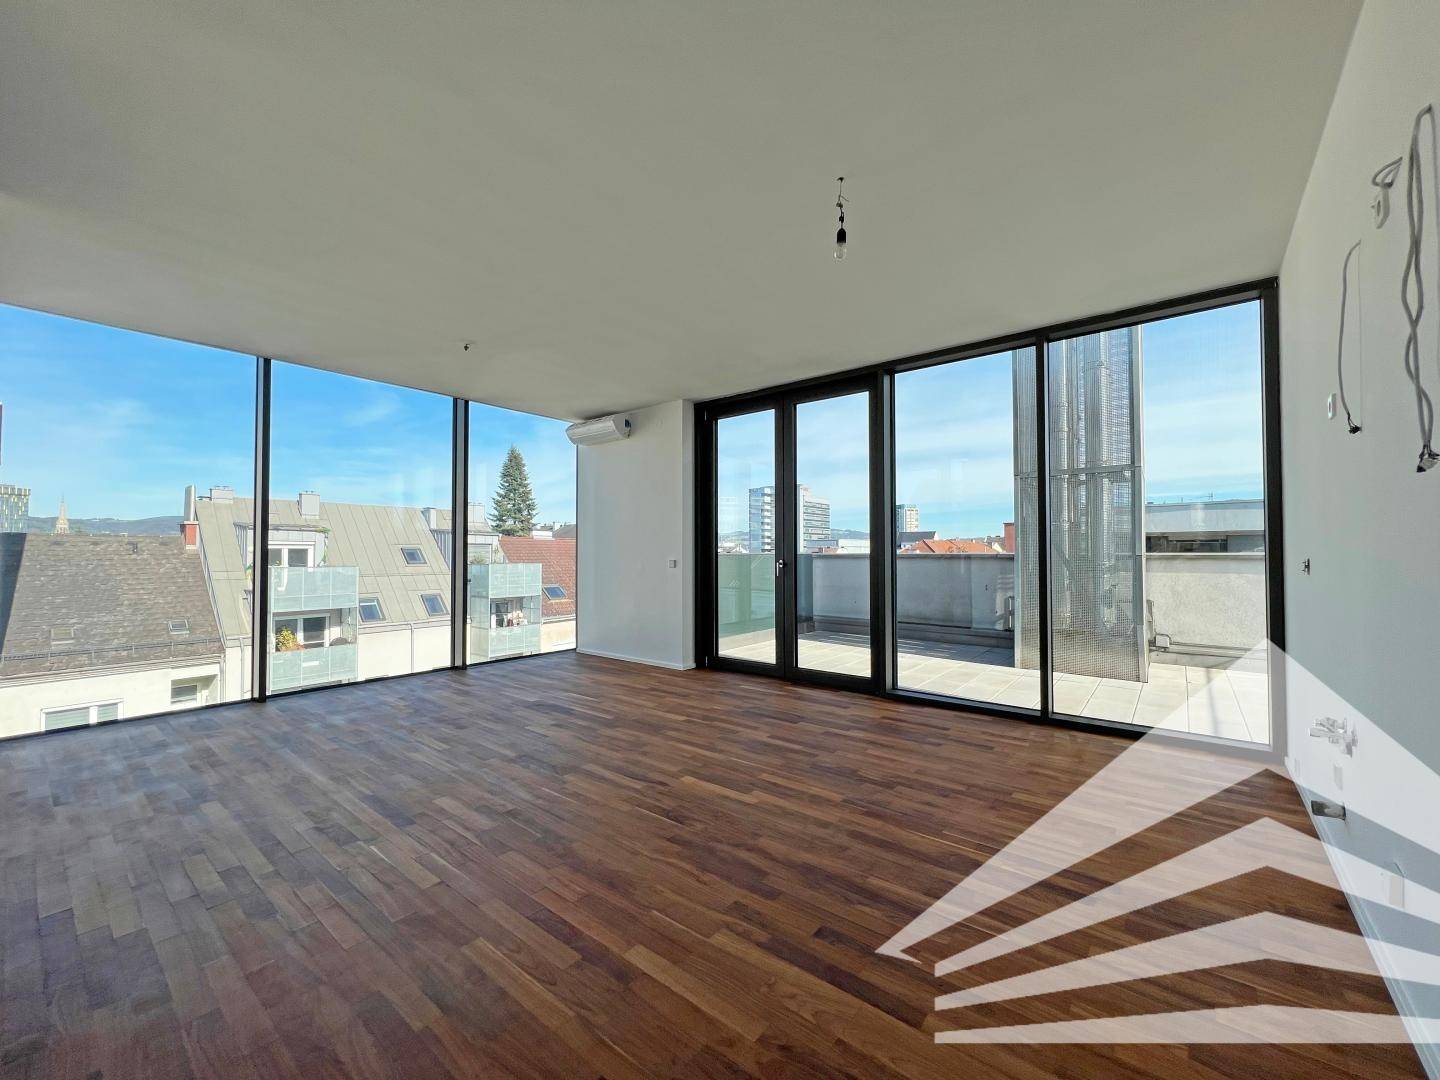
- Fully glazed living area with connection to the kitchen and dining area
- Two roof terraces offer diverse usage possibilities
All windows are equipped with electric sun protection and, in the attic, there is additionally air conditioning.
Very comfortable: the apartment has 2 basement storage rooms.
The infrastructure at your doorstep leaves nothing to be desired:
Supermarkets, pharmacies, restaurants and public transport connections—all within walking distance in the immediate surroundings.
Curious? Visit this grand apartment right from home in our 360° tour! Convenient on mobile, tablet or PC!
We are happy to assist with any questions or to arrange a non-binding viewing at any time!
Your project supervisor, Mr. Roman Hintersteiner, looks forward to your call at 0664/88737870.
Note: We process personal data for business purposes. For more information please visit www.projektas.at. For a better spatial understanding, some images may be digitally furnished and show exemplary furnishing proposals. The depicted furniture is not included in the offer. Information according to legal requirements: Heating energy demand: 64.6 kWh/(m²a) Heating energy demand class: C
Around 4020
Linz
Building amenities
- Terrace × 4
- Balcony
- Car park
- Elevator
- Wheelchair accessibility
About your broker
Videos & documents
- 360 Grad Rundganghttps://app.immoviewer.com/portal/tour/2646620?accessKey=62ba
- Videohttps://youtu.be/3oxuSWyIq9s
- Planskizze Penthouse105KB · PDF
- Planskizze Penthouse105KB · PDFPlanskizze Penthouse105KB · PDF

Ask Roman directly
He knows this place inside out!
Roman usually responds within a few hours.