
Garden apartment with terrace and two underground parking spaces
Around 4040 Linz- 116 m²
- 4 Rooms
- 1 Bath
More details
About this apartment
Urban residence in the best residential location of Linz!
The premium property is located in a sought-after location of Urfahr/St. Magdalena and impresses with its perfect infrastructure and the quiet, green surroundings with plenty of space for relaxation.
The cozy city residence is perfect for families or couples looking for „more than just an apartment“. A separate entrance leads into the high-quality, multi-level condominium, which combines stylish living ambiance with the comfort of a house of its own. A large terrace and a sheltered garden as well as 2 underground parking spaces complete the offer.
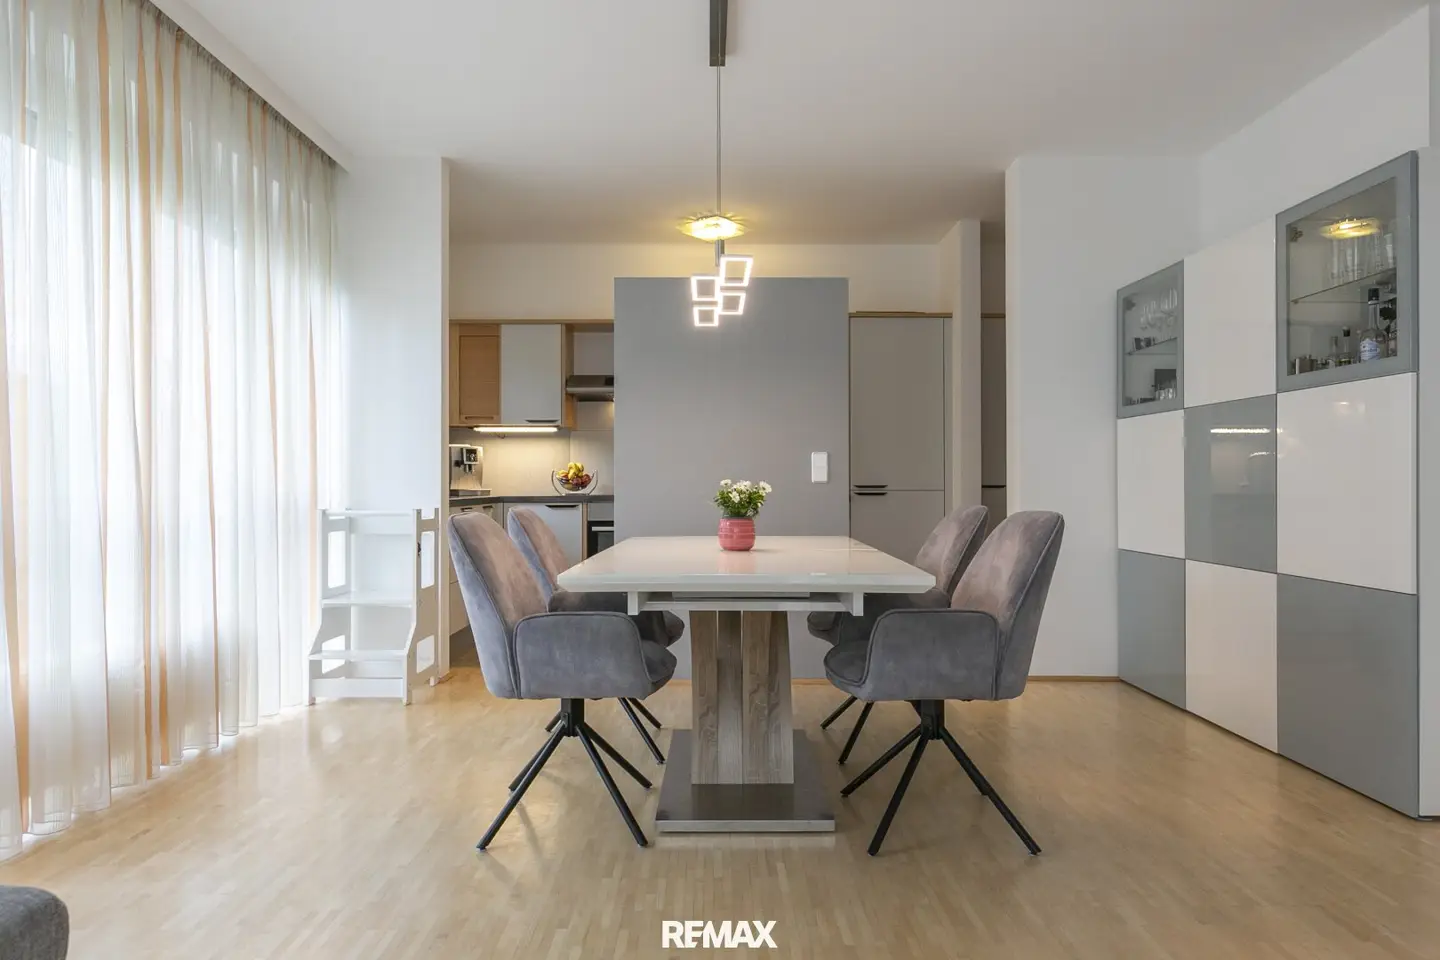
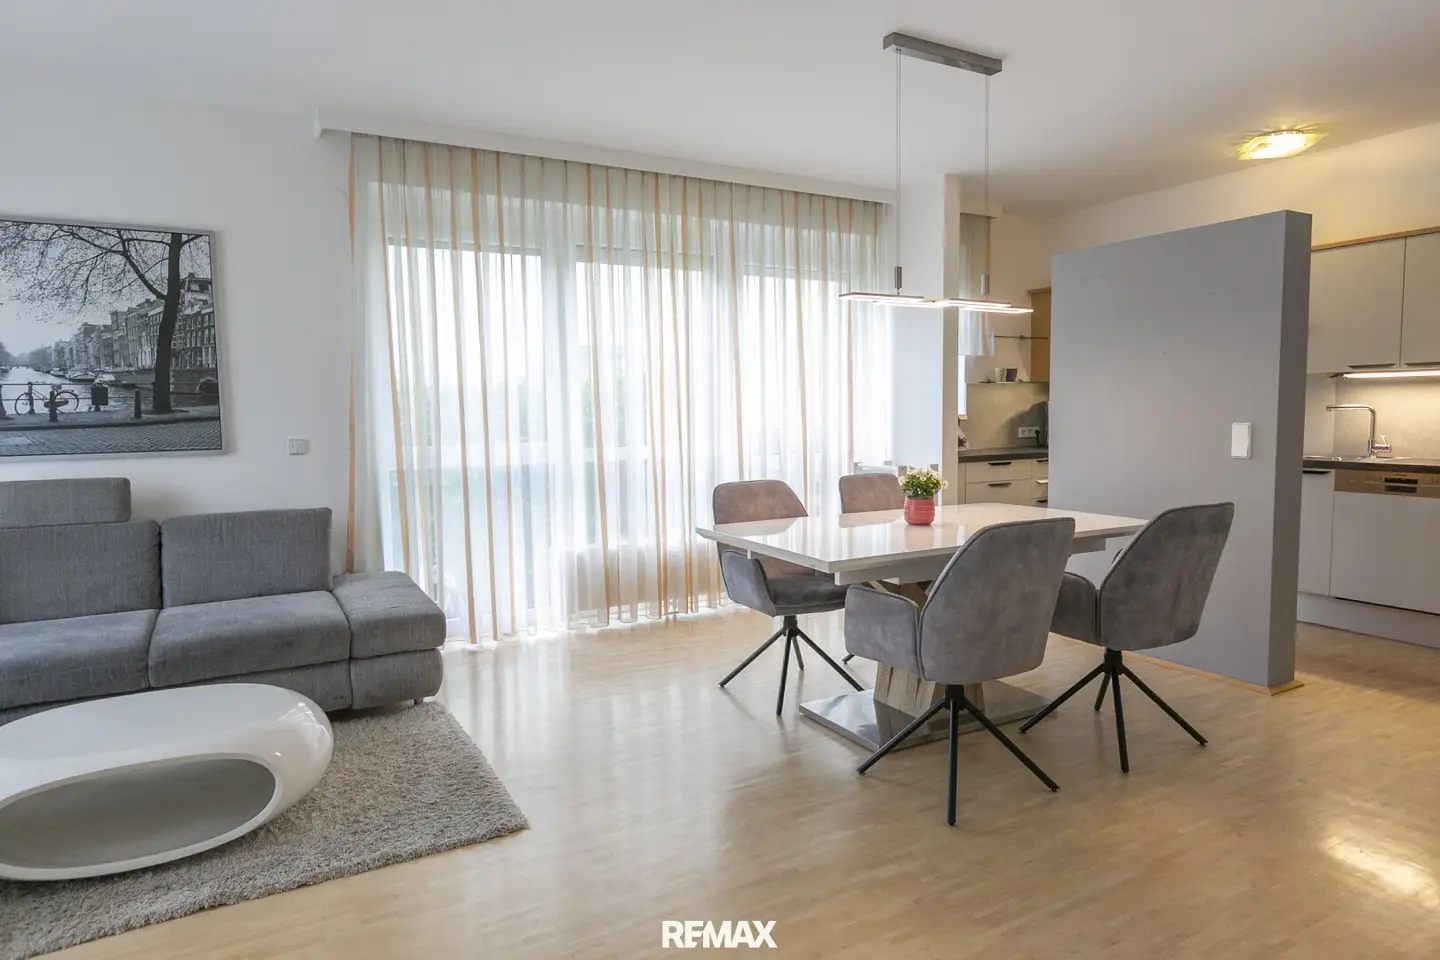
Over 116,65 m² of living space, a modern living concept extends over 3 levels. The spacious living-dining area offers plenty of space for family and guests and is equipped with a bright kitchen. From here you can reach the large, sunny terrace directly, a wonderful meeting point for a convivial get-together with friends and family. The sheltered private garden offers a green oasis for relaxing and recovering in the middle of the urban environment.
You can relax in the spacious bedroom with walk-in closet space. Another bedroom as well as a comfortable bathroom with rain shower and bathtub complete the spacious living offer on the upper floor.
The heated basement expands the living offer with a hobby room, which is currently used as an office/guest room. The entrance area is equipped with custom-made cabinet installations that provide perfect storage space for all everyday items.
The property is equipped with high-quality wooden floors as well as an elegant wooden staircase and modern, white interior doors. Electric roller shutters provide optimal sun protection. The apartment is equipped with custom-made cabinet installations and is handed over partially furnished; an inventory list exists.
A spacious communal garden with green space and swing as well as a laundry room and a general bicycle room complete the comfortable offer.
Two assigned underground parking spaces are already included and provide protected parking space for your vehicles. Further parking options can be found directly along the settlement road.
Equally perfect is the public connection - A tram stop as well as a bus stop are located in the immediate vicinity.
All amenities of life as well as the entire range of urban infrastructure such as local suppliers, restaurants as well as all doctors and pharmacies are within walking distance. Extensive sports facilities such as an indoor pool, fitness as well as an extensive network of paths for running and cycling offer pure relaxation around your city residence.
ROOM DIVISION:
GROUND FLOOR:
- Entrance area with custom-made cabinet installations and chest of drawers (2024)
- Open, bright living-dining area with direct access to terrace and garden
- Bright kitchen with brand appliances (replacement of fronts 2024 and appliances 2021)
- WC with washbasin
UPPER FLOOR:
- Entrance area
- Bedroom
- Walk-in closet space
- Children's room
- Bathroom with rain shower and bathtub
- WC with washbasin
BASEMENT:
- Entrance area with custom-made cabinet installations (2024)
- Versatile hobby room (office, fitness or guest room)
OUTDOOR AREA:
- Own entrance area and large terrace (ca. 16,64 m²) – new furnishing with high-quality travertine slabs in the year 2022
- Garden (ca. 81,52 m²) with shower and modern garden hut – new furnishing in the year 2022
GOOD TO KNOW:
- Top location with nearby infrastructure
- Connection to tram and bus within walking distance
- Room offer on 3 levels
- Open living-dining area with direct access to terrace and garden
- Bright kitchen with brand appliances
- Custom-made cabinet installations in the entrance area ground floor and basement
- Fireplace connection in the living room
- Comfortable bathroom with rain shower and bathtub
- Two assigned underground parking spaces
- Additional communal garden with swing, laundry room and bicycle room
- Very well-maintained property, facade renovation in the year 2024
Reserve balance per31.12.2025 € 89.350,62
PUBLIC CONNECTION:
- Tram (stop St. Magdalena) ca. 530 m
- Bus ca. 110 m
SPORT, LEISURE AND CULTURE:
- Indoor pool ca. 460 m and proximity to Pleschingersee
- Fitness ca. 540 m
- Library ca. 440 m
- Restaurant ca. 470 m
- Café ca. 560 m
EDUCATION AND SOCIAL:
- Childcare ca. 170 m
- Elementary school ca. 440 m
- Secondary school ca. 410 m
- Johannes Kepler University ca. 1,5 km
LOCAL SUPPLY:
- Supermarket ca. 400 m
- Bakery ca. 500 m
- Bank ca. 560 m
- Post ca. 420 m
- Trafik ca. 560 m
- Gas station ca. 240 m
MEDICAL CARE:
- General practitioner ca. 150 m
- Specialists ca. 500 m
- Physiotherapy ca. 50 m
- Veterinarian ca. 270 m
- Pharmacy ca. 550 m
Have we piqued your interest? - Feel free to contact us for further information or a personal viewing appointment!
We are also happy to help with financing and will establish contact with an expert for you.
According to § 5, para. 3 Brokerage Act we point out that we act as dual brokers.
Please note that due to the duty of proof towards the owner we can only process inquiries with complete indication of address and telephone number.
We point out that all information has been prepared to the best of our knowledge and belief. The actual dimensions may deviate from the plan. We assume no liability for this.
We assume no liability for information and details provided to us by the owners and third parties.
This offer is non-binding and subject to change.
Interim exploitation, errors, printing errors and changes reserved.
The broker acts as a dual broker.
Infrastructure / Distances
Health
- Doctor <500m
- Pharmacy <1.000m
- Hospital <3.000m
- Clinic <3.000m
Children & Schools
- School <500m
- Kindergarten <500m
- University <1.500m
- Secondary school <2.500m
Local supply
- Supermarket <500m
- Bakery <1.000m
- Shopping center <1.500m
Other
- Bank <1.000m
- ATM <1.000m
- Post <1.000m
- Police <1.000m
Transport
- Bus <500m
- Tram <1.000m
- Train station <1.500m
- Highway access <500m
- Airport <4.500m
Distance information as the crow flies / Source: OpenStreetMap
Around 4040
Linz
Key information
Amenities
- Underground parking
- Carport
- Elevator
- Bathtub
- Shower


Total purchase price
About your broker
A second look
- DORIS827KB · PDFDORIS827KB · PDF
- Flächenwidmungsplan906KB · PDFFlächenwidmungsplan906KB · PDF

Ask Bettina directly
Bettina knows this place inside out!
Bettina usually responds within a few hours.