

DAS STOCKBERG - LIVING at STOCKBERG: Premium living in a lookout location - Exclusive condominiums above the roofs of Walding
Stockbergstraße 10, 4111 Walding- 108 m²
- 4 Rooms
- 1 Bath
More details
About this apartment
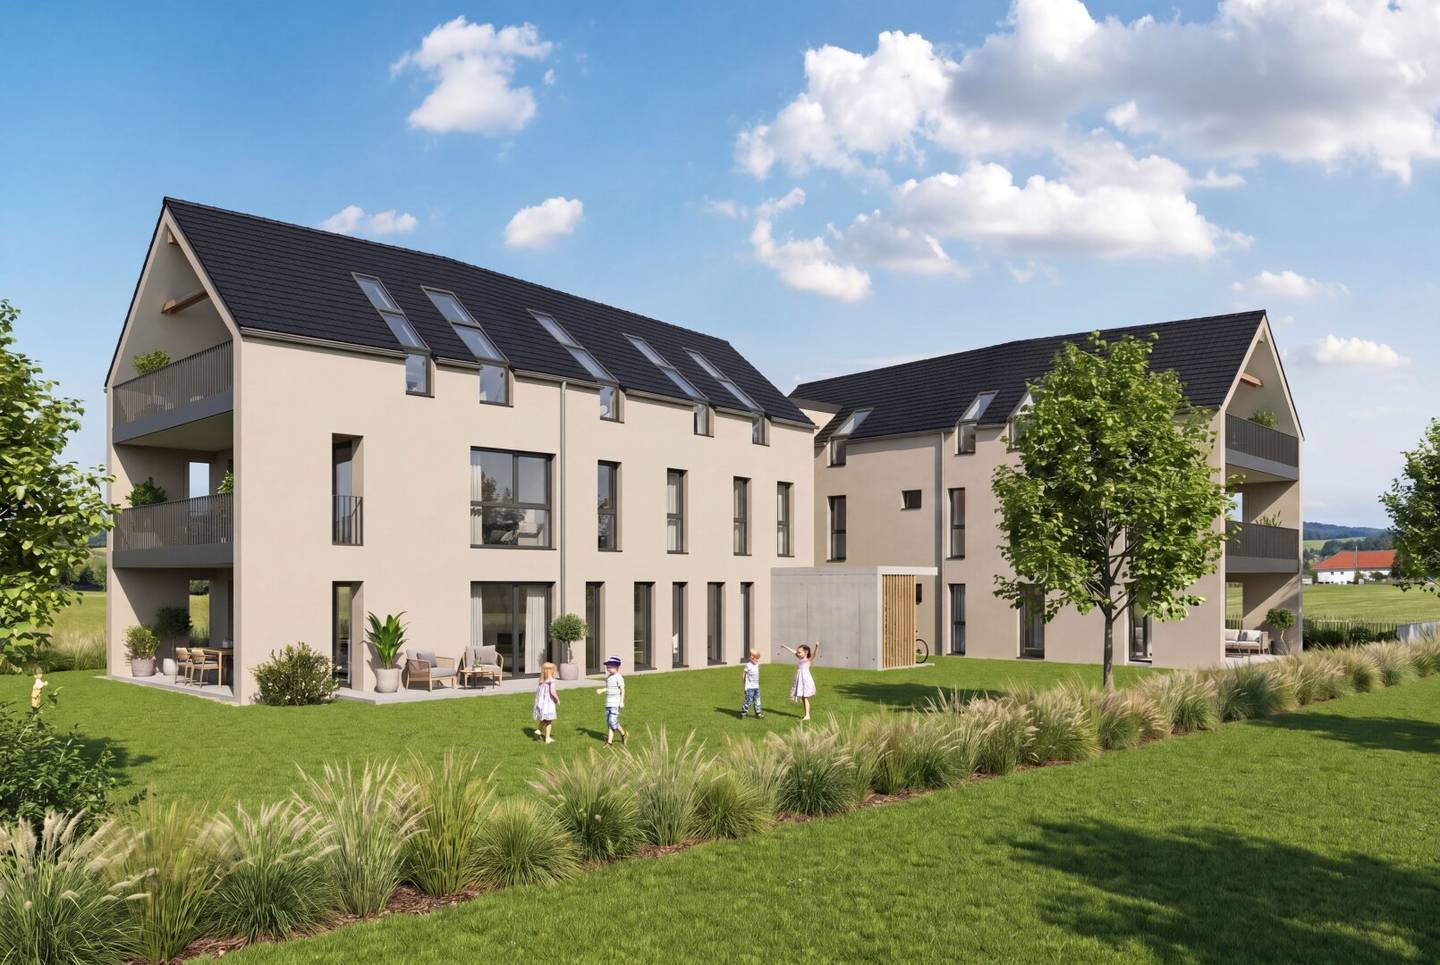
DAS STOCKKBERG – WOHNEN am STOCKBERG – two unique houses with a view of the Alpine foothills
In one of the most sought-after viewpoints of Walding am Stockberg, a prominent elevation in the municipal area and close to Linz, six extraordinary apartments are being created in an absolutely quiet location, distributed over two finely composed building structures. Architecture, location and living experience come together here to form a rare opportunity for people who are looking for something special.
The central theme of the architectural planning was the positioning of the building structures in relation to each other and the surroundings. Each of the six apartments, divided into two houses, receives an individual outdoor area in the form of generous loggias; the ground floor zones additionally a large private garden.
The common garden area of approx. 160m² on the property complements the private open spaces with a collectively usable area and combines retreat with community.
The most important advantages at a glance
- Unbeatable location – one of the best addresses near Linz
- Panoramic view from each individual apartment into the Alpine foothills the Eferding basin as well as into the green surroundings
- Nature and urbanity in perfect balance
- Living atmosphere with character – modern, light-flooded, stylish
- View from the sofa: A wide view that inspires every day
- Absolute quiet location – sheltered, green, relaxed
- Generous outdoor spaces: gardens, terraces & loggias
- Wide glazing for maximum brightness and room quality
- Heat pump with cooling function – future-oriented, pleasant climate
- Perfect connection to bus & train
- Architecture by TWO IN A BOX – thought through down to the last detail
- One residential unit per floor – more privacy is hardly possible or gives all apartments a house character
- Barrier-free – comfortable and value-retaining
- Shell-ready or turnkey in the highest quality according to BAB (Note: turnkey = incl. floor and wall coverings including interior wooden doors House 1/Appt € 20.000,- / House 2/Appt € 25.000,-)
- An optional carport parking space plus one outdoor parking space is reserved per apartment (opt. carport parking space € 25.000,– / outdoor parking space € 20.000,–) several on request possible
- Commission-free
Architecture that gives space. And calm. And view.
The two building structures blend into the existing surroundings with fine architectural sensitivity. Twisted positions and kinked facades pick up the grain of the neighborhood – and interpret it in a modern and elegant way.
Each apartment extends over its own floor. The floor plans are clearly structured, open and logically organized – a living feeling of generosity and lightness.
Large outdoor spaces extend living outdoors: terraces and loggias create flowing transitions between inside and outside – with unobstructed wide views.
Best infrastructure – everything close, everything reachable
- Doctor – 700 m
- Supermarket – 475 m
- Bus & train station – 950 m
- Kindergarten & school – 550 m
- Bank & post etc. – 500 m
You enjoy the peace on the mountain – and yet remain perfectly connected.
A home for people who recognize quality.
When architecture, location and quality of life come together, something arises that you not only see – but feel. DAS STOCKBERG is such a project: clear, valuable, sustainable and with a living experience that delights for a long time.
Let the special features of this extraordinary project be shown to you in a personal conversation – we look forward to seeing you.
Still haven't found anything? We will inform you about suitable real estate offers before everyone else.
Set up your individual search agent now using the following link. We will send you suitable properties exclusively in advance.
Create search agent - https://immobilien-atelier76.service.immo/registrieren/de
We would like to point out that there is a family or economic close relationship between the broker and the third party to be brokered.
The broker acts as a dual agent.
Stockbergstraße 10
4111 Walding
Key information
Amenities
- Parking
- Garage
- Carport
- Outdoor parking
- 12,6m²Terrace


Total purchase price
About your broker
A second look
- Expose H2 Top 13.6MB · PDFExpose H2 Top 13.6MB · PDF
- Gesamt-Expose5.01MB · PDFGesamt-Expose5.01MB · PDF
- Farb- und Materialkonzept222KB · PDFFarb- und Materialkonzept222KB · PDF
- Bau- und Ausstattungsbeschreibung433KB · PDFBau- und Ausstattungsbeschreibung433KB · PDF
- Energieausweis Haus 1 (vorm. H2)1.13MB · PDFEnergieausweis Haus 1 (vorm. H2)1.13MB · PDF
- Energieausweis Haus 2 (vorm. H1)1.13MB · PDFEnergieausweis Haus 2 (vorm. H1)1.13MB · PDF
- Kaufpreisliste408KB · PDFKaufpreisliste408KB · PDF

Ask Jürgen directly
Jürgen knows this place inside out!
Jürgen usually responds within a few hours.