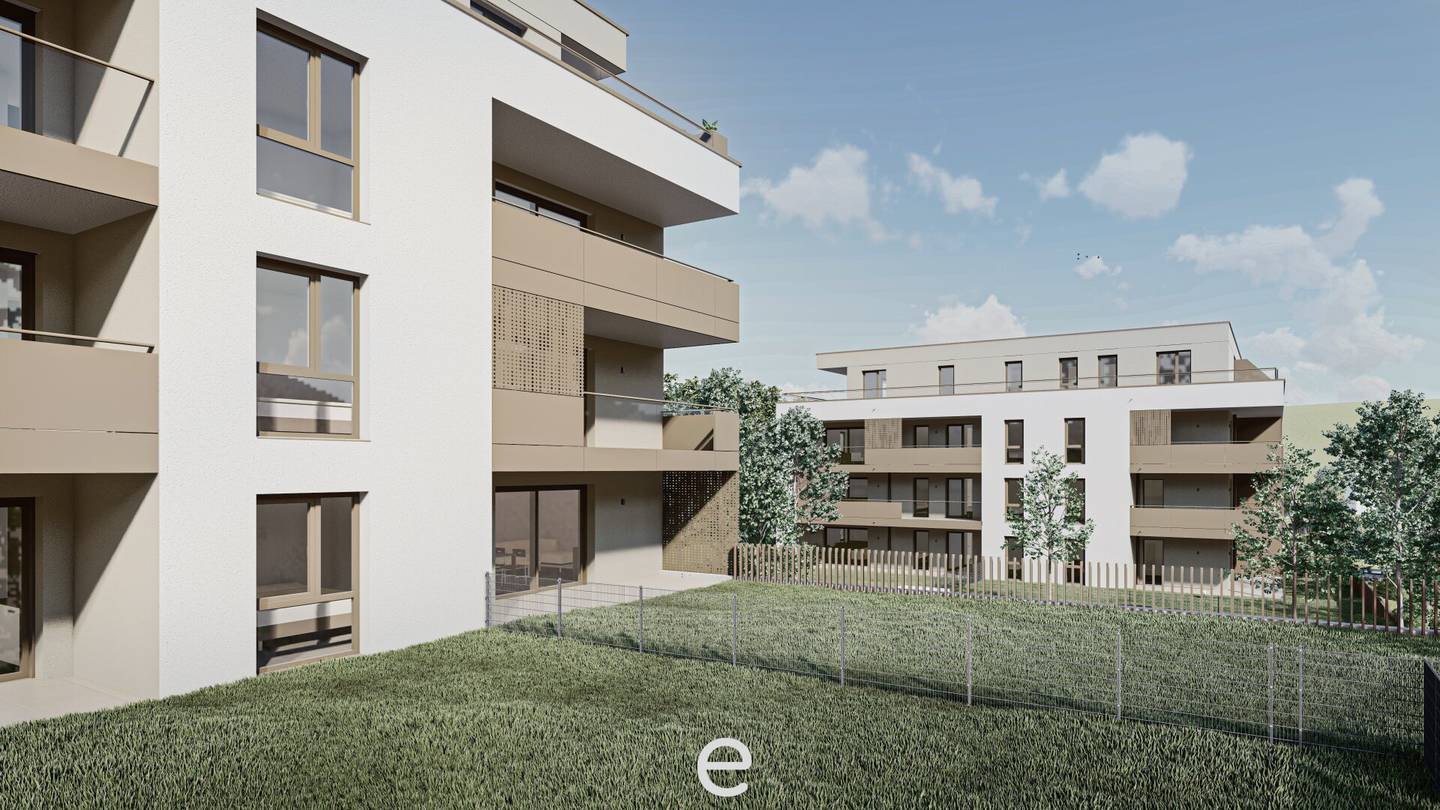


Living at Farnholz Apartment 1st Floor Top 3.4 with large loggia and 2 underground garage spaces included
Farnholzweg 13, 4600 Schleißheim- 86 m²
- 4 Rooms
- 1 Bath
More details
About this apartment
Living at Farnholz - where architecture, nature and quality of life merge
Following the great success of the first two houses with 35 apartments, the project continues its path: With House 3, a further 11 high-quality condominiums will be created, embedded in a green oasis with its own underground garage and its own parcel delivery station. The generously laid-out garden area offers space for families with children. Inside, you will find bright, light-flooded rooms with large window surfaces and sunny loggias, which convey an open, friendly living feeling. The concept includes not only a modern exterior design, but is also technically at the highest standard. The sustainable energy concept with heat pump and photovoltaic system not only ensures low energy costs but also a good conscience. Even on hot sunny days you can enjoy a pleasantly cool room climate thanks to innovative ceiling cooling.
All apartments have a large south- or west-facing loggia as well as a ground-floor garden. Each apartment includes a basement storage room and an underground parking space. Access to the underground garage is via Farnholzweg in the south and enables a car-free, nature-oriented living experience. Covered parking spaces for bicycles, the stroller storage room as well as the basement storage rooms and the technical rooms are located in the underground garage. The access to the stairwell as well as to all apartments is barrier-free. All apartments are accessible by elevator.
Optimal infrastructure for families. Central yet quiet, you will find in walking distance all the places you need for your daily needs, a kindergarten as well as an elementary school with after-school care. Further educational facilities can be easily reached by bus. Once at home you can enjoy your leisure time on the generous terraces, in the private garden or on the common green space with seating.
The south-facing apartment on the first floor has a living area of 86,91m², is bright and light-flooded and corresponds with a clear and purposefully designed floor plan to the demanding housing needs of today. A loggia with 15,94m², a basement storage room and 2 underground parking spaces included!
Our top features: air-source heat pump, photovoltaic system on the roof, controlled residential ventilation, ceiling cooling in the DG apartments, large-scale glazing with sliding doors for particularly bright rooms, bathroom window - lower glass surface satin, electrically operated exterior shutters, fiber optic internet in the building, video intercom, generous loggias and terraces, high-quality porcelain stoneware as terrace flooring, complete sanitary fixtures with brand-name products, real wood floors and high-quality ceramic coverings, lifting system for barrier-free access from the ground floor to the attic, central locking system with 5 keys per apartment, parcel drop-off station, projects built with regional companies and craftsmen and more.
We look forward to your interest and are happy to provide a personal consultation!
Contact details: [email protected], Oliver Gassenbauer: 0699/10 639 105, Stefan Schmiedseder: 0699/17 204 805
Please note that due to the obligation to verify to the owner, we can only process inquiries with complete details of your contact information (address, telephone number, email address).
Your Oliver Gassenbauer
Not found anything yet? We will inform you about suitable real estate offers even before anyone else. Create your individual search agent now at the following link. We will send you suitable properties exclusively in advance. Search agent create - https://eurea-real-estates.service.immo/registrieren/de
We would like to point out that between the broker and the third party being mediated there is a familial or economic close relationship.
The broker acts as a dual broker.
Liability statement for the advertisement: We would like to point out that all information has been prepared to the best of our knowledge and belief. For information provided by the owners and third parties, we do not assume liability. This offer is non-binding and non-committal. Reproduction, errors, printing errors and changes reserved. If images are visualizations, changes to the actual execution may result. We expressly point out that the furniture or inventory visible in photos or visualizations is not part of the advertised price.
Farnholzweg 13
4600 Schleißheim
Key information
Amenities
- Elevator
- Bathtub
- Shower
- Storage
- 15,9m²Loggia


Total purchase price
About your broker
A second look
- Dokument 4431KB · PDFDokument 4431KB · PDF
- Dokument 1479KB · PDFDokument 1479KB · PDF
- Dokument 2683KB · PDFDokument 2683KB · PDF
- Dokument 32.45MB · PDFDokument 32.45MB · PDF
- Dokument 51.42MB · PDFDokument 51.42MB · PDF

Ask Oliver directly
Oliver knows this place inside out!
Oliver usually responds within a few hours.