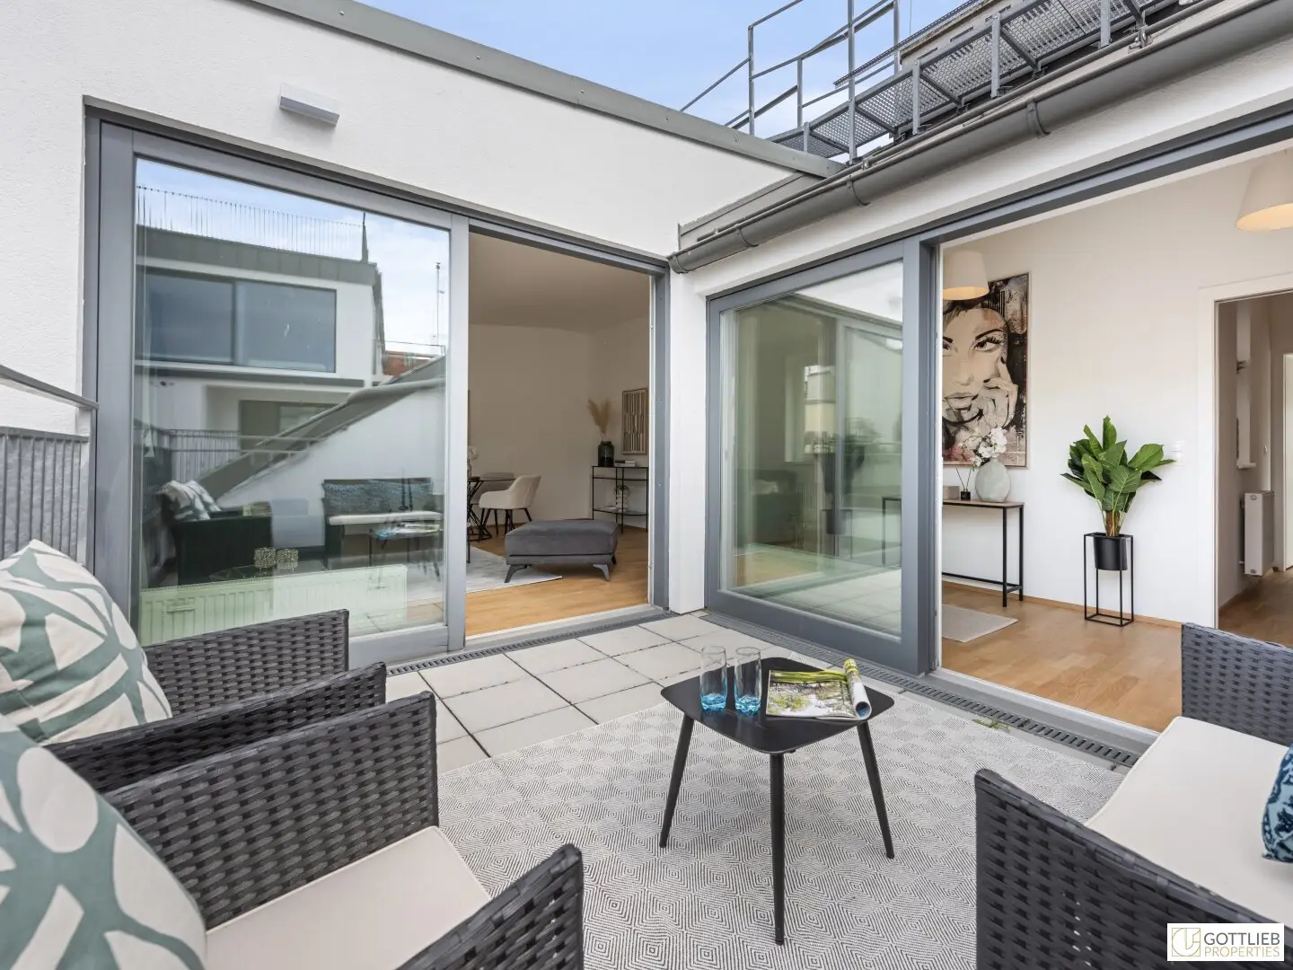
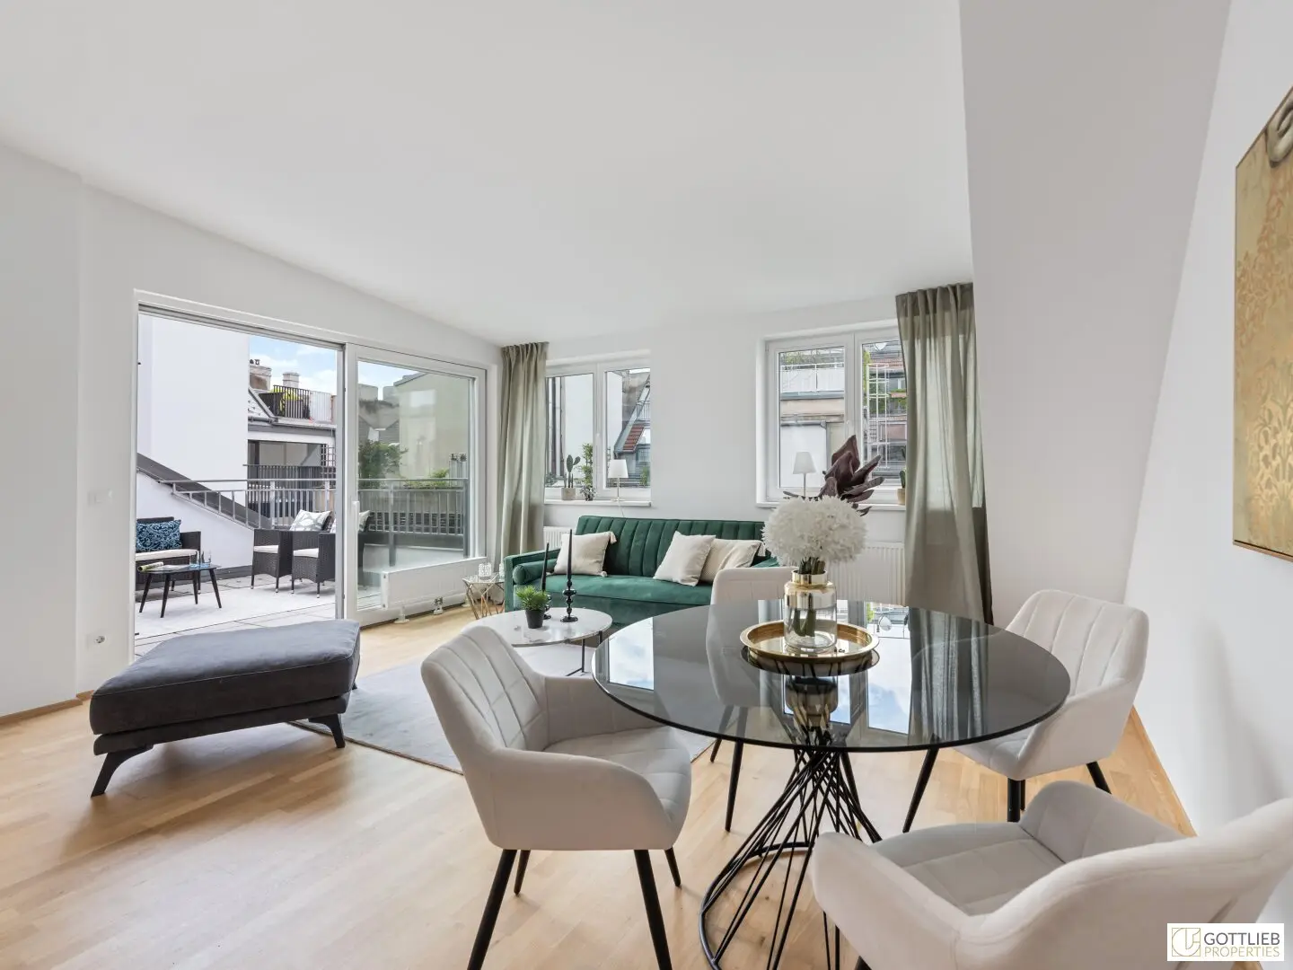
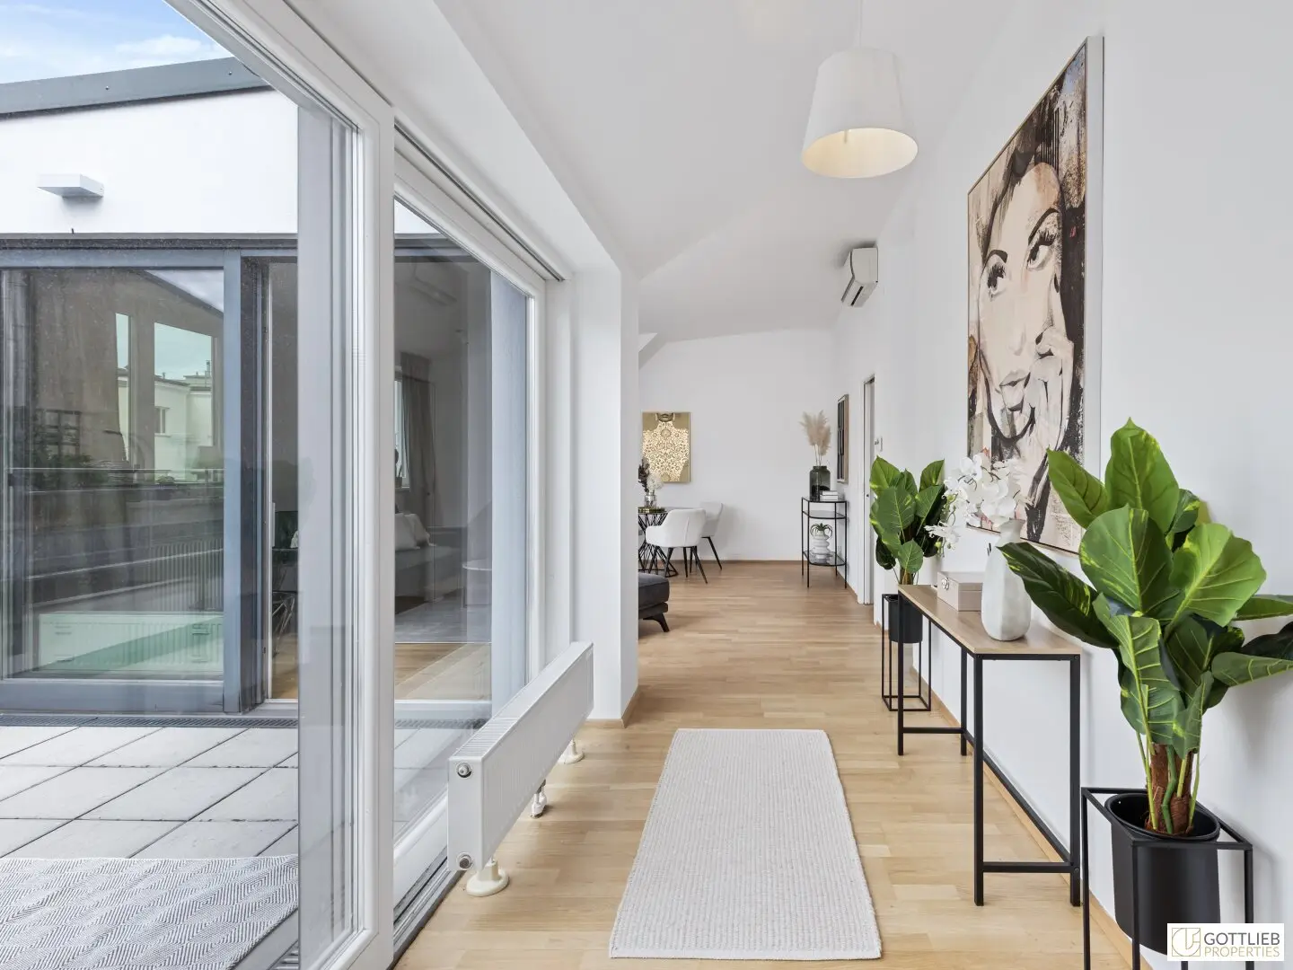
Light-filled penthouse with three terraces in a quiet courtyard setting
Around 1090 Wien- 115 m²
- 3.5 Rooms
- 1 Bath
More details
About this apartment
A bright, approx. 116 m² roof apartment with three approx. 28 m² terraces in absolute courtyard quiet location is available for immediate sale. The attic floor was converted in 2012 and, in the course of this, the Gründerzeit building with richly articulated façade erected in 1891 was also comprehensively renovated.
Via a terrace-like covered walkway one enters the entrance area, from which one reaches a storage room as well as the toilet. The hallway leads further into the spacious, bright living-dining area with adjoining kitchen and access to a northeast-facing terrace.
One of the two bedrooms is equipped with a walk-in closet. The bathroom is reached via the closet area and is equipped with bathtub, shower, double washbasin as well as towel warmer. From the smaller of the two bedrooms the southwest-facing terrace is accessible.
A cellar compartment is assigned to the apartment.
- absolute courtyard quiet location
- first attic floor
- passenger elevator
- approx. 115.98 m² living area
- approx. 39.67 m² bright living area with adjoining separate kitchen
- approx. 26.74 m² bedroom
- approx. 11.86 m² bedroom
- approx. 7.71 m² dressing room
- approx. 9.55 m² daylight bathroom with bathtub, shower, double washbasin and towel warmer
- approx. 12.67 m² northeast-facing terrace
- approx. 10.41 m² southwest-facing terrace
- approx. 4.65 m² large southwest-facing terrace or covered walkway
- two storage rooms with approx. 3.52 m² and 9.25 m²
- separate toilet
- approx. 5.96 m² entrance area
Equipment
- air conditioning in living and bedrooms
- high-quality solid wood parquet floors
- tile floors in wet areas
- built-in kitchen, complete with appliances of the brand "AEG" (refrigerator-freezer combination, dishwasher, stove with ceramic hob, extractor hood)
- washing machine connection
- a cellar compartment is assigned to the apartment
Transport connection
- U-Bahn line U4
- tram lines 1, 5, D
Location and infrastructure
The location is impressive not only due to its excellent infrastructure but also due to its ideal transport connections.
Within a few minutes' walk one reaches the U4 stations Friedensbrücke or Rossauer Lände as well as the tram lines 1, 5 and D. The city center is reachable within 10 minutes by public transport or on foot.
The Servitenviertel counts among the preferred residential areas of Vienna. Nearby are the Liechtensteinpark, the Augarten and the Donaukanal with diverse opportunities for walks and culinary delights on mild summer evenings. In the immediate vicinity there are several schools (e.g. Lycée Francais de Vienne, BG 9 Wasagasse) and kindergartens.
The Servitenviertel is also characterized by several theaters (e.g. the Theater-Center Forum, the Theater Bronski & Grünberg or the Schauspielhaus) and excellent restaurants as well as wonderful cafés.
All shops and facilities for daily needs are within walking distance.
Other
We ask for your understanding that, due to our duty to provide proof to the owner, we can only process inquiries with complete contact details (name, address, mobile number, email).
We point out that there is a familial or economic close relationship between the agent and the third party to be brokered.
Infrastructure / Distances
- Health
- Doctor <500m
- Pharmacy <500m
- Clinic <500m
- Hospital <1.500m
- Children & Schools
- School <500m
- Kindergarten <500m
- University <500m
- Secondary School <1.000m
- Local supply
- Supermarket <500m
- Bakery <500m
- Shopping center <2.000m
- Other
- ATM <500m
- Bank <500m
- Post <1.000m
- Police <500m
- Transport
- Bus <500m
- U-Bahn <500m
- Tram <500m
- Train station <500m
- Motorway access <2.000m
Distance information as the crow flies / Source: OpenStreetMap
Around 1090
Wien
Key information
Amenities
- Elevator
- Bathtub
- Shower
- Storage
- Fitted kitchen


Total purchase price
About your broker
A second look
Ask Desirée directly
Desirée knows this place inside out!
Desirée usually responds within a few hours.