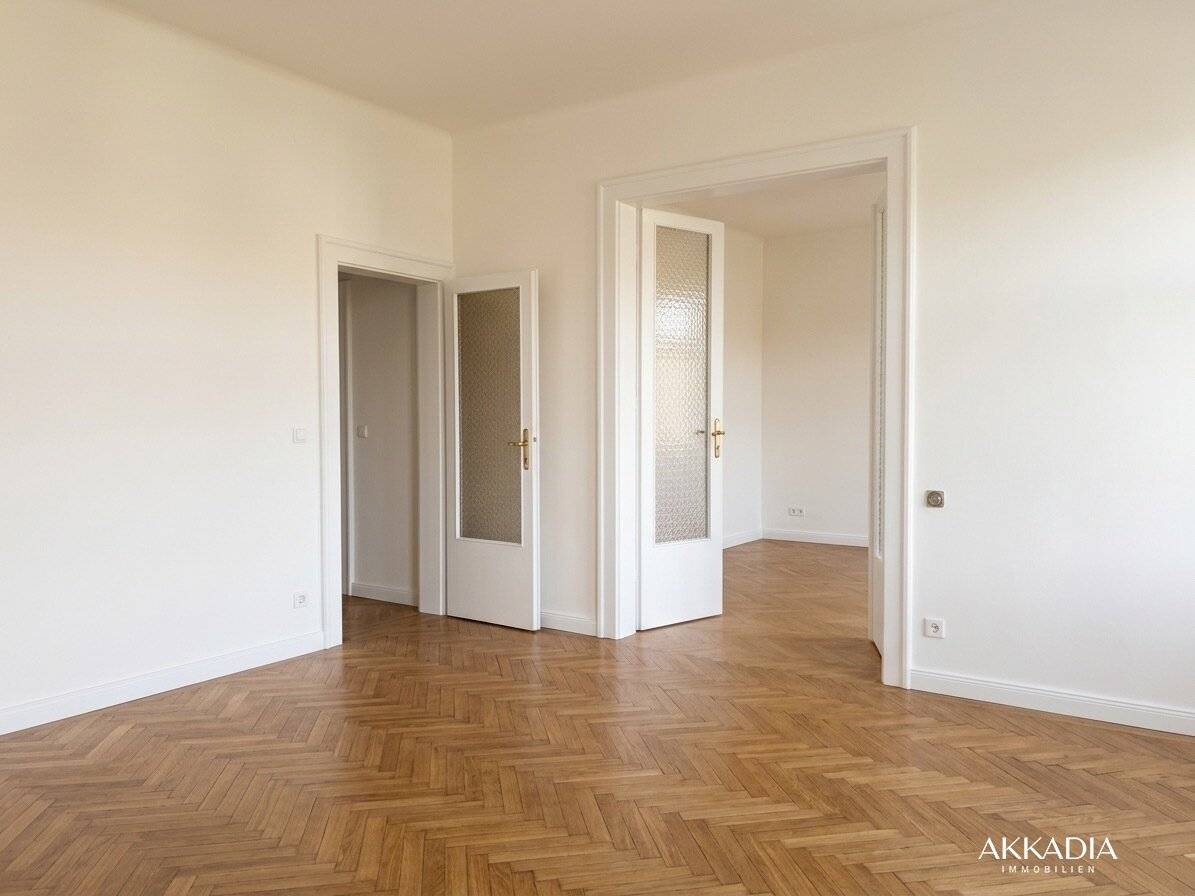


Period apartment with park view and balcony
Around 1200 Wien- 61 m²
- 2 Rooms
- 1 Bath
More details
About this apartment
With much care for detail this stylish old building is comprehensively revitalized and carefully brought into the present. The historic character of the property remains and is complemented with high-quality, contemporary fittings. All apartments overlook the expansive Allerheiligenpark and enjoy an unobstructed view into the greenery. The old tree stock creates an extraordinary quality of living and conveys the feeling of living in the middle of the park. Selected units also offer views into the green inner courtyard. All apartments have a balcony, bright living spaces and well-thought-out floor plans. Large window surfaces provide exceptional lighting. A modern air-to-water heat pump with underfloor heating, high-quality solid wood parquet floors, large-format porcelain stoneware, a passenger lift, and carefully restored old-building details create modern living comfort. Thus a housing project is created that combines the charm of a classic Viennese old building with a rarely found quality of living in Vienna.
Apartment description:
Located on the first floor, the 2-room first-occupancy apartment offers approximately 61,8 m² of living space with high-quality white-oiled herringbone parquet and a room height of 3,4 m. It is heated sustainably by an air-to-water heat pump and underfloor heating.
The bedroom with en suite bathroom is oriented toward the lovingly designed community garden, while the south-east-facing balcony opens up a wonderful view into the green inner courtyard with fruit trees. A separate WC completes the layout.
The apartment is located in an exceptionally quiet area and creates an atmospheric home that harmoniously combines a connection to nature and modern living. Completion:06.2026
The broker is acting as a dual agent.
Around 1200
Wien
Key information
Amenities
- Carport
- Elevator
- Storage
- Fitted kitchen
- 6,3m²Balcony


Total purchase price
About your broker
A second look

Ask Elijah directly
Elijah knows this place inside out!
Elijah usually responds within a few hours.