

Wohnung Neustift am Walde Neubau Balcony Wienblick
Around 1190 WienRequest price
- 43 m²
- 2 Rooms
- 1 Bath
More details
About this apartment
The already completed residential project AGNES combines modern architecture with a well thought-out living concept and high-quality equipment. The total of 18 ready-to-move-in owner-occupied apartments have private outdoor spaces and impress with bright, openly designed rooms with a pleasant living atmosphere.
Floor-to-ceiling windows and generous panoramic windows create seamless transitions between indoor and outdoor areas and let in a lot of natural light into the living spaces. The open floor plans connect living, dining and kitchen areas in a harmonious way, creating a modern, spacious sense of space.
Also technically, AGNES meets the highest standards for contemporary living. The combination of energy-efficient construction, modern building technology and high-quality interior fittings ensures long-term comfort and high living quality.
Amenities
- Efficient heating system via air-to-water heat pump
- Ceiling cooling via concrete core activation
- Electric exterior shading
- High-quality interior fittings
AGNES stands for modern and move-in ready living in a quiet, green and yet excellently connected location – nestled between Viennese tradition, modern architecture and the vineyards of Neustift am Walde.
Living where Vienna is at its most beautiful!!!
In a sought-after green residential area near Neustift am Walde, this high-quality new-build apartment in Agnesgasse 45 presents itself as the perfect combination of modern living comfort, stylish architecture and nature-oriented lifestyle. Nestled on the edge of the Döbling wine hills, this is a home that unites quiet, light and urban quality of life in a special way.
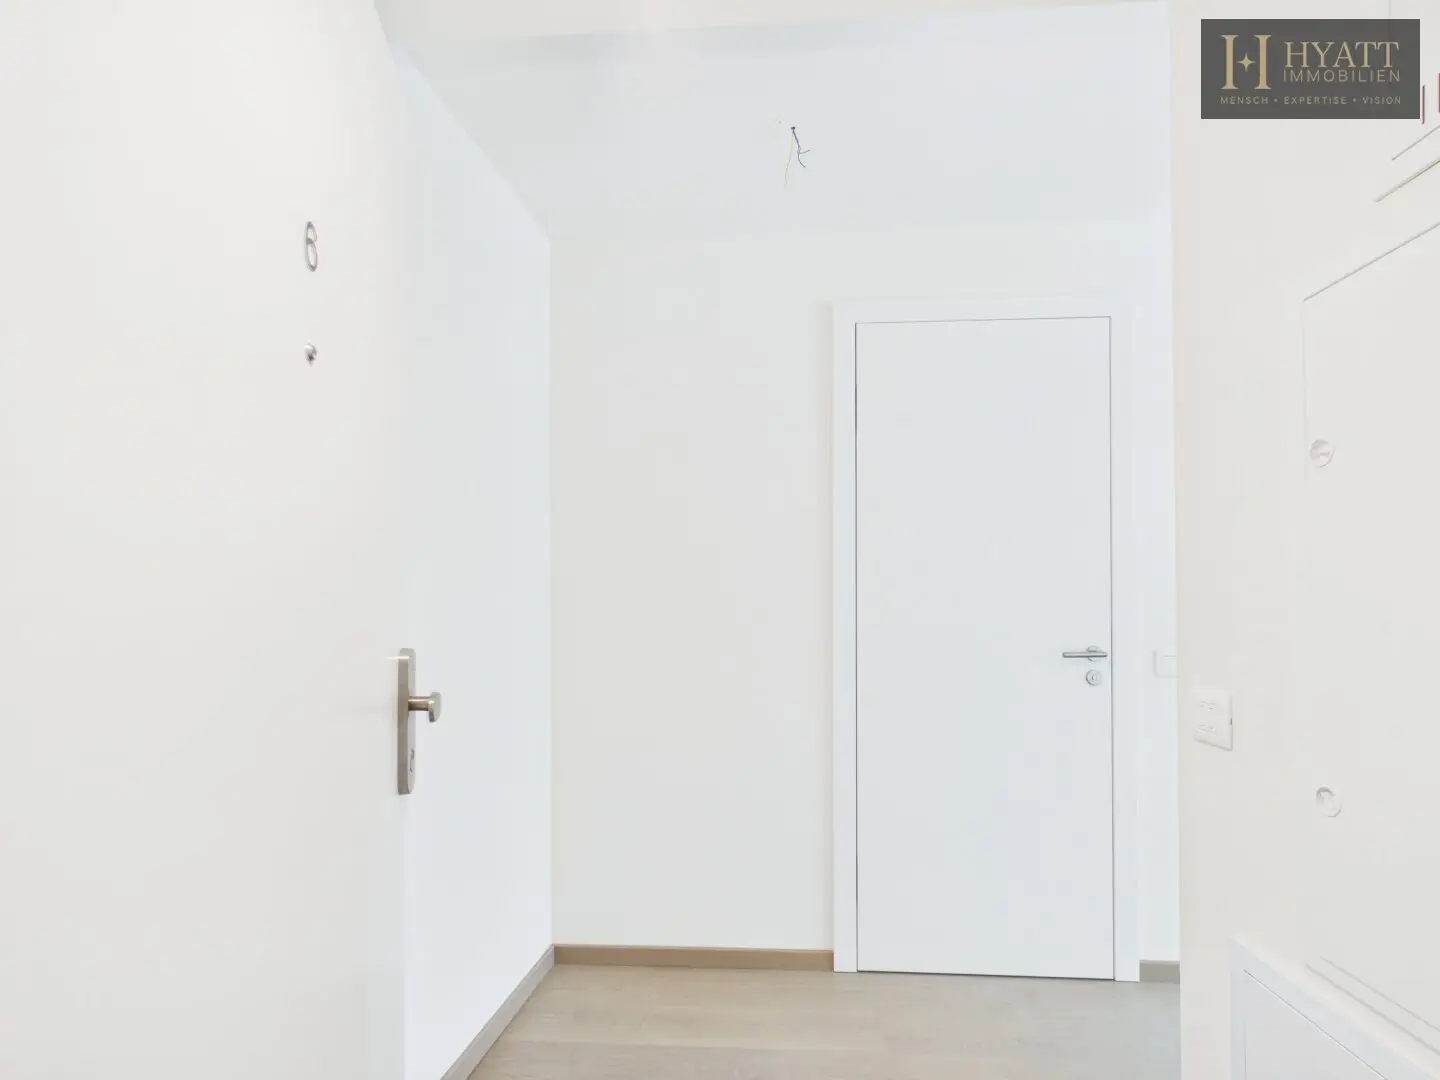
The apartment is located in Stiege 2, Top 6 and already impresses at first glance with its exceptionally pleasant atmosphere. Generous window areas and the open room layout ensure a bright, friendly living feeling and bathe the rooms in natural light throughout the day.
On around 44,3 m² of living space, a thoughtful floor plan unfolds that optimally uses every square meter. The open living and kitchen area of ca. 25,5 m² forms the heart of the apartment and offers a modern, airy ambience with direct access to the approx. 6,1 m² balcony. Here a harmonious transition between inside and outside emerges – ideal for relaxed morning hours, a glass of wine in the evening or quiet hours with a view into the greenery.
The separate bedroom of ca. 12,8 m² creates a pleasant retreat with enough space for individual design. Thanks to the clear separation of living and sleeping areas, the apartment feels particularly comfortable and livable. The space is completed by a modern bathroom of ca. 4,1 m² as well as a separate WC, which adds extra comfort in daily life.
The exclusive new-build project “AGNES” unites modern architecture, high-quality materials and innovative technology at the highest level. Smart home system, air-/water heat pump, ceiling cooling via concrete core activation and electric exterior shading ensure an energy-efficient and future-oriented living experience with special comfort.
The location is among Vienna's most sought-after residential areas: traditional heurigen, charming cafes, local providers and renowned schools are in the immediate vicinity. At the same time, you benefit from excellent connectivity to Vienna's inner city.
A basement storage room is assigned to the apartment. A garage parking space in the building's own underground garage can be optionally purchased for € 55.000.
The apartment is sold unfurnished.
We note that between the broker and the third party to be mediated there is a familial or economic close relationship.
The broker acts as a dual agent.
Infrastructure / Distances
- Health
- Doctor <500m
- Pharmacy <500m
- Clinic <2.500m
- Hospital <3.000m
- Children & Schools
- School <1.000m
- Kindergarten <500m
- University <2.500m
- Higher education <2.500m
- Local amenities
- Supermarket <500m
- Bakery <1.000m
- Shopping center <3.500m
- Other
- ATM <1.500m
- Bank <1.500m
- Post office <500m
- Police <2.000m
- Transportation
- Bus <500m
- Tram <1.500m
- Subway <3.500m
- Train station <3.000m
- Motorway access <4.500m
- Distances as the crow flies / Source: OpenStreetMap
Around 1190
Wien
Key information
Amenities
- Outdoor parking
- Elevator
- Shower
- Wheelchair accessible
- 6,2m²Balcony


Total purchase price
Request to know the price
About your broker
A second look

Ask Nina directly
Nina knows this place inside out!
Nina usually responds within a few hours.