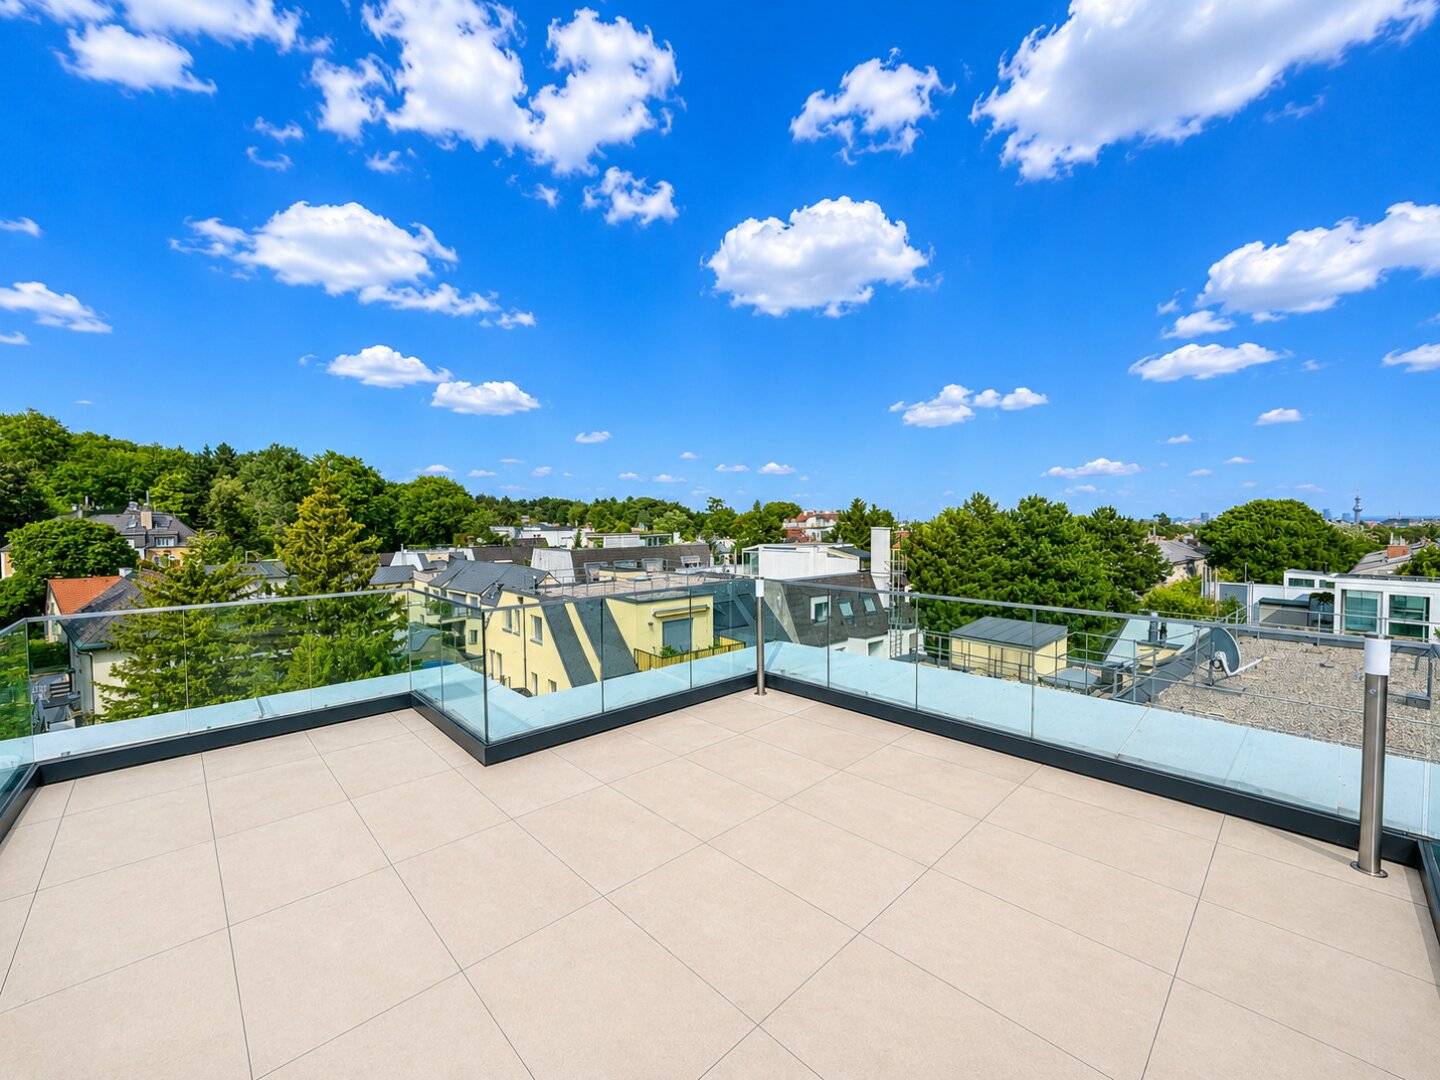


Apartment with views and terraces Sievering
Around 1190 Wien- 182 m²
- 5 Rooms
- 3 Baths
More details
About this apartment
- Exclusive city villa in excellent Döbling residential location
- Reinforced concrete construction – White tank
- 1 garden apartment
- 1 apartment in the Belle Etage
- 1 penthouse over 3 floors with generous rooftop terraces and panoramic views
- Stunning panoramic views over Vienna
- 4 parking spaces in the in-house underground garage – pre-equipped for an electric charging station
- Underfloor heating
- KNX system (smart living ready)
- Real wood parquet flooring – multi-layered oak
- High-quality tiles/stoneware in sanitary areas (60x60)
- Barrier-free walk-in showers
- Stoneware on terraces and balconies
- Modern air-source heat pump supported by thermal solar system
- Floor cooling in all living areas
- Additional multi-split air conditioning prepared
- Multiple insulated glazed windows – according to ÖNORM B8110
- Electric Venetian blinds on all windows, terraces and balcony doors
- WK3 apartment entrance doors
- Covered bicycle parking
Apartment Top 3 - Penthouse:
The 5-room apartment with approximately 182.80 m² of living space and two terraces with approximately 25.77 m², approx. 34.00 m² and a roof terrace of approximately 28.25 m² is located on floors 2. upper floor to attic and is divided into the following room layout:
lower floor:
- Foyer: approx. 15.11 m²
- WC: approx. 2.44 m²
- Bathroom 1: approx. 4.19 m²
- Bathroom 2: approx. 4.50 m²
- Bathroom 3: approx. 8.33 m²
- Room 1: approx. 13.14 m²
- Room 2: approx. 12.17 m²
- Room 3: approx. 12.68 m²
- Room 4: approx. 22.75 m²
- Wardrobe: approx. 1.85 m²
- Terrace 1: approx. 25.77 m²
- Terrace 2: approx. 34 m²
upper floor:
- Storage room 1: approx. 2.45 m²
- Storage room 2: approx. 5 m²
- Living room: approx. 52.11 m²
- Kitchen: approx. 13.63 m²
- WC: approx. 5.91 m²
Attic
- Foyer: approx. 3.46 m²
- Roof terrace: approx. 24.79 m²
Purchase price:
The purchase price for end users is Euro 2.690.000,--. The purchase price for investors is Euro 2.449.000,-- plus 20% VAT.
There are either standard garage spaces for Euro 49.000,-- (investor: Euro 44.500,00 plus 20% VAT), or large garage spaces for Euro 59.000,-- (investor: Euro 53.500,-- plus 20% VAT) to purchase.
In the event of mutual agreement, a buyer’s commission of 3% plus 20% VAT applies.
Location & Infrastructure:
Here you find the perfect combination of a prestigious Döbling top residential location with good infrastructure and close proximity to beautiful green spaces on the city outskirts.
Wineries, Bellevue Meadow, city hiking trails, Cobenzl and Kahlenberg – you have the choice! You are only a few minutes away from all recreational areas on Vienna's outskirts and enjoy a high-quality infrastructure.
SELECTED LOCAL SUPPLIERS WITHIN WALKING DISTANCE:
- Bakery Wannemacher
- Restaurant Eckel
- Pizzeria Capri
- Restaurant Robert’s Alt Sievering
- Winery & Wine Tavern Groiss
- Billa in the Weinberggasse area
PUBLIC TRANSPORT CONNECTIONS:
- Bus lines 39A
- Tram line 38 and Nightline N38 at the Oberdöbling stop
ENERGY CERTIFICATE:
The heating energy requirement is 42.2 kWh/m²a, which corresponds to class B.
FOR VIEWINGS / INQUIRIES, PLEASE CONTACT MR. KEVIN MATYAS AT +43 664 18 14 655.
We would like to point out that there is a familial or economic close relationship between the broker and the third party to be mediated. The broker acts as a dual broker.
Infrastructure / Distances
Health
Doctor <500m
Pharmacy <500m
Clinic <1.500m
Hospital <1.500m
Children & Schools
School <500m
Kindergarten <500m
University <1.500m
Higher education <1.500m
Local supply
Supermarket <1.000m
Bakery <500m
Shopping center <3.000m
Other
ATM <1.000m
Bank <1.000m
Post <1.000m
Police <1.000m
Transport
Bus <500m
U-Bahn <2.500m
Tram <1.000m
Train station <1.500m
Motorway access <3.000m
Distance as the crow flies / Source: OpenStreetMap
Around 1190
Wien
Key information
Amenities
- Elevator
- Bathtub
- Shower
- Storage
- 88m²Terrace × 3


Total purchase price
About your broker
A second look
Ask Kevin directly
Kevin knows this place inside out!
Kevin usually responds within a few hours.